
8953 E Kemper Road, Montgomery, OH 45249
Local realty services provided by:ERA Real Solutions Realty
8953 E Kemper Road,Montgomery, OH 45249
$1,050,000
- 5 Beds
- 4 Baths
- 4,678 sq. ft.
- Single family
- Active
Listed by: rick finn, holly finn
Office: coldwell banker realty513-321-9944
MLS#:1898075
Source:OH_CINCY
Price summary
- Price:$1,050,000
- Price per sq. ft.:$224.45
About this home
Step into this high quality, versatile home with multi-generational comfort! The privacy you want with 2 ACRES including a flat lawn that would be great for pool, playground, or pickleball court! The updating has all been completed for you with NEW Kitchen, Bathrooms, and Addition. New Golf Simulator! Rare to find this floor plan that features a separate entrance for the Guest Suite plus large living space over the garage. Perfect for extended family or college student. Primary Suite that feels like a spa with soaking tub and wooded views! NEW oversized three car Garage with epoxy floor. Lovely screened porch looking out to the pond with waterfall, Trex deck, patios, and pergola! A peaceful place with endless possibilities. 2 parcels total over 2 acres with new fence. Old two car garage was converted to the Guest Suite, then breezeway and new 3 car garage with loft was added. New concrete driveway and retaining wall. Zoned HVAC with Furnace 2024 and AC 2021.
Contact an agent
Home facts
- Year built:1989
- Listing ID #:1898075
- Added:5 day(s) ago
- Updated:November 08, 2026 at 03:21 PM
Rooms and interior
- Bedrooms:5
- Total bathrooms:4
- Full bathrooms:3
- Half bathrooms:1
- Rooms Total:12
- Dining Description:Walkout
- Kitchen Description:Butler's Pantry, Dishwasher, Eat-In, Garbage Disposal, Gourmet, Island, Marble/Granite/Slate, Microwave, Oven/Range, Pantry, Quartz Counters, Refrigerator, Wood Cabinets, Wood Floor
- Bedroom Description:Bath Adjoins, Vaulted Ceiling, Walk-in Closet, Wall-to-Wall Carpet
- Basement Description:Full, Unfinished
- Living area:4,678 sq. ft.
Heating and cooling
- Cooling:Ceiling Fans, Central Air
- Heating:Forced Air, Gas Furn EF Rtd 95%+, Zoned
Structure and exterior
- Roof:Shingle
- Year built:1989
- Building area:4,678 sq. ft.
- Lot area:2.02 Acres
- Lot Features:Wooded
- Architectural Style:Traditional
- Construction Materials:Stone
- Exterior Features:Covered, Deck, Enclosed, Patio
- Foundation Description:Poured
- Levels:2 Story
Utilities
- Water:Public
- Sewer:Aerobic Septic
Finances and disclosures
- Price:$1,050,000
- Price per sq. ft.:$224.45
Features and amenities
- Appliances:Dishwasher, Garbage Disposal, Microwave, Oven/Range, Refrigerator
- Amenities:9Ft + Ceiling, Cathedral Ceiling, Crown Molding, French Doors, Multi Panel Doors, Vaulted Ceiling
Parking
- Parking description:Driveway, Off Street
- Garage:Yes
- Garage spaces:3
 Information deemed reliable but not guaranteed. The data relating to real estate for sale on this web site comes in part from the Broker Reciprocity program of the Multiple Listing Service of Greater Cincinnati. Real estate listings held by brokerage firms other than ERA Real Solutions Realty are marked with the Broker Reciprocity™ logo (the small house as shown to the left) and detailed information about them includes the name of the listing brokers. 2026, MLS of Greater Cincinnati, Inc. All rights reserved.
New listings near 8953 E Kemper Road
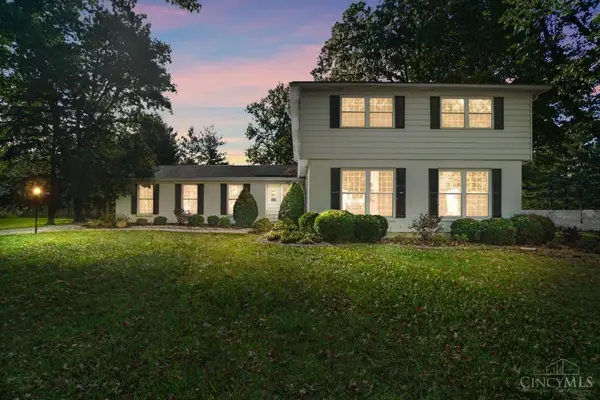 $594,900Pending5 beds 3 baths2,498 sq. ft.
8023 Deershadow Lane, Montgomery, OH 45242
MLS# 1898118Listed by: COMEY & SHEPHERD $359,900Pending3 beds 4 baths2,392 sq. ft.
302 Shakerdale Road, Montgomery, OH 45242
MLS# 1897007Listed by: PLUM TREE REALTY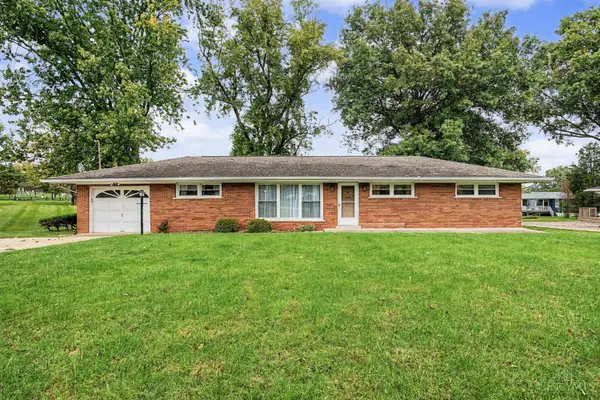 $410,000Active3 beds 2 baths1,368 sq. ft.
8070 Hopewell Road, Montgomery, OH 45242
MLS# 1895654Listed by: PLUM TREE REALTY $825,000Pending4 beds 3 baths2,557 sq. ft.
80 West Street, Montgomery, OH 45242
MLS# 1897268Listed by: SIBCY CLINE, INC. $245,000Pending2 beds 1 baths1,022 sq. ft.
5345 Cooper Road #K, Montgomery, OH 45242
MLS# 1897243Listed by: SIBCY CLINE, INC. $650,000Pending4 beds 3 baths3,058 sq. ft.
7908 Wild Orchard Lane, Montgomery, OH 45242
MLS# 1897189Listed by: HUFF REALTY $1,549,000Active4 beds 5 baths5,611 sq. ft.
11559 Grandstone Lane, Montgomery, OH 45249
MLS# 1895430Listed by: PLUM TREE REALTY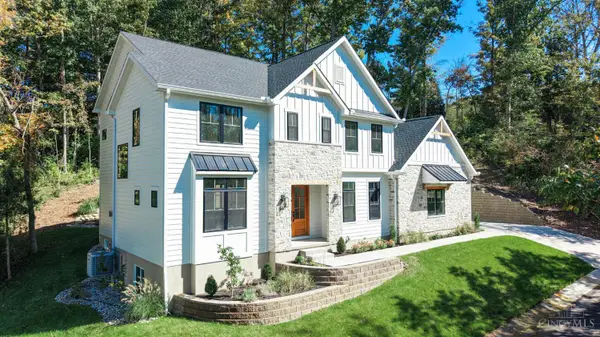 $1,399,999Active5 beds 5 baths
9004 Old Creek Trail, Montgomery, OH 45249
MLS# 1896662Listed by: SIBCY CLINE, INC.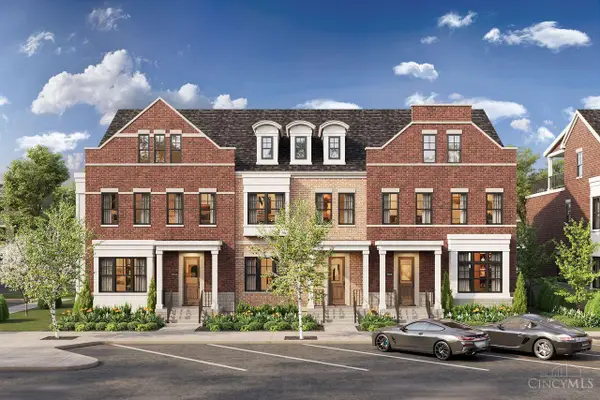 $1,035,000Active3 beds 4 baths
1033 Vintage Club Drive, Montgomery, OH 45249
MLS# 1896211Listed by: TRADITIONS BUILDING AND DEV.


Protect your home and budget from life's surprises with an Assurant Home Warranty, backed by a partner that supports you through every step of homeownership. Explore Plans.
© 2023 - 2026 ERA Franchise Systems LLC. All rights reserved. ERA Franchise Systems LLC fully supports the principles of the Fair Housing Act and the Equal Opportunity Act. ERA, ERA Real Estate powered, and their respective logos are registered service marks of ERA Franchise Systems LLC. Each office is independently owned and operated.