
7513 Golf Green Drive, Montgomery, OH 45242
Local realty services provided by:ERA Martin & Associates
7513 Golf Green Drive,Montgomery, OH 45242
$515,000
- 4 Beds
- 3 Baths
- - sq. ft.
- Single family
- Sold
Listed by: beverly corsmeier
Office: coldwell banker realty513-891-8500
MLS#:1886812
Source:OH_CINCY
Sorry, we are unable to map this address
Price summary
- Price:$515,000
About this home
Spacious four-bedroom, two-and-a-half-bath ranch offering convenient one-floor living and exceptional potential. Beautiful 3/4-inch oak hardwood floors extend throughout the home, complemented by neutral paint and generous room sizes. The primary bedroom features a private attached bath and walk-in closet. An approximately 2,100-square-foot unfinished basement provides abundant storage and the opportunity to nearly double the home's finished living space. Additional features include a first-floor laundry room, two-car garage, gas furnace, gas water heater, and flat front and rear yards. Just moments away from the new Montgomery Quarter and all the shopping and dining of Old Montgomery. This home is ready for it's next chapter.
Contact an agent
Home facts
- Year built:1973
- Listing ID #:1886812
- Added:53 day(s) ago
- Updated:September 04, 2026 at 04:43 PM
Rooms and interior
- Bedrooms:4
- Total bathrooms:3
- Full bathrooms:2
- Half bathrooms:1
- Rooms Total:9
- Dining Description:Wood Floor
- Kitchen Description:Dishwasher, Oven/Range, Pantry, Refrigerator, Wood Cabinets, Wood Floor
- Bedroom Description:Bath Adjoins, Walk-in Closet, Wood Floor
- Basement Description:Concrete Floor, Full, Glass Block Window, Unfinished
Heating and cooling
- Cooling:Central Air
- Heating:Forced Air, Gas
Structure and exterior
- Roof:Shingle
- Year built:1973
- Architectural Style:Ranch
- Construction Materials:Brick
- Exterior Features:Cul de sac, Deck, Wooded Lot
- Foundation Description:Poured
- Levels:1 Story
Utilities
- Water:Public
- Sewer:Public Sewer
Finances and disclosures
- Price:$515,000
Features and amenities
- Appliances:Dishwasher, Oven/Range, Refrigerator
- Amenities:Beam Ceiling
Parking
- Parking description:Driveway, On Street
- Garage:Yes
- Garage spaces:2
 Information deemed reliable but not guaranteed. The data relating to real estate for sale on this web site comes in part from the Broker Reciprocity program of the Multiple Listing Service of Greater Cincinnati. Real estate listings held by brokerage firms other than ERA Martin & Associates are marked with the Broker Reciprocity™ logo (the small house as shown to the left) and detailed information about them includes the name of the listing brokers. 2026, MLS of Greater Cincinnati, Inc. All rights reserved.
New listings near 7513 Golf Green Drive
- New
 $639,900Active3 beds 3 baths
10555 Montgomery Road #49, Cincinnati, OH 45242
MLS# 1892995Listed by: KELLER WILLIAMS PINNACLE GROUP - New
 $185,000Active2 beds 2 baths990 sq. ft.
10555 Montgomery Road #4, Cincinnati, OH 45242
MLS# 1892944Listed by: RE/MAX PREFERRED GROUP - New
 $1,495,000Active5 beds 5 baths4,714 sq. ft.
9736 Cooper Lane, Montgomery, OH 45242
MLS# 1892682Listed by: COLDWELL BANKER REALTY - New
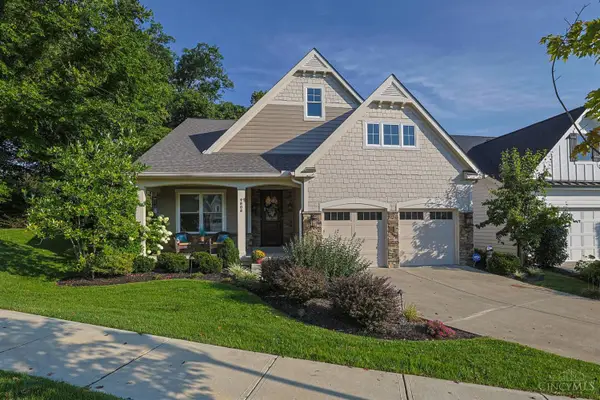 $1,025,000Active3 beds 3 baths3,442 sq. ft.
9808 Orchard Trail, Montgomery, OH 45242
MLS# 1892323Listed by: SIBCY CLINE, INC. - New
 $780,000Active2 beds 2 baths1,494 sq. ft.
230 Vintage Club Drive #103, Montgomery, OH 45249
MLS# 1892531Listed by: SIBCY CLINE, INC. - New
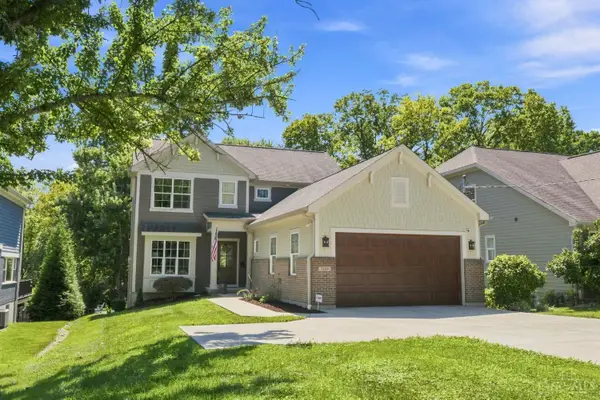 $1,150,000Active4 beds 5 baths3,222 sq. ft.
7549 Cooper Road, Montgomery, OH 45242
MLS# 1891783Listed by: COLDWELL BANKER REALTY 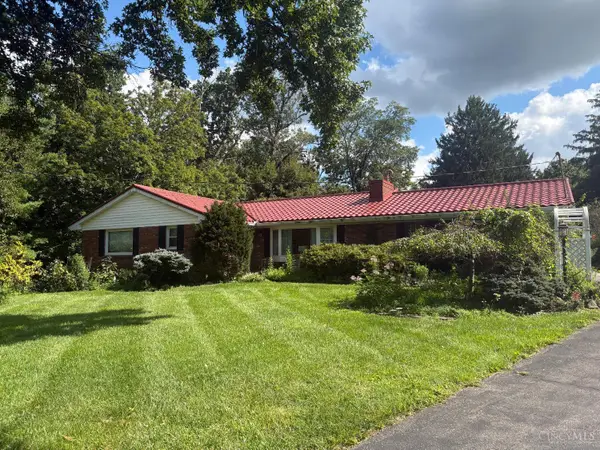 $375,000Pending3 beds 3 baths2,152 sq. ft.
7755 Pfeiffer Road, Montgomery, OH 45242
MLS# 1891368Listed by: RELOCATION PLANNERS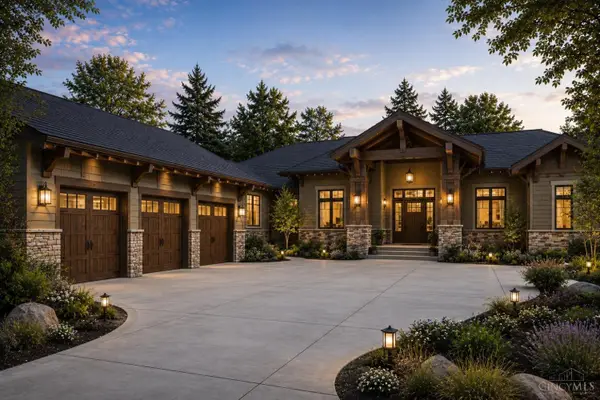 $1,850,000Active4 beds 4 baths2,030 sq. ft.
10820 Deerfield Road, Montgomery, OH 45242
MLS# 1891208Listed by: SIBCY CLINE, INC.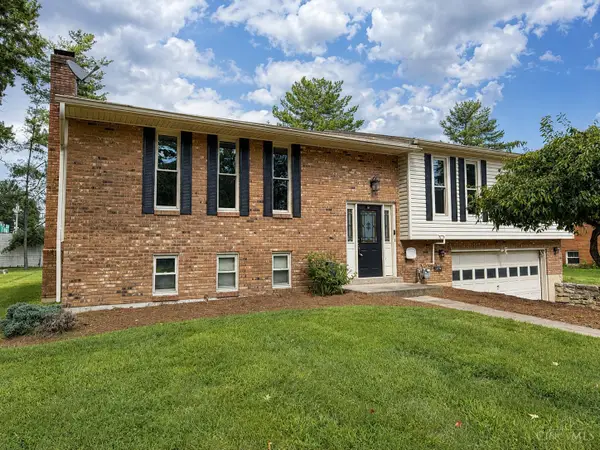 $497,900Active3 beds 3 baths2,506 sq. ft.
8354 Shadowpoint Court, Montgomery, OH 45242
MLS# 1891404Listed by: PLUM TREE REALTY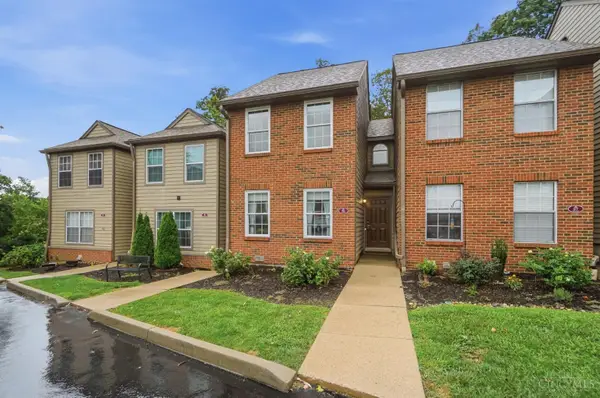 $299,000Active2 beds 2 baths1,649 sq. ft.
10555 Montgomery Road #96, Montgomery, OH 45242
MLS# 1880590Listed by: KELLER WILLIAMS ADVISORS


Protect your home and budget from life's surprises with an Assurant Home Warranty, backed by a partner that supports you through every step of homeownership. Explore Plans.
© 2023 - 2026 ERA Franchise Systems LLC. All rights reserved. ERA Franchise Systems LLC fully supports the principles of the Fair Housing Act and the Equal Opportunity Act. ERA, ERA Real Estate powered, and their respective logos are registered service marks of ERA Franchise Systems LLC. Each office is independently owned and operated.