
9736 Cooper Lane, Montgomery, OH 45242
Local realty services provided by:ERA Real Solutions Realty
9736 Cooper Lane,Montgomery, OH 45242
$1,495,000
- 5 Beds
- 5 Baths
- 4,714 sq. ft.
- Single family
- Active
Listed by: robert hines, michael p hines
Office: coldwell banker realty513-321-9944
MLS#:1892682
Source:OH_CINCY
Price summary
- Price:$1,495,000
- Price per sq. ft.:$317.14
About this home
New construction by John Henry Homes on a flat, 0.53 acre lot in Sycamore Schools, ideally positioned between Blue Ash and Montgomery. With approx. 4,714 sq ft across all levels, this 5-bedroom, 5-full bath two story delivers impressive flexibility. The main level flows from an island kitchen and breakfast area into the great room with fireplace, while formal dining, a private study, full bath and mudroom with cubbies add function. Upstairs, the primary suite features an oversized walk-in closet and private bath, joined by 3 additional bedrooms with walk-in closets, 2 full baths, second-floor laundry and a spacious and flexible loft. The finished lower level adds a 5th bedroom with walk-in closet, full bath and expansive rec room with a wet bar. Out back, a covered deck overlooks the level, wooded lot, creating a great extension of the main living space into the backyard.
Contact an agent
Home facts
- Listing ID #:1892682
- Added:1 day(s) ago
- Updated:September 05, 2026 at 02:48 PM
Rooms and interior
- Bedrooms:5
- Total bathrooms:5
- Full bathrooms:5
- Rooms Total:12
- Dining Description:Wood Floor
- Kitchen Description:Dishwasher, Eat-In, Gourmet, Island, Microwave, Oven/Range, Pantry, Wood Floor
- Bedroom Description:Bath Adjoins, Walk-in Closet, Wall-to-Wall Carpet
- Basement Description:Finished, Full
- Living area:4,714 sq. ft.
Heating and cooling
- Cooling:Central Air
- Heating:Forced Air, Gas
Structure and exterior
- Roof:Shingle
- Building area:4,714 sq. ft.
- Lot area:0.53 Acres
- Architectural Style:Transitional
- Construction Materials:Brick, Stone
- Exterior Features:Covered Deck/Patio
- Foundation Description:Poured
- Levels:2 Story
Utilities
- Water:Public
- Sewer:Public Sewer
Finances and disclosures
- Price:$1,495,000
- Price per sq. ft.:$317.14
Features and amenities
- Appliances:Dishwasher, Microwave, Oven/Range
- Amenities:9Ft + Ceiling, Multi Panel Doors
Parking
- Parking description:Driveway, Off Street
- Garage:Yes
- Garage spaces:2
 Information deemed reliable but not guaranteed. The data relating to real estate for sale on this web site comes in part from the Broker Reciprocity program of the Multiple Listing Service of Greater Cincinnati. Real estate listings held by brokerage firms other than ERA Real Solutions Realty are marked with the Broker Reciprocity™ logo (the small house as shown to the left) and detailed information about them includes the name of the listing brokers. 2026, MLS of Greater Cincinnati, Inc. All rights reserved.
New listings near 9736 Cooper Lane
- New
 $639,900Active3 beds 3 baths
10555 Montgomery Road #49, Cincinnati, OH 45242
MLS# 1892995Listed by: KELLER WILLIAMS PINNACLE GROUP - New
 $185,000Active2 beds 2 baths990 sq. ft.
10555 Montgomery Road #4, Cincinnati, OH 45242
MLS# 1892944Listed by: RE/MAX PREFERRED GROUP - New
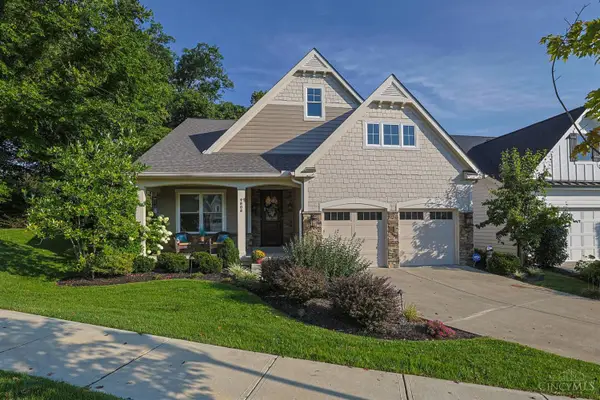 $1,025,000Active3 beds 3 baths3,442 sq. ft.
9808 Orchard Trail, Montgomery, OH 45242
MLS# 1892323Listed by: SIBCY CLINE, INC. - New
 $780,000Active2 beds 2 baths1,494 sq. ft.
230 Vintage Club Drive #103, Montgomery, OH 45249
MLS# 1892531Listed by: SIBCY CLINE, INC. - New
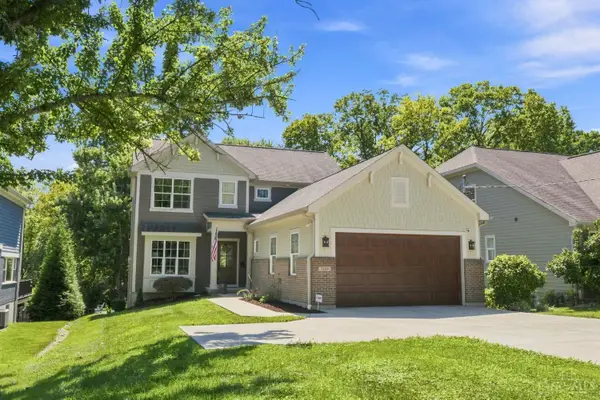 $1,150,000Active4 beds 5 baths3,222 sq. ft.
7549 Cooper Road, Montgomery, OH 45242
MLS# 1891783Listed by: COLDWELL BANKER REALTY 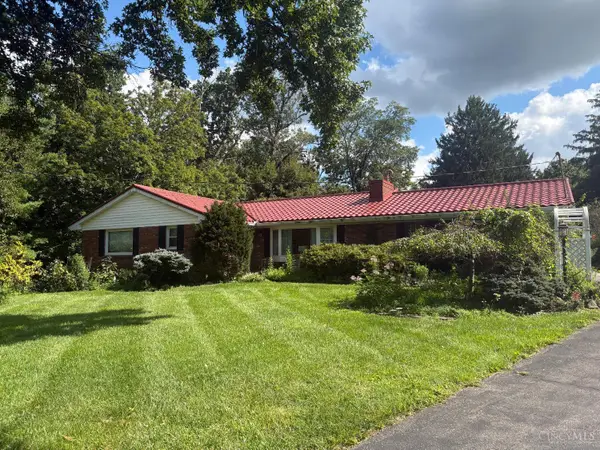 $375,000Pending3 beds 3 baths2,152 sq. ft.
7755 Pfeiffer Road, Montgomery, OH 45242
MLS# 1891368Listed by: RELOCATION PLANNERS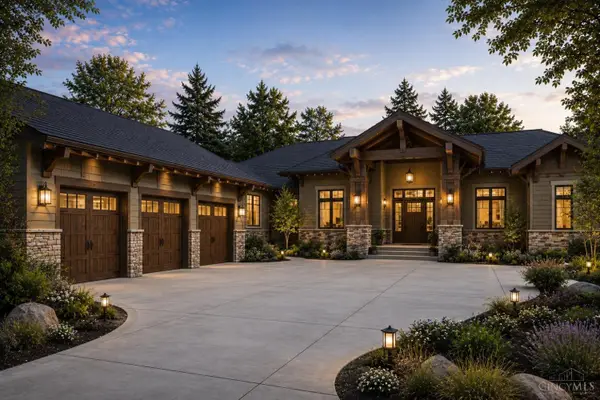 $1,850,000Active4 beds 4 baths2,030 sq. ft.
10820 Deerfield Road, Montgomery, OH 45242
MLS# 1891208Listed by: SIBCY CLINE, INC.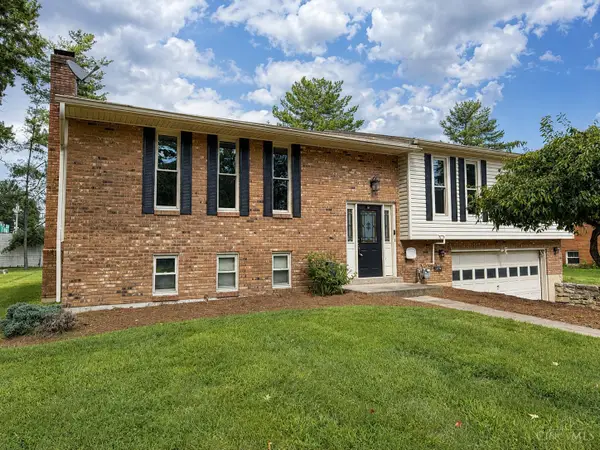 $497,900Active3 beds 3 baths2,506 sq. ft.
8354 Shadowpoint Court, Montgomery, OH 45242
MLS# 1891404Listed by: PLUM TREE REALTY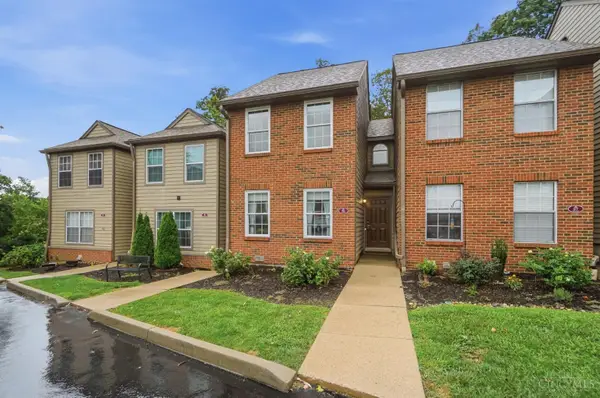 $299,000Active2 beds 2 baths1,649 sq. ft.
10555 Montgomery Road #96, Montgomery, OH 45242
MLS# 1880590Listed by: KELLER WILLIAMS ADVISORS


Protect your home and budget from life's surprises with an Assurant Home Warranty, backed by a partner that supports you through every step of homeownership. Explore Plans.
© 2023 - 2026 ERA Franchise Systems LLC. All rights reserved. ERA Franchise Systems LLC fully supports the principles of the Fair Housing Act and the Equal Opportunity Act. ERA, ERA Real Estate powered, and their respective logos are registered service marks of ERA Franchise Systems LLC. Each office is independently owned and operated.