
7933 Elbrecht Drive, Montgomery, OH 45242
Local realty services provided by:ERA Real Solutions Realty
7933 Elbrecht Drive,Montgomery, OH 45242
$1,450,000
- 5 Beds
- 5 Baths
- - sq. ft.
- Single family
- Sold
Listed by: may xuemei wu
Office: comey & shepherd513-777-2333
MLS#:1884773
Source:OH_CINCY
Sorry, we are unable to map this address
Price summary
- Price:$1,450,000
About this home
Gorgeous custom-built, full-brick estate offering over 6,700 SQ FT of pristine, finished living space in the heart of Montgomery! This exceptional home features a dramatic 2-story foyer and great rm has tons of natural sunlight. The high-end Gomez kitchen boasts a massive island, counter bar, and opens to family room highlighted by a stunning wall of windows. Two gas fireplaces. The main level also offers a flexible office/mudroom space and a convenient guest suite. Upstairs, discover a lavish primary suite w/tray ceilings, walk-in closet, and luxury bath, alongside a Jack-and-Jill setup and an additional guest suite. The finished lower level offers stylish LVP flooring, 9ft ceilings, a huge bar, a rec room, an exercise room, and a 5th bedroom with full bath. Beautifully landscaped yard with an expansive patio for outdoor entertaining. Other features includes wood floor throughout 1st and 2nd floor, 3-car oversized garage. Fresh paint. Exceptional location-come see this beautiful home!
Contact an agent
Home facts
- Year built:2010
- Listing ID #:1884773
- Added:42 day(s) ago
- Updated:August 07, 2026 at 08:45 PM
Rooms and interior
- Bedrooms:5
- Total bathrooms:5
- Full bathrooms:5
- Rooms Total:12
- Dining Description:Chair Rail, Chandelier
- Kitchen Description:Butler's Pantry, Counter Bar, Dishwasher, Double Oven, Eat-In, Garbage Disposal, Gas Cooktop, Gourmet, Island, Marble/Granite/Slate, Microwave, Oven/Range, Pantry, Refrigerator, Wood Cabinets, Wood Floor
- Bedroom Description:Bath Adjoins, Dressing Area, Walk-in Closet, Wood Floor
- Basement Description:Finished, Full, Vinyl Floor
Heating and cooling
- Cooling:Ceiling Fans, Central Air, ENERGY STAR
- Heating:Forced Air, Gas, Gas Furn EF Rtd 95%+
Structure and exterior
- Roof:Shingle
- Year built:2010
- Architectural Style:Contemporary/Modern, Transitional
- Construction Materials:Brick
- Exterior Features:Cul de sac, Patio, Porch, Yard Lights
- Foundation Description:Poured
- Levels:2 Story
Utilities
- Water:Public
- Sewer:Public Sewer
Finances and disclosures
- Price:$1,450,000
Features and amenities
- Appliances:Dishwasher, Double Oven, Garbage Disposal, Gas Cooktop, Microwave, Oven/Range, Refrigerator
- Amenities:9Ft + Ceiling, Crown Molding, French Doors, Multi Panel Doors
Parking
- Parking description:Driveway, Off Street
- Garage:Yes
- Garage spaces:3
 Information deemed reliable but not guaranteed. The data relating to real estate for sale on this web site comes in part from the Broker Reciprocity program of the Multiple Listing Service of Greater Cincinnati. Real estate listings held by brokerage firms other than ERA Real Solutions Realty are marked with the Broker Reciprocity™ logo (the small house as shown to the left) and detailed information about them includes the name of the listing brokers. 2026, MLS of Greater Cincinnati, Inc. All rights reserved.
New listings near 7933 Elbrecht Drive
- New
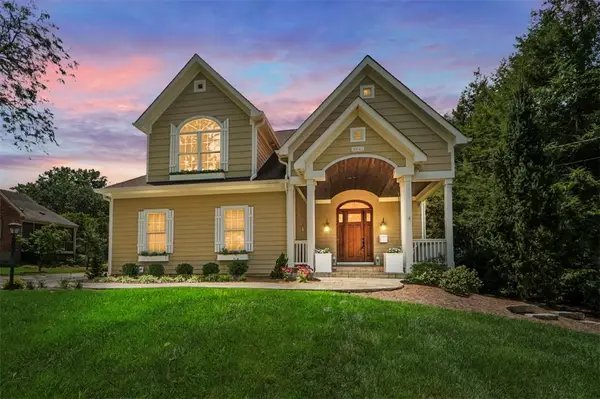 $1,500,000Active4 beds 4 baths4,168 sq. ft.
9641 Todd Drive, Cincinnati, OH 45242
MLS# 965928Listed by: COMEY & SHEPHERD REALTORS - New
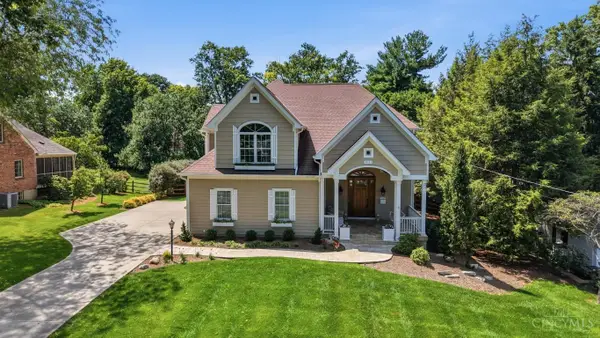 $1,500,000Active4 beds 4 baths4,168 sq. ft.
9641 Todd Drive, Montgomery, OH 45242
MLS# 1889493Listed by: COMEY & SHEPHERD - New
 $1,150,000Active4 beds 4 baths4,017 sq. ft.
7919 Mitchell Farm Lane, Montgomery, OH 45242
MLS# 1882803Listed by: SIBCY CLINE, INC. - New
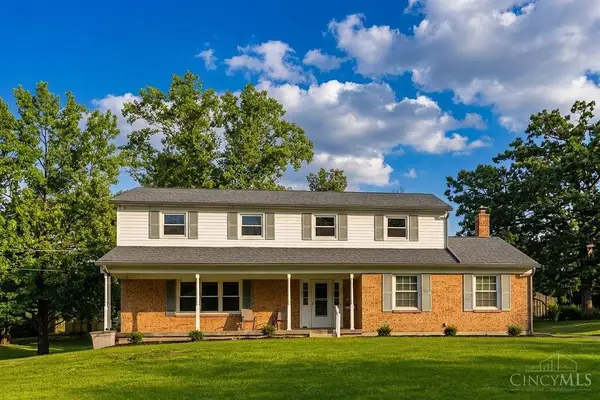 $624,900Active5 beds 3 baths2,136 sq. ft.
9800 Delray Drive, Montgomery, OH 45242
MLS# 1888835Listed by: HUFF REALTY 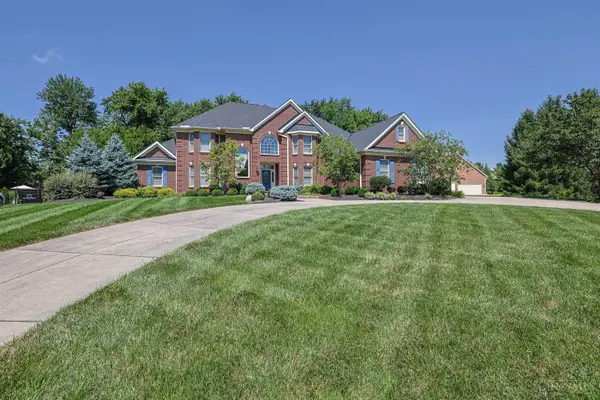 $1,500,000Pending4 beds 6 baths6,592 sq. ft.
11972 Grandstone Lane, Montgomery, OH 45249
MLS# 1887946Listed by: SIBCY CLINE, INC.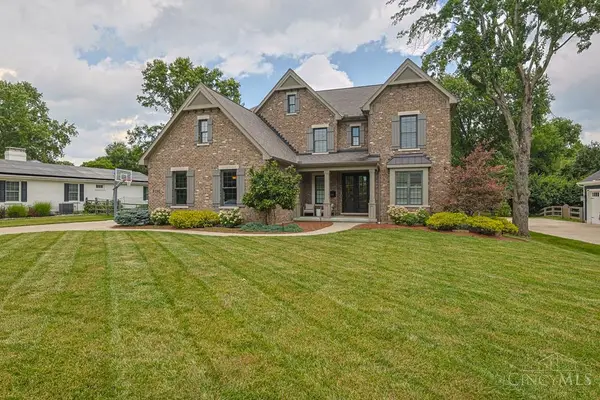 $1,550,000Pending5 beds 5 baths5,257 sq. ft.
9750 Zig Zag Road, Montgomery, OH 45242
MLS# 1887736Listed by: SIBCY CLINE, INC. $600,000Active4 beds 4 baths2,112 sq. ft.
10789 Kinglet Circle, Montgomery, OH 45249
MLS# 1886996Listed by: COLDWELL BANKER REALTY $250,000Active2 beds 4 baths1,446 sq. ft.
10667 Montgomery Road #13, Cincinnati, OH 45242
MLS# 964301Listed by: RE/MAX VICTORY + AFFILIATES $250,000Pending2 beds 4 baths1,446 sq. ft.
10667 Montgomery Road #13, Montgomery, OH 45242
MLS# 1886843Listed by: RE/MAX VICTORY + AFFILIATES $550,000Pending4 beds 3 baths2,182 sq. ft.
7513 Golf Green Drive, Montgomery, OH 45242
MLS# 1886812Listed by: COLDWELL BANKER REALTY


Protect your home and budget from life's surprises with an Assurant Home Warranty, backed by a partner that supports you through every step of homeownership. Explore Plans.
© 2023 - 2026 ERA Franchise Systems LLC. All rights reserved. ERA Franchise Systems LLC fully supports the principles of the Fair Housing Act and the Equal Opportunity Act. ERA, ERA Real Estate powered, and their respective logos are registered service marks of ERA Franchise Systems LLC. Each office is independently owned and operated.