
9200 Village Green Drive, Montgomery, OH 45242
Local realty services provided by:ERA Real Solutions Realty
9200 Village Green Drive,Montgomery, OH 45242
$1,699,000
- 6 Beds
- 5 Baths
- 5,218 sq. ft.
- Single family
- Active
Listed by: sandy cobb
Office: sibcy cline, inc.513-793-2700
MLS#:1894570
Source:OH_CINCY
Price summary
- Price:$1,699,000
- Price per sq. ft.:$325.6
About this home
Exceptional Find in the Heart of Montgomery! Steps from Swaim Park & Dwntwn Montgomery. Impressive, Custom Home, Built in 2024, Offering More than 5,000 sq ft of Sophisticated Living Space, includ 6 Bd/5Ba. Showcasing Upscale Finishes, Soaring Ceilings, Cust Lightng &Thoughtful Design at Every Turn. Luxury at its Finest. Stunning European-Inspired Gourmet Kit w/High-end SS Appl, Quartzite Counters &Lrg Walk-in Butler's Pantry Open to Dramatic 2-Story LR feat a Flr-Ceil Venetian Clad FP. Abundance of Natural Light & Windows. 1st Flr Stdy w/Reeded Glass Frch Drs & Cust Built-ins. Tranquil Prim Bd w/Designer, Spa Like Ba. Conv 1st Flr Bd/Plyrm. Beautifully Appointed 2nd Flr Bd Ste w/ Bonus Rm. 2 Bds Joined by J-n-J Ba. Fin, Walkout LL feat FR, Kitchenette, Bd &Full Ba. Expansive, Covered Trex-like Dk Ovrlking Fenced Bkyd, Perfect for Entertaining. Swaim Park, Dwntwn Montgomery &Montgomery Quarter w/in Moments. Easy Highway Access. The One You've Been Waiting For!
Contact an agent
Home facts
- Year built:2024
- Subdivision & Development:Village Green
- Listing ID #:1894570
- Added:4 day(s) ago
- Updated:September 26, 2026 at 02:22 PM
Rooms and interior
- Bedrooms:6
- Total bathrooms:5
- Full bathrooms:5
- Rooms Total:11
- Dining Description:Chandelier, Fireplace, Wood Floor
- Kitchen Description:Butler's Pantry, Counter Bar, Dishwasher, Double Oven, Eat-In, Garbage Disposal, Gas Cooktop, Gourmet, Island, Microwave, Oven/Range, Pantry, Quartz Counters, Refrigerator, Wine Cooler, Wood Cabinets
- Bedroom Description:Bath Adjoins, Walk-in Closet, Wall-to-Wall Carpet
- Basement Description:Finished, Full, Walkout, Wall-to-Wall Carpet
- Living area:5,218 sq. ft.
Heating and cooling
- Cooling:Central Air
- Heating:Forced Air, Gas
Structure and exterior
- Roof:Shingle
- Year built:2024
- Building area:5,218 sq. ft.
- Lot area:0.46 Acres
- Architectural Style:Transitional
- Construction Materials:Brick
- Exterior Features:Covered Deck/Patio, Patio
- Foundation Description:Poured
- Levels:2 Story
Utilities
- Water:Public
- Sewer:Public Sewer
Finances and disclosures
- Price:$1,699,000
- Price per sq. ft.:$325.6
Features and amenities
- Appliances:Dishwasher, Double Oven, Garbage Disposal, Gas Cooktop, Microwave, Oven/Range, Refrigerator, Wine Cooler
- Amenities:9Ft + Ceiling, Cathedral Ceiling, French Doors, Multi Panel Doors
Parking
- Parking description:Driveway, Off Street
- Garage:Yes
- Garage spaces:2
 Information deemed reliable but not guaranteed. The data relating to real estate for sale on this web site comes in part from the Broker Reciprocity program of the Multiple Listing Service of Greater Cincinnati. Real estate listings held by brokerage firms other than ERA Real Solutions Realty are marked with the Broker Reciprocity™ logo (the small house as shown to the left) and detailed information about them includes the name of the listing brokers. 2026, MLS of Greater Cincinnati, Inc. All rights reserved.
New listings near 9200 Village Green Drive
- New
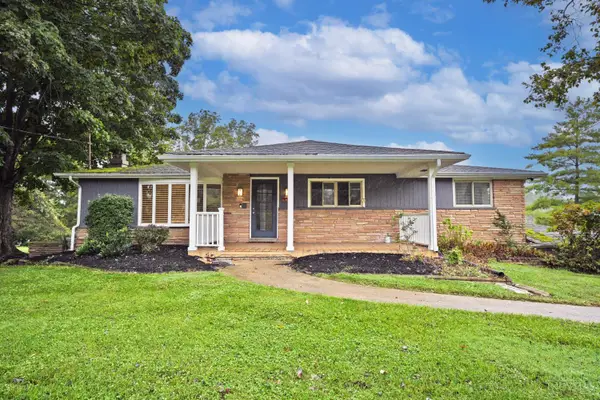 $425,000Active3 beds 2 baths2,240 sq. ft.
9218 Mckinney Road, Loveland, OH 45140
MLS# 1895161Listed by: COMEY & SHEPHERD - New
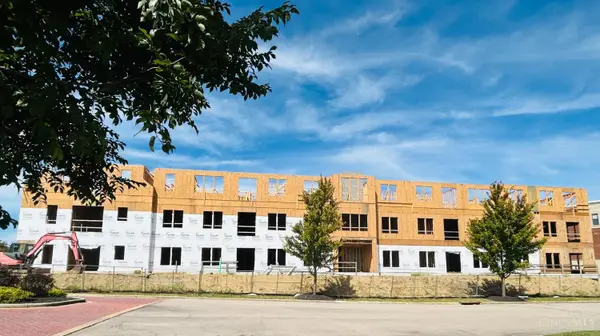 $695,000Active2 beds 2 baths
210 Vintage Club Drive #203, Montgomery, OH 45249
MLS# 1894532Listed by: TRADITIONS BUILDING AND DEV. - New
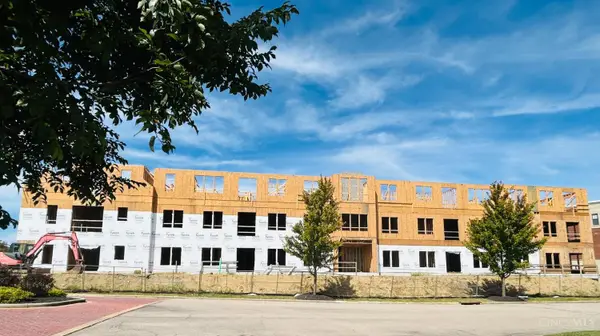 $1,295,000Active3 beds 2 baths
210 Vintage Club Drive #202, Montgomery, OH 45249
MLS# 1894535Listed by: TRADITIONS BUILDING AND DEV. 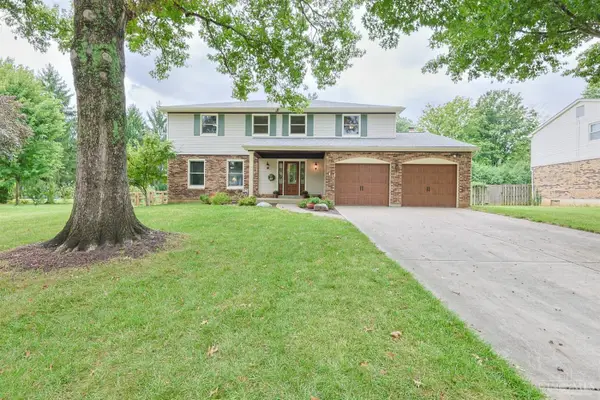 $685,000Pending4 beds 3 baths2,330 sq. ft.
8389 Shadowpoint Court, Montgomery, OH 45242
MLS# 1893622Listed by: SIBCY CLINE, INC.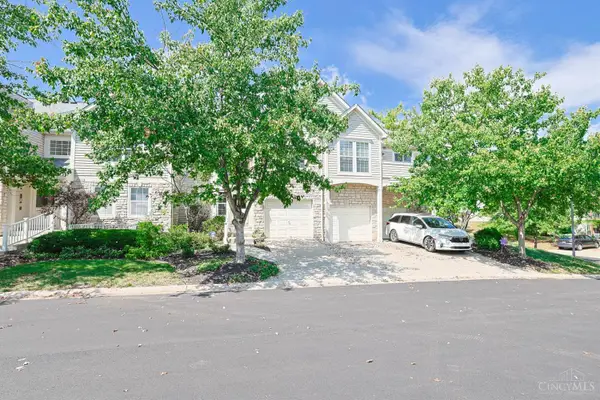 $250,000Active2 beds 1 baths1,022 sq. ft.
5345 Cooper Road #K, Montgomery, OH 45242
MLS# 1893453Listed by: SIBCY CLINE, INC.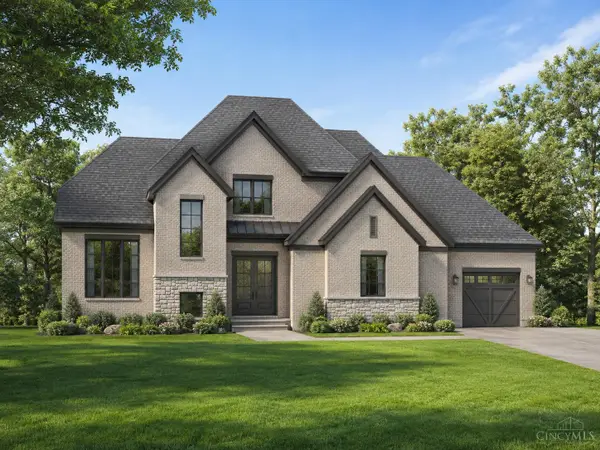 $1,849,000Pending5 beds 6 baths5,824 sq. ft.
9871 Zig Zag Road, Montgomery, OH 45242
MLS# 1893393Listed by: COLDWELL BANKER REALTY $1,025,000Pending3 beds 3 baths3,583 sq. ft.
9815 Orchard Trail, Montgomery, OH 45242
MLS# 1893447Listed by: COLDWELL BANKER REALTY $300,000Active3 beds 3 baths1,873 sq. ft.
10205 Hightower Court, Montgomery, OH 45249
MLS# 1893203Listed by: COMEY & SHEPHERD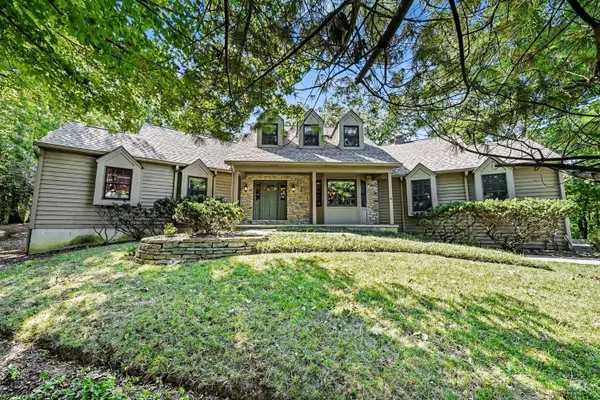 $750,000Pending5 beds 3 baths3,400 sq. ft.
9000 Legendary Pass, Montgomery, OH 45249
MLS# 1893263Listed by: KELLER WILLIAMS PINNACLE GROUP


Protect your home and budget from life's surprises with an Assurant Home Warranty, backed by a partner that supports you through every step of homeownership. Explore Plans.
© 2023 - 2026 ERA Franchise Systems LLC. All rights reserved. ERA Franchise Systems LLC fully supports the principles of the Fair Housing Act and the Equal Opportunity Act. ERA, ERA Real Estate powered, and their respective logos are registered service marks of ERA Franchise Systems LLC. Each office is independently owned and operated.