
9856 Tollgate Lane, Montgomery, OH 45242
Local realty services provided by:ERA Real Solutions Realty
9856 Tollgate Lane,Montgomery, OH 45242
$1,400,000
- 4 Beds
- 5 Baths
- 4,371 sq. ft.
- Single family
- Pending
Listed by: robert mahoney, samantha gallo
Office: sibcy cline, inc.513-793-2700
MLS#:1885734
Source:OH_CINCY
Price summary
- Price:$1,400,000
- Price per sq. ft.:$320.29
About this home
This Sycamore School District home offers about 4,400 sqft on a premier lot. Its bright, open floor plan features a gourmet kitchen with a large island, quartz counters, a walk-in pantry, and ample cabinetry. The great room with gas fireplace opens to a screened porch and patio for seamless indoor-outdoor living. The main-level primary suite includes a tray ceiling, spa-like bath, and walk-in closet. A private study with French doors is perfect for remote work. Upstairs are three bedroomstwo share a Jack-and-Jill bath, and one has an en-suite. The finished lower level offers a fifth bedroom or fitness space, full bath, and rec room. Upgrades include fresh paint, new carpet, AC (2023), and an oversized 3-car garage. Built in 2018, this home blends timeless design and modern amenities. Schedule your private tour today!
Contact an agent
Home facts
- Year built:2018
- Listing ID #:1885734
- Added:2 day(s) ago
- Updated:July 11, 2026 at 09:52 AM
Rooms and interior
- Bedrooms:4
- Total bathrooms:5
- Full bathrooms:4
- Half bathrooms:1
- Rooms Total:13
- Dining Description:Chair Rail, Chandelier, Wood Floor
- Kitchen Description:Dishwasher, Eat-In, Garbage Disposal, Gas Cooktop, Gourmet, Island, Microwave, Oven/Range, Pantry, Planning Desk, Quartz Counters, Refrigerator, Wood Cabinets, Wood Floor
- Bedroom Description:Bath Adjoins, Walk-in Closet, Wall-to-Wall Carpet
- Basement Description:Finished, Full, Wall-to-Wall Carpet
- Living area:4,371 sq. ft.
Heating and cooling
- Cooling:Central Air
- Heating:Forced Air, Gas
Structure and exterior
- Roof:Shingle
- Year built:2018
- Building area:4,371 sq. ft.
- Lot area:0.39 Acres
- Architectural Style:Traditional
- Construction Materials:Brick, Fiber Cement
- Exterior Features:Enclosed Porch, Patio
- Foundation Description:Poured
- Levels:2 Story
Utilities
- Water:Public
- Sewer:Public Sewer
Finances and disclosures
- Price:$1,400,000
- Price per sq. ft.:$320.29
Features and amenities
- Appliances:Dishwasher, Garbage Disposal, Gas Cooktop, Microwave, Oven/Range, Refrigerator
- Amenities:9Ft + Ceiling, French Doors, Multi Panel Doors
Parking
- Parking description:Driveway, On Street
- Garage:Yes
- Garage spaces:3
 Information deemed reliable but not guaranteed. The data relating to real estate for sale on this web site comes in part from the Broker Reciprocity program of the Multiple Listing Service of Greater Cincinnati. Real estate listings held by brokerage firms other than ERA Real Solutions Realty are marked with the Broker Reciprocity™ logo (the small house as shown to the left) and detailed information about them includes the name of the listing brokers. 2026, MLS of Greater Cincinnati, Inc. All rights reserved. OH_CINCY Member Broker: Jeremy Raby
New listings near 9856 Tollgate Lane
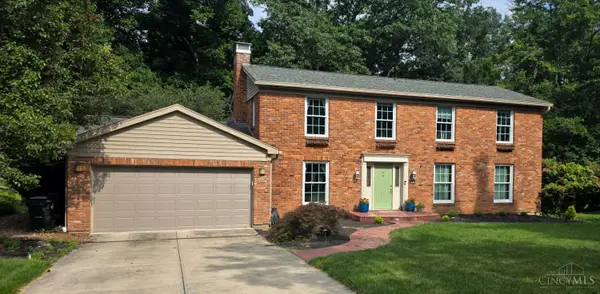 $800,000Pending5 beds 4 baths3,442 sq. ft.
10610 Convo Court, Montgomery, OH 45242
MLS# 1886291Listed by: COLDWELL BANKER REALTY- New
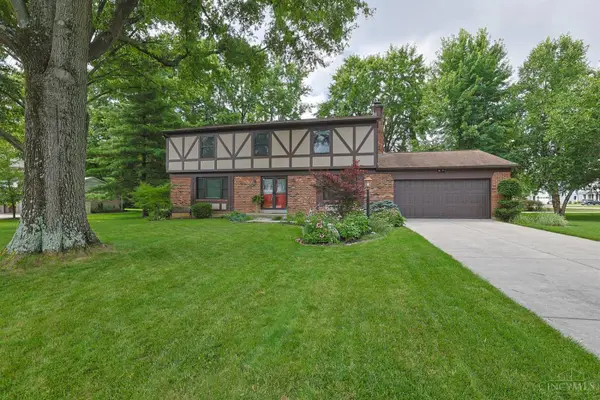 $580,000Active4 beds 4 baths2,420 sq. ft.
8001 Deershadow Lane, Montgomery, OH 45242
MLS# 1885809Listed by: SIBCY CLINE, INC. - New
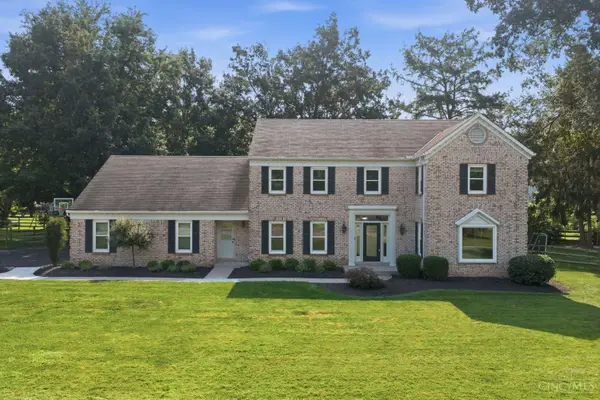 $799,000Active4 beds 4 baths3,012 sq. ft.
11430 Brattle Lane, Montgomery, OH 45249
MLS# 1884917Listed by: COLDWELL BANKER REALTY - New
 $479,000Active4 beds 2 baths1,328 sq. ft.
10250 Kerrianna Drive, Montgomery, OH 45242
MLS# 1885247Listed by: COLDWELL BANKER REALTY 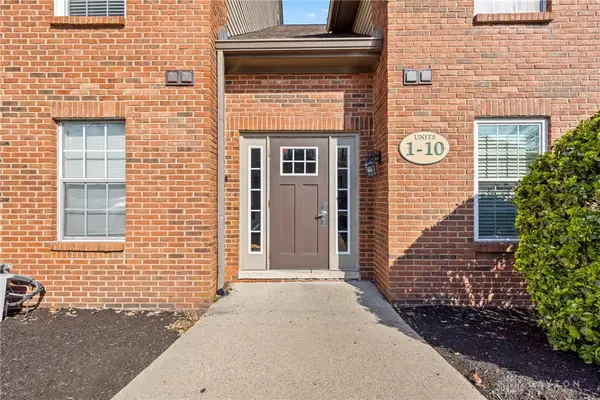 $259,000Active2 beds 2 baths990 sq. ft.
10555 Montgomery Road #5, Sycamore Twp, OH 45242
MLS# 963010Listed by: BF REALTY $1,499,999Pending5 beds 5 baths4,334 sq. ft.
7933 Elbrecht Drive, Montgomery, OH 45242
MLS# 1884773Listed by: COMEY & SHEPHERD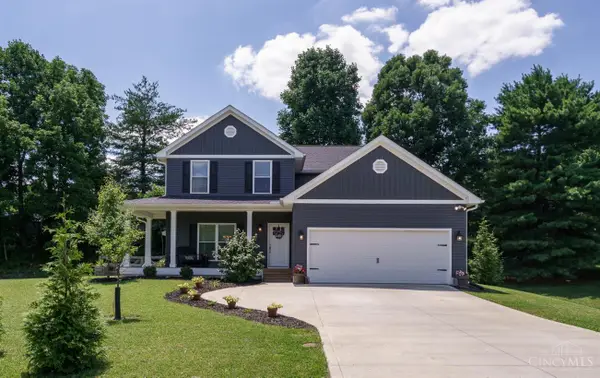 $749,900Active5 beds 4 baths2,540 sq. ft.
7357 Cornell Road, Montgomery, OH 45242
MLS# 1883569Listed by: PLUM TREE REALTY $510,000Active3 beds 3 baths1,988 sq. ft.
10489 Cinderella Drive, Montgomery, OH 45242
MLS# 1884262Listed by: OPENDOOR BROKERAGE LLC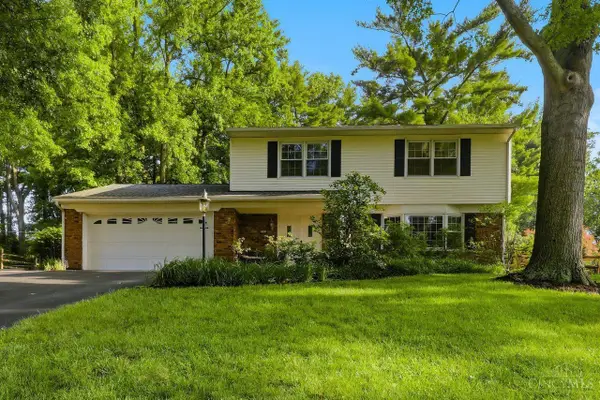 $649,900Pending4 beds 3 baths2,349 sq. ft.
7820 Trailwind Drive, Montgomery, OH 45242
MLS# 1884550Listed by: COLDWELL BANKER REALTY


Protect your home and budget from life's surprises with an Assurant Home Warranty, backed by a partner that supports you through every step of homeownership. Explore Plans.
© 2023 - 2026 ERA Franchise Systems LLC. All rights reserved. ERA Franchise Systems LLC fully supports the principles of the Fair Housing Act and the Equal Opportunity Act. ERA, ERA Real Estate powered, and their respective logos are registered service marks of ERA Franchise Systems LLC. Each office is independently owned and operated.