
1021 Cherry Street, Montpelier, OH 43543
Local realty services provided by:ERA Geyer Noakes Realty Group
Listed by: tamara meeks
Office: re/max preferred associates
MLS#:10013839
Source:OH_TBR
Price summary
- Price:$149,900
- Price per sq. ft.:$135.78
About this home
Welcome to this move-in-ready 3-bedroom, 1-bath ranch tucked away on a quiet no-outlet street in Montpelier! This home has been refreshed with all-new flooring and fresh interior paint throughout, creating a clean, updated feel that's ready for its next owner. The convenient one-story layout offers comfortable living with an attached 1-car garage. Step outside to enjoy the large backyard and rear deck—perfect for relaxing, entertaining. Conveniently located close to schools, the park, and community pool. A great opportunity for anyone looking for an affordable, low-maintenance home in a convenient location. Schedule your showing today!
Contact an agent
Home facts
- Year built:1973
- Subdivision & Development:None
- Listing ID #:10013839
- Added:7 day(s) ago
- Updated:October 01, 2026 at 01:56 PM
Rooms and interior
- Bedrooms:3
- Total bathrooms:1
- Full bathrooms:1
- Rooms Total:7
- Flooring:Luxury Vinyl, Tile
- Kitchen Description:Dishwasher, Refrigerator
- Bedroom Description:Dual Closets
- Basement Description:Crawl Space
- Living area:1,104 sq. ft.
Heating and cooling
- Cooling:Central Air
- Heating:Forced Air
Structure and exterior
- Roof:Shingle
- Year built:1973
- Building area:1,104 sq. ft.
- Lot area:0.29 Acres
- Architectural Style:Ranch
- Construction Materials:Vinyl Siding
- Exterior Features:Deck
- Foundation Description:Crawl Space
- Levels:One
Schools
- High school:Bryan
- Middle school:Bryan
- Elementary school:Bryan
Utilities
- Water:Public, Water Connected
- Sewer:Public Sewer, Sewer Connected
Finances and disclosures
- Price:$149,900
- Price per sq. ft.:$135.78
Features and amenities
- Appliances:Dishwasher, Refrigerator
- Laundry features:Electric Dryer Hookup, Washer Hookup
- Amenities:Pantry, Smoke Detector(s)
Parking
- Total parking spaces:1
- Parking description:Attached Garage, Driveway
- Garage:Yes
- Garage spaces:1
New listings near 1021 Cherry Street
- Coming Soon
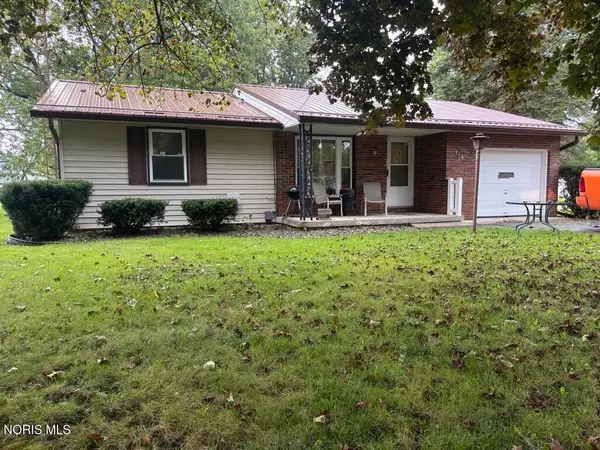 $174,900Coming Soon3 beds 1 baths1,081 sq. ft.
913 Maplehurst Avenue, Montpelier, OH 43543
MLS# 10014139Listed by: UNITED EDGE REAL ESTATE & AUCT - Coming Soon
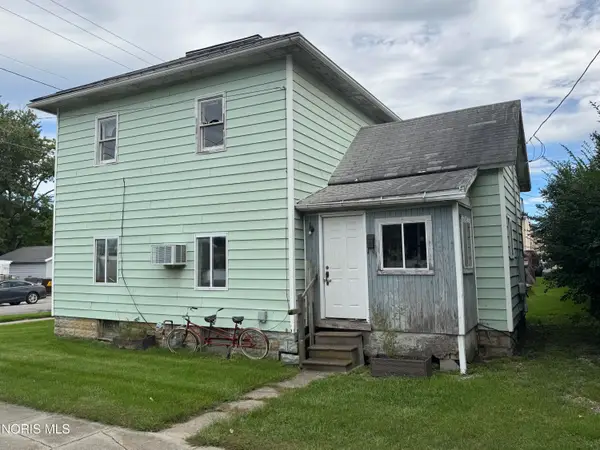 $29,900Coming Soon4 beds 2 baths1,326 sq. ft.
302 E Lawrence Street, Montpelier, OH 43543
MLS# 10013956Listed by: REAL ESTATE ADVANTAGE TEAM LLC - New
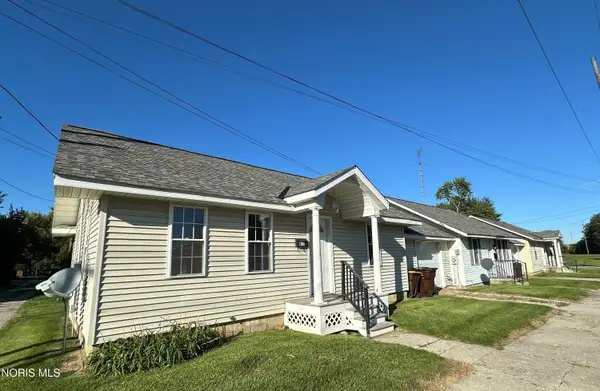 $269,900Active6 beds -- baths2,160 sq. ft.
609 615 & 621 E Court St., Montpelier, OH 43543
MLS# 10014126Listed by: ELIAS H. FREY & SONS, INC. - New
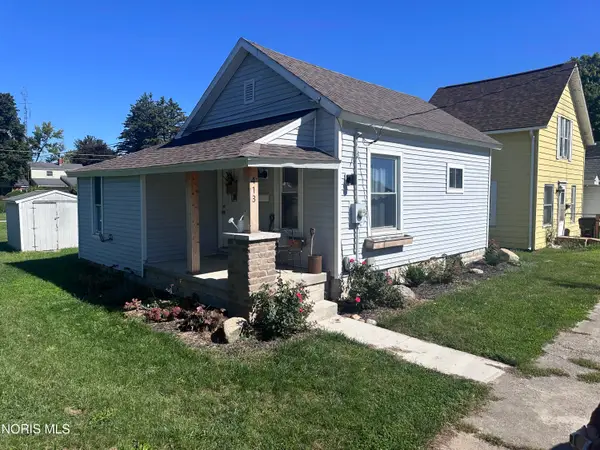 $105,000Active2 beds 1 baths700 sq. ft.
413 E Madison Street, Montpelier, OH 43543
MLS# 10013968Listed by: STRONG REAL ESTATE SOLUTIONS - New
 $195,000Active3 beds 2 baths1,440 sq. ft.
411 E Park Street, Montpelier, OH 43543
MLS# 10013907Listed by: THE DANBERRY CO. - New
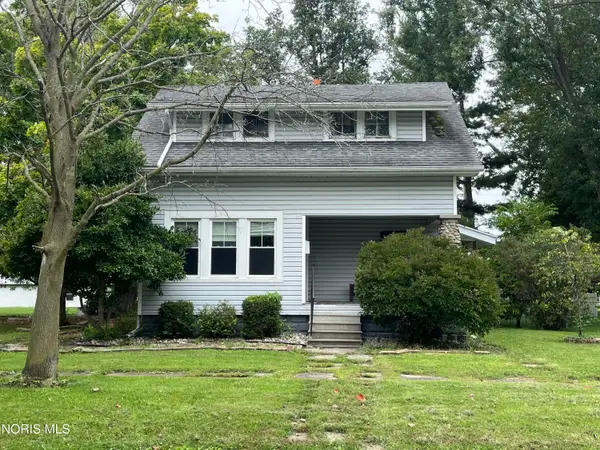 $139,900Active3 beds 1 baths1,248 sq. ft.
919 Delaware Avenue, Montpelier, OH 43543
MLS# 10013812Listed by: A STEP ABOVE REAL ESTATE AGENC 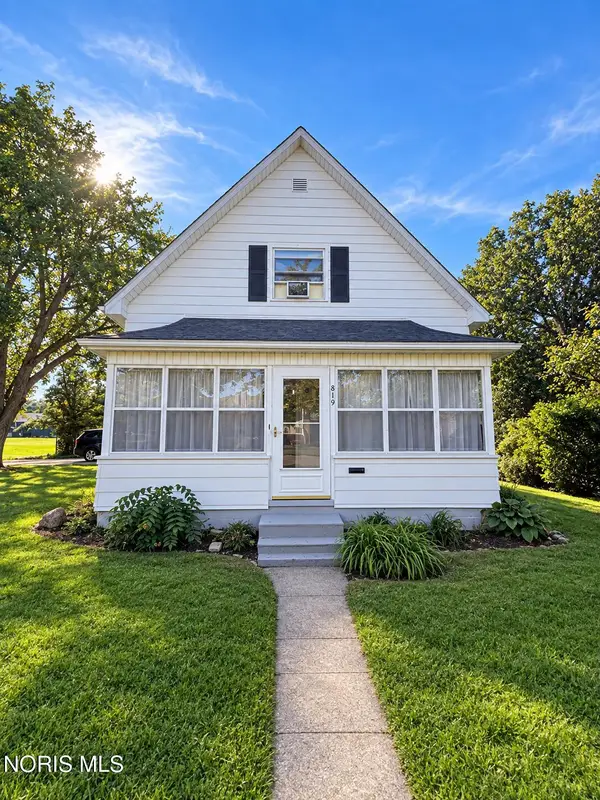 $160,000Active3 beds 2 baths1,106 sq. ft.
819 Delaware Avenue, Montpelier, OH 43543
MLS# 10013603Listed by: REISER REALTY $145,000Active3 beds 2 baths1,104 sq. ft.
207 Modoc Trail, Montpelier, OH 43543
MLS# 10013477Listed by: EXP REALTY, LLC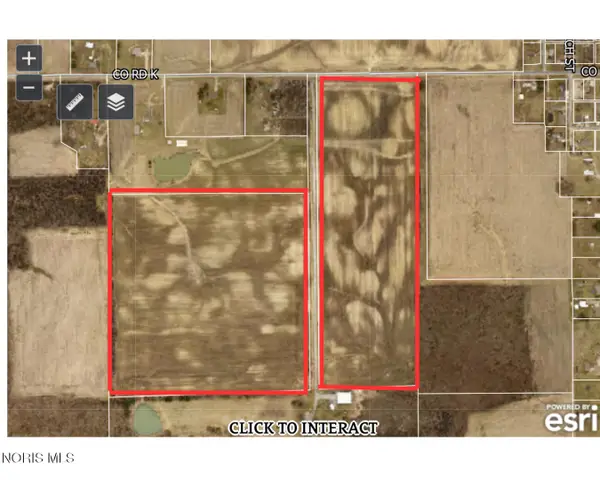 $838,750Active67.1 Acres
County Road K, Montpelier, OH 43543
MLS# 10013347Listed by: STRONG REAL ESTATE SOLUTIONS


Protect your home and budget from life's surprises with an Assurant Home Warranty, backed by a partner that supports you through every step of homeownership. Explore Plans.
© 2023 - 2026 ERA Franchise Systems LLC. All rights reserved. ERA Franchise Systems LLC fully supports the principles of the Fair Housing Act and the Equal Opportunity Act. ERA, ERA Real Estate powered, and their respective logos are registered service marks of ERA Franchise Systems LLC. Each office is independently owned and operated.