
819 Delaware Avenue, Montpelier, OH 43543
Local realty services provided by:ERA Geyer Noakes Realty Group
Listed by: cheryl storrer
Office: reiser realty
MLS#:10013603
Source:OH_TBR
Price summary
- Price:$160,000
- Price per sq. ft.:$144.67
About this home
Looking for an affordable home that is close to everything you need? Look no further! This property is walking distance to schools, park, and ball fields, which adds to it's appeal. From the fenced in backyard with a separate dog run with turf, to the enclosed front porch for a quiet spot to read and relax, this property has the charm you are looking for and the convenience you need. The open kitchen/dining area is full of amenities you will find attractive - New farm house sink and garbage disposal in 2026, along with fresh paint, laundry right off the kitchen and doors leading out to side patio. All of this, plus a spacious living room and full and 1/2 bath on the main floor, makes this house a great choice for those looking for main floor living. Vinyl flooring new in 2023. Put your finishing touches on this cute bungalow and make it yours!
Contact an agent
Home facts
- Year built:1933
- Subdivision & Development:None
- Listing ID #:10013603
- Added:1 day(s) ago
- Updated:September 19, 2026 at 07:26 PM
Rooms and interior
- Bedrooms:3
- Total bathrooms:2
- Full bathrooms:1
- Half bathrooms:1
- Rooms Total:6
- Flooring:Carpet, Luxury Vinyl
- Kitchen Description:Disposal, Electric Oven, Electric Range, Range Hood, Refrigerator
- Basement Description:Block, Crawl Space
- Living area:1,106 sq. ft.
Heating and cooling
- Cooling:Window Unit(s)
- Heating:Forced Air, Natural Gas
Structure and exterior
- Roof:Shingle
- Year built:1933
- Building area:1,106 sq. ft.
- Lot area:0.29 Acres
- Architectural Style:Bungalow
- Construction Materials:Aluminum Siding, Wood Siding
- Exterior Features:Enclosed Porch, Side Patio
- Foundation Description:Block, Crawl Space
- Levels:One and One Half
Schools
- High school:Montpelier
- Middle school:Montpelier
- Elementary school:Montpelier
Utilities
- Water:Public, Water Connected
- Sewer:Public Sewer, Sewer Connected
Finances and disclosures
- Price:$160,000
- Price per sq. ft.:$144.67
Features and amenities
- Appliances:Disposal, Dryer, Electric Oven, Electric Range, Range Hood, Refrigerator, Water Heater
- Laundry features:Dryer, Electric Dryer Hookup, Washer Hookup
- Amenities:Bay Window(s), Insulated Windows, Open Floorplan
Parking
- Total parking spaces:4
- Parking description:Asphalt, Attached Garage, Concrete, Driveway, Gravel
- Garage:Yes
- Garage spaces:1
New listings near 819 Delaware Avenue
- New
 $145,000Active3 beds 2 baths1,104 sq. ft.
207 Modoc Trail, Montpelier, OH 43543
MLS# 10013477Listed by: EXP REALTY, LLC - New
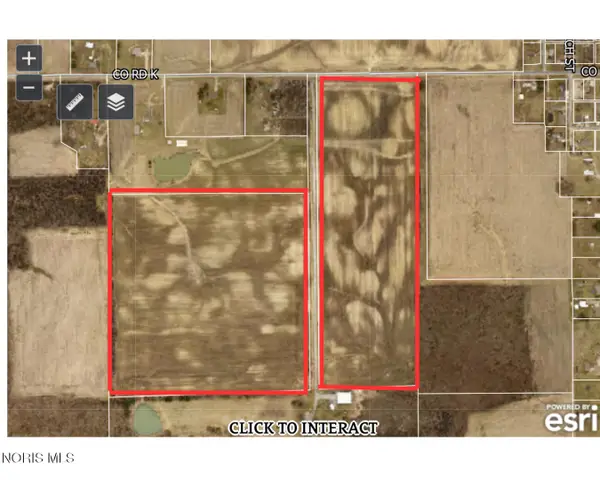 $838,750Active67.1 Acres
County Road K, Montpelier, OH 43543
MLS# 10013347Listed by: STRONG REAL ESTATE SOLUTIONS - New
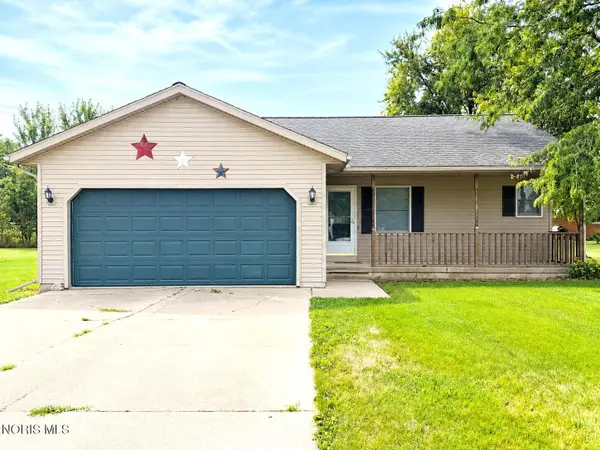 $170,000Active3 beds 2 baths1,212 sq. ft.
4 Larkspur Place, Montpelier, OH 43543
MLS# 10013249Listed by: SAM SWITZER REALTY LLC - New
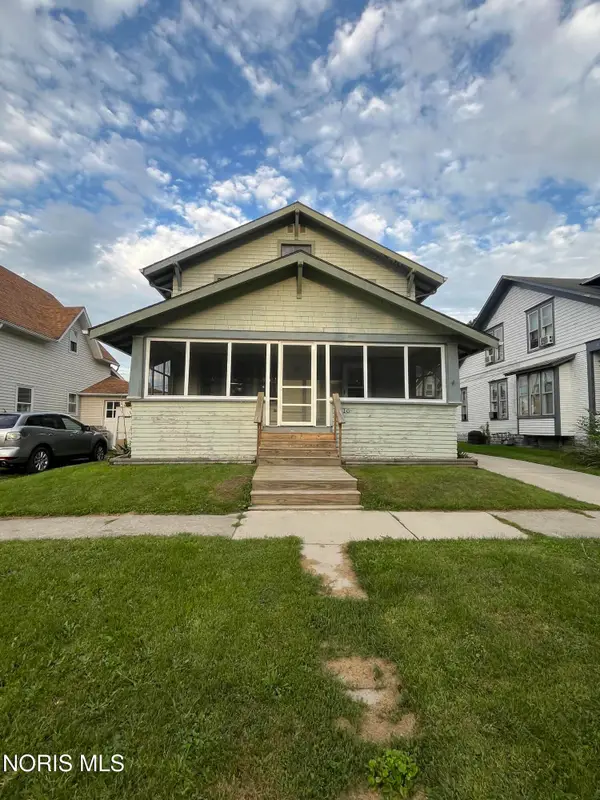 $139,900Active3 beds 2 baths1,440 sq. ft.
416 S Monroe Street, Montpelier, OH 43543
MLS# 10013206Listed by: A STEP ABOVE REAL ESTATE AGENC  $389,900Active3 beds 2 baths1,982 sq. ft.
17521 County Rd 11-50, Montpelier, OH 43543
MLS# 10013036Listed by: RE/MAX PREFERRED ASSOCIATES $155,000Active3 beds 1 baths1,040 sq. ft.
8 Foxglove Place, Montpelier, OH 43543
MLS# 10012681Listed by: RE/MAX PREFERRED ASSOCIATES $165,000Active3 beds 1 baths1,162 sq. ft.
13926 County Road J, Montpelier, OH 43543
MLS# 10012550Listed by: EXP REALTY, LLC $15,000Active0.36 Acres
320 Modoc Trail, Montpelier, OH 43543
MLS# 10012528Listed by: KEY REALTY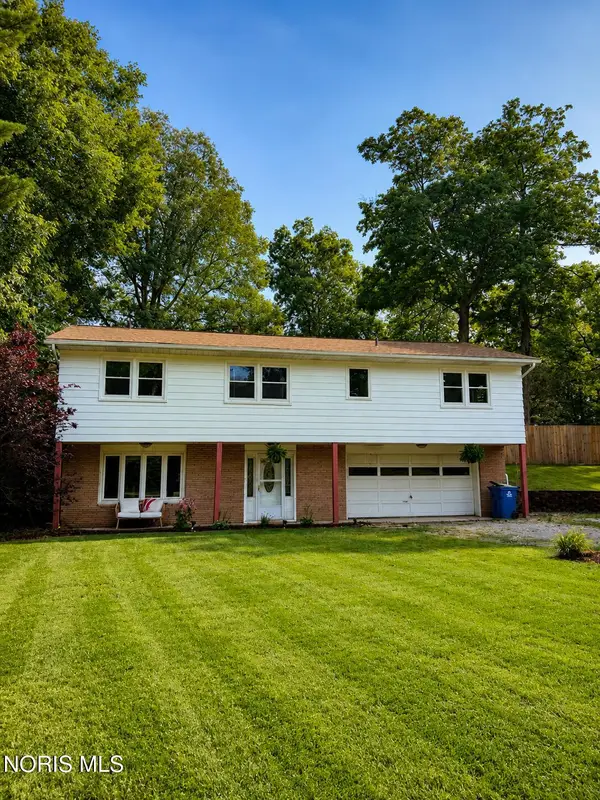 $205,000Active3 beds 2 baths1,288 sq. ft.
11952 County Road 15, Montpelier, OH 43543
MLS# 10012089Listed by: SERENITY REALTY LLC


Protect your home and budget from life's surprises with an Assurant Home Warranty, backed by a partner that supports you through every step of homeownership. Explore Plans.
© 2023 - 2026 ERA Franchise Systems LLC. All rights reserved. ERA Franchise Systems LLC fully supports the principles of the Fair Housing Act and the Equal Opportunity Act. ERA, ERA Real Estate powered, and their respective logos are registered service marks of ERA Franchise Systems LLC. Each office is independently owned and operated.