
1413 W Washington Street, Montpelier, OH 43543
Local realty services provided by:ERA Geyer Noakes Realty Group
1413 W Washington Street,Montpelier, OH 43543
$250,000
- 4 Beds
- 2 Baths
- 1,802 sq. ft.
- Single family
- Coming Soon
Listed by: bri kinder
Office: the danberry co
MLS#:10015928
Source:OH_TBR
Price summary
- Price:$250,000
- Price per sq. ft.:$138.73
About this home
Discover the charm and potential of this picturesque farmhouse, offering over 1,802 sq/ft of functional living space situated on 3.19 acres across 5 parcels. Full of character and timeless appeal, this home offers 4 bedrooms plus a versatile bonus space that could be utilized as a 5th. Recent updates include newer appliances, select replacement windows, mini-split heating and cooling units, a new water softener system, and a recently pumped septic tank. Additional outdoor amenities include an attached garage and a pole barn, providing ample space for hobbies, storage, and recreation. This property is ready for its next owner to bring their vision to life. Seller is relocating soon after purchasing due to career opportunity out of area. Showings to begin November 20th.
Contact an agent
Home facts
- Year built:1920
- Subdivision & Development:None
- Listing ID #:10015928
- Updated:November 17, 2026 at 08:26 PM
Rooms and interior
- Bedrooms:4
- Total bathrooms:2
- Full bathrooms:1
- Half bathrooms:1
- Rooms Total:9
- Flooring:Carpet, Laminate, Luxury Vinyl, Vinyl
- Bathrooms Description:Primary Bathroom
- Kitchen Description:Gas Oven, Refrigerator
- Basement:Yes
- Basement Description:Concrete, Full, Sump Pump, Unfinished
- Living area:1,802 sq. ft.
Heating and cooling
- Cooling:Ceiling Fan(s), Mini Split
- Heating:Mini Split, Natural Gas
Structure and exterior
- Roof:Shingle
- Year built:1920
- Building area:1,802 sq. ft.
- Lot area:3.19 Acres
- Lot Features:Corner Lot
- Architectural Style:Farmhouse
- Construction Materials:Concrete, Vinyl Siding
Schools
- High school:Montpelier
- Middle school:Montpelier
- Elementary school:Montpelier
Utilities
- Water:Well
- Sewer:Septic Tank
Finances and disclosures
- Price:$250,000
- Price per sq. ft.:$138.73
Features and amenities
- Appliances:Dryer, Gas Oven, Refrigerator, Sump Pump, Washer, Water Softener Owned
- Laundry features:Dryer, Main Level, Washer
- Amenities:Ceiling Fan(s), Pantry
Parking
- Parking description:Additional Parking, Attached Garage
- Garage:Yes
- Garage spaces:2
New listings near 1413 W Washington Street
 $179,900Active4 beds 2 baths1,588 sq. ft.
1222 Linden Street, Montpelier, OH 43543
MLS# 10014433Listed by: ELIAS H. FREY & SONS, INC.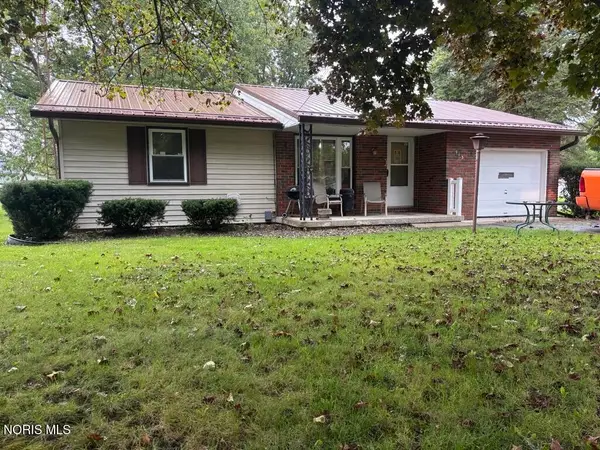 $174,900Active3 beds 1 baths1,081 sq. ft.
913 Maplehurst Avenue, Montpelier, OH 43543
MLS# 10014139Listed by: UNITED EDGE REAL ESTATE & AUCT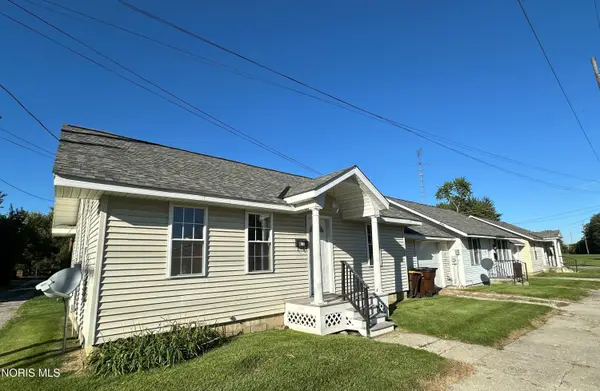 $269,900Active6 beds -- baths2,160 sq. ft.
609 615 & 621 E Court St., Montpelier, OH 43543
MLS# 10014126Listed by: ELIAS H. FREY & SONS, INC.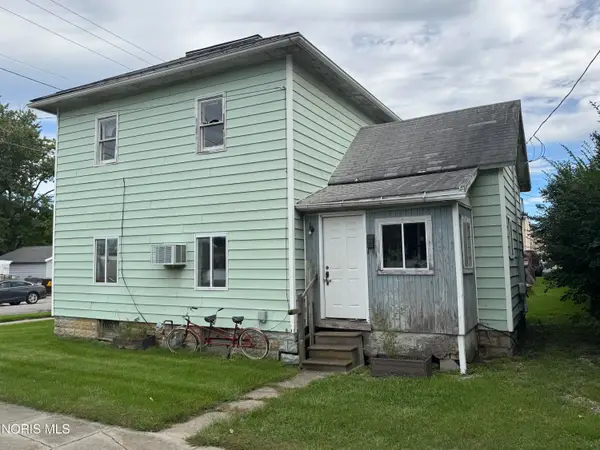 $35,000Pending4 beds 2 baths1,326 sq. ft.
302 E Lawrence Street, Montpelier, OH 43543
MLS# 10013956Listed by: REAL ESTATE ADVANTAGE TEAM LLC $180,000Active3 beds 2 baths1,440 sq. ft.
411 E Park Street, Montpelier, OH 43543
MLS# 10013907Listed by: THE DANBERRY CO.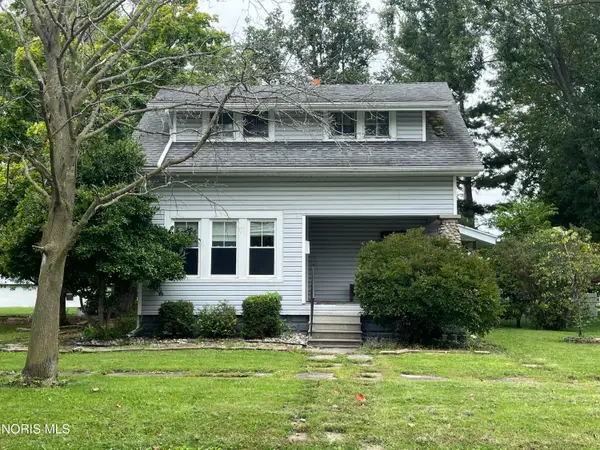 $134,900Active3 beds 1 baths1,248 sq. ft.
919 Delaware Avenue, Montpelier, OH 43543
MLS# 10013812Listed by: A STEP ABOVE REAL ESTATE AGENC $145,000Active3 beds 2 baths1,104 sq. ft.
207 Modoc Trail, Montpelier, OH 43543
MLS# 10013477Listed by: EXP REALTY, LLC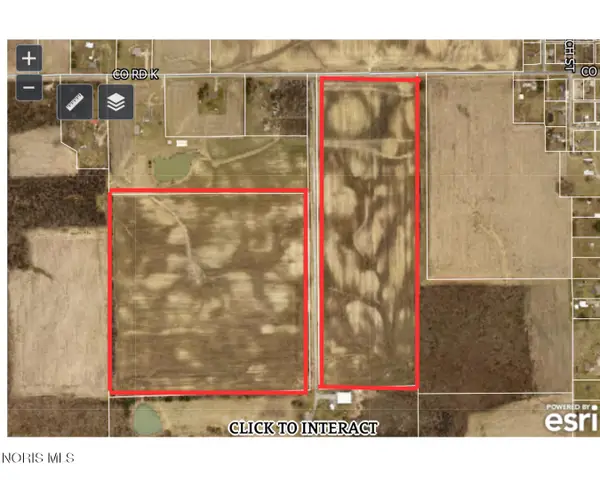 $838,750Active67.1 Acres
County Road K, Montpelier, OH 43543
MLS# 10013347Listed by: STRONG REAL ESTATE SOLUTIONS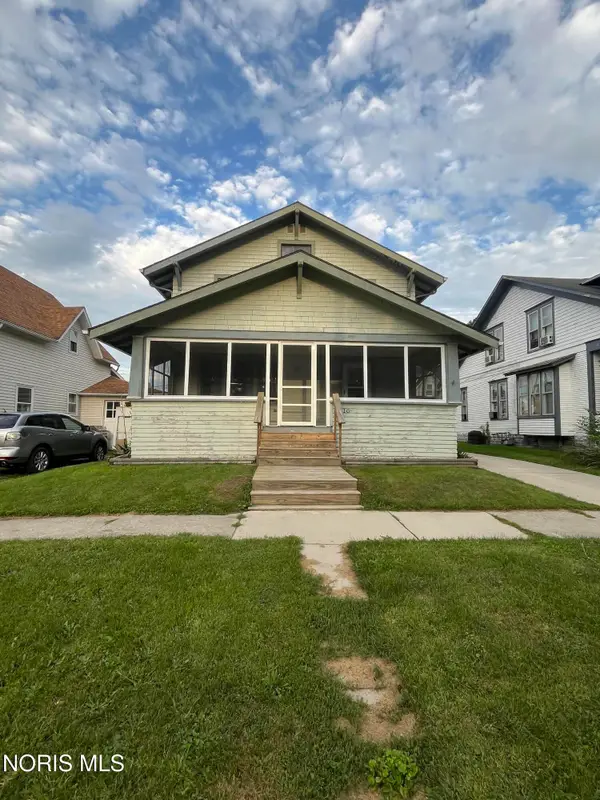 $134,900Active3 beds 2 baths1,440 sq. ft.
416 S Monroe Street, Montpelier, OH 43543
MLS# 10013206Listed by: A STEP ABOVE REAL ESTATE AGENC $389,900Active3 beds 2 baths1,982 sq. ft.
17521 County Rd 11-50, Montpelier, OH 43543
MLS# 10013036Listed by: RE/MAX PREFERRED ASSOCIATES


Protect your home and budget from life's surprises with an Assurant Home Warranty, backed by a partner that supports you through every step of homeownership. Explore Plans.
© 2023 - 2026 ERA Franchise Systems LLC. All rights reserved. ERA Franchise Systems LLC fully supports the principles of the Fair Housing Act and the Equal Opportunity Act. ERA, ERA Real Estate powered, and their respective logos are registered service marks of ERA Franchise Systems LLC. Each office is independently owned and operated.