
17521 County Rd 11-50, Montpelier, OH 43543
Local realty services provided by:ERA Geyer Noakes Realty Group
Listed by: peggy vega
Office: re/max preferred associates
MLS#:10013036
Source:OH_TBR
Price summary
- Price:$389,900
- Price per sq. ft.:$195.44
About this home
Attention all wildlife enthusiasts!! This almost 2,000 sq ft home offers 11.4 acres with over 6 acres of woods. Open floor plan with a huge eat-in kitchen with island. Walk from the garage into the large breezeway with ceramic tile floor. Laundry with storage and sink. Primary bath with separate tub and shower. Deep crawl has upgraded insulation for added efficency. Oversized 2+ car garage. Also an amazing heated 30 x 50 pole barn! New roof and updated black accents on the exterior.
Contact an agent
Home facts
- Year built:2008
- Subdivision & Development:None
- Listing ID #:10013036
- Added:1 day(s) ago
- Updated:September 06, 2026 at 11:02 AM
Rooms and interior
- Bedrooms:3
- Total bathrooms:2
- Full bathrooms:2
- Rooms Total:7
- Flooring:Carpet, Laminate
- Basement Description:Crawl Space
- Living area:1,995 sq. ft.
Heating and cooling
- Cooling:Central Air
- Heating:Electric, Forced Air
Structure and exterior
- Roof:Asphalt
- Year built:2008
- Building area:1,995 sq. ft.
- Lot area:11.4 Acres
- Lot Features:Wooded
- Architectural Style:Ranch
- Construction Materials:Vinyl Siding
- Foundation Description:Crawl Space
- Levels:One
Schools
- High school:North Central
- Middle school:None
- Elementary school:North Central
Utilities
- Water:Private, Well
- Sewer:Septic Tank
Finances and disclosures
- Price:$389,900
- Price per sq. ft.:$195.44
Features and amenities
- Laundry features:Main Level
- Amenities:Open Floorplan, Pantry, Storage
Parking
- Parking description:Attached Garage, Driveway
- Garage:Yes
- Garage spaces:2
New listings near 17521 County Rd 11-50
- New
 $155,000Active3 beds 1 baths1,040 sq. ft.
8 Foxglove Place, Montpelier, OH 43543
MLS# 10012681Listed by: RE/MAX PREFERRED ASSOCIATES - New
 $165,000Active3 beds 1 baths1,162 sq. ft.
13926 County Road J, Montpelier, OH 43543
MLS# 10012550Listed by: EXP REALTY, LLC - New
 $15,000Active0.36 Acres
320 Modoc Trail, Montpelier, OH 43543
MLS# 10012528Listed by: KEY REALTY 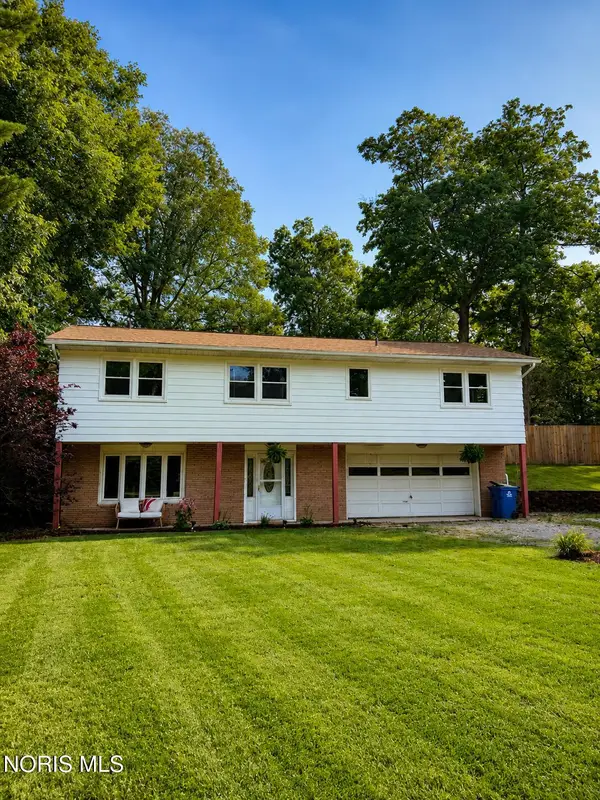 $205,000Active3 beds 2 baths1,288 sq. ft.
11952 County Road 15, Montpelier, OH 43543
MLS# 10012089Listed by: SERENITY REALTY LLC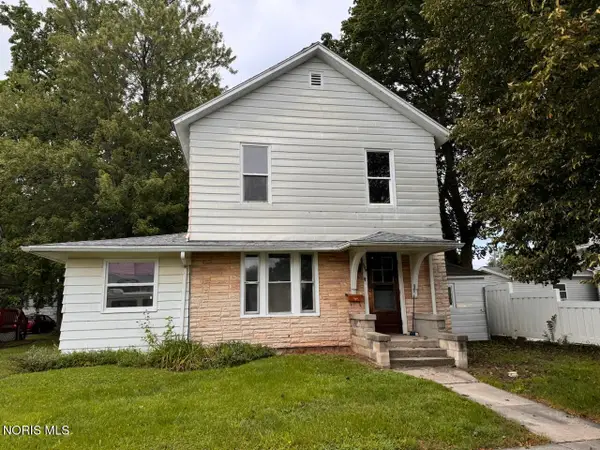 $109,900Active3 beds 2 baths1,543 sq. ft.
509 Empire Street, Montpelier, OH 43543
MLS# 10012069Listed by: THE CARLIN COMPANY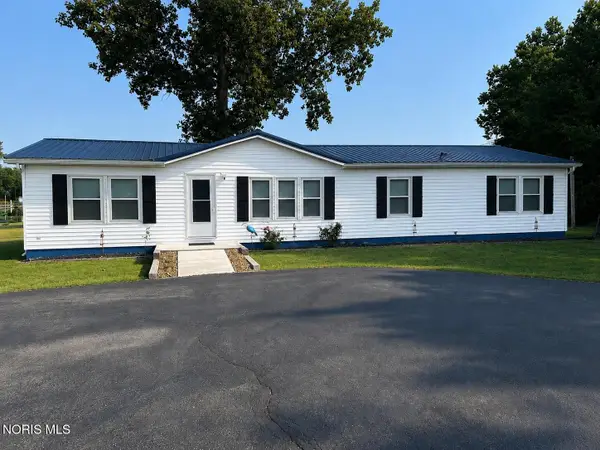 $359,900Active3 beds 2 baths1,620 sq. ft.
608 Oneida Avenue, Montpelier, OH 43543
MLS# 10012057Listed by: THE CARLIN COMPANY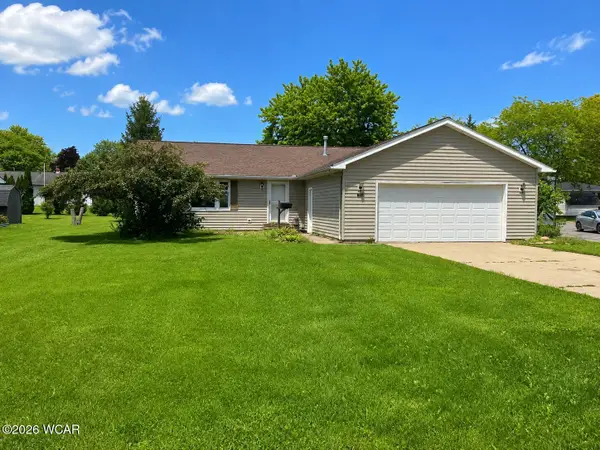 $134,900Pending3 beds 2 baths1,400 sq. ft.
1314 Cherry Street, Montpelier, OH 43543
MLS# 311202Listed by: CCR REALTORS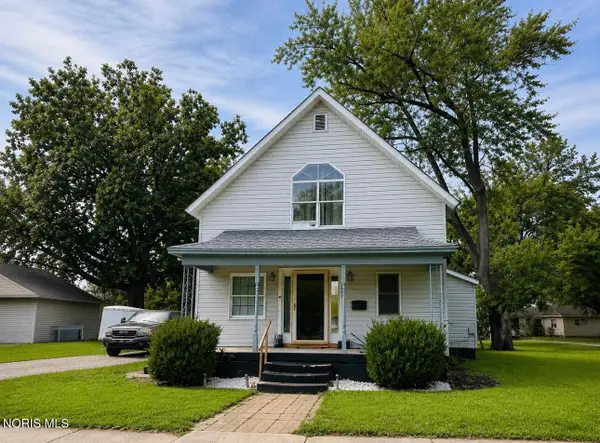 $138,000Active3 beds 2 baths1,813 sq. ft.
807 Delaware Avenue, Montpelier, OH 43543
MLS# 10012039Listed by: AMERIMADE REALTY, LLC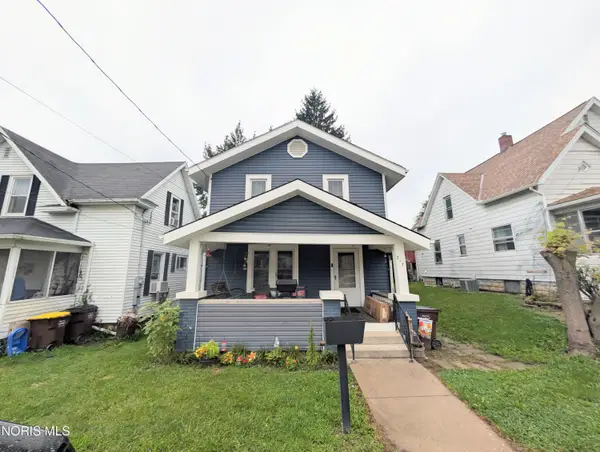 $139,900Active3 beds 1 baths1,244 sq. ft.
217 S Harrison Street, Montpelier, OH 43543
MLS# 10012023Listed by: HOWARD HANNA


Protect your home and budget from life's surprises with an Assurant Home Warranty, backed by a partner that supports you through every step of homeownership. Explore Plans.
© 2023 - 2026 ERA Franchise Systems LLC. All rights reserved. ERA Franchise Systems LLC fully supports the principles of the Fair Housing Act and the Equal Opportunity Act. ERA, ERA Real Estate powered, and their respective logos are registered service marks of ERA Franchise Systems LLC. Each office is independently owned and operated.