
3770 Winterberry Drive, Montrose Ghent, OH 44333
Local realty services provided by:ERA Real Solutions Realty
Listed by: alison m baranek
Office: berkshire hathaway homeservices stouffer realty
MLS#:5227567
Source:OH_NORMLS
Price summary
- Price:$995,000
- Price per sq. ft.:$145.51
- Monthly HOA dues:$20.83
About this home
Welcome to this exceptional 4-bedroom, 5.5-bath brick Colonial in the highly sought-after Crystal Shores neighborhood of Bath Township, located in the award-winning Revere Local School District. Nestled on a quiet cul-de-sac, this home is designed for both everyday living and unforgettable entertaining. The backyard is a true resort-style retreat, featuring an in-ground saltwater pool and spa, expansive travertine patio, outdoor kitchen, and a tranquil koi pond with cascading waterfalls—the perfect setting for summer barbecues, pool parties, or crisp fall evenings spent watching football outdoors. Inside, you'll find a thoughtfully designed floor plan with a sun-filled four-season room, Great room with fireplace, private office/library, formal living and dining rooms, and a chef's kitchen with breakfast nook. A spacious laundry room and half bath complete the main level. The second floor offers a luxurious primary suite with its own fireplace, along with three additional generously sized bedrooms, each with its own private en-suite bath. The walkout lower level adds over 2,000 finished square feet of living space, complete with a family room featuring a fireplace, large bar, billiards room, salon/flex room, full bath, and an impressive 12-foot sliding door providing direct access to the backyard and pool. Additional highlights include a 3-car side-entry garage, circular driveway, and exclusive access to Crystal Lake, where residents can enjoy paddleboarding, pedal boating, fishing, and more. All new HVAC system 7/2021, 2 new hot water tanks 7/2021, pool and spa heaters are new in 2025, all exterior electric redone in 2025, roof is approximately 10 yrs old. Conveniently located just minutes from Montrose, I-77, Route 21, and I-71, this is a rare opportunity to enjoy luxury living in one of Bath Township's most desirable communities....
Contact an agent
Home facts
- Year built:1996
- Listing ID #:5227567
- Added:2 day(s) ago
- Updated:July 20, 2026 at 03:46 AM
Rooms and interior
- Bedrooms:4
- Total bathrooms:6
- Full bathrooms:5
- Half bathrooms:1
- Rooms Total:8
- Kitchen Description:Dishwasher, Disposal, Microwave, Range, Refrigerator
- Basement:Yes
- Basement Description:Finished, Full, Sump Pump, Walk Out Access
- Living area:6,838 sq. ft.
Heating and cooling
- Cooling:Central Air
- Heating:Fireplaces, Forced Air, Gas
- Central air:Yes
Structure and exterior
- Roof:Asphalt, Fiberglass
- Year built:1996
- Building area:6,838 sq. ft.
- Lot area:1.97 Acres
- Lot Features:Wooded/Treed
- Architectural Style:Colonial
- Construction Materials:Brick
- Exterior Features:Patio, Wooded
- Levels:2 Stories
Utilities
- Water:Public
- Sewer:Public Sewer
Finances and disclosures
- Price:$995,000
- Price per sq. ft.:$145.51
- Tax amount:$15,093 (2025)
Features and amenities
- Appliances:Dishwasher, Disposal, Microwave, Range, Refrigerator, Washer
- Laundry features:Washer
- Amenities:Smoke Detectors
- Pool features:In Ground
Parking
- Parking description:Attached, Garage
- Garage:Yes
- Garage spaces:3

New listings near 3770 Winterberry Drive
 $423,900Pending3 beds 3 baths2,732 sq. ft.
523 Rotunda Avenue, Akron, OH 44333
MLS# 5226908Listed by: ADAM-AUGUST REALTY, INC. $1,100,000Pending5 beds 6 baths6,659 sq. ft.
3611 N Fork Drive, Bath, OH 44333
MLS# 5225749Listed by: BERKSHIRE HATHAWAY HOMESERVICES STOUFFER REALTY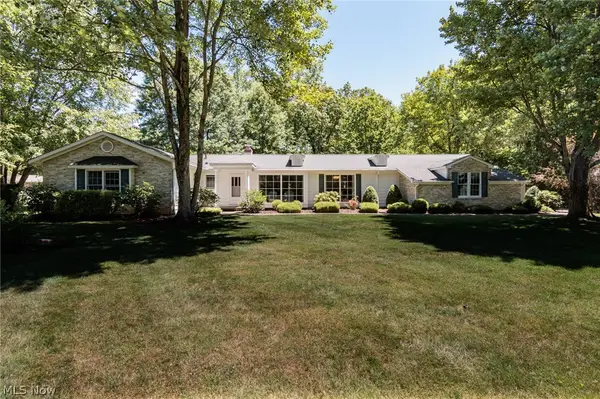 $529,900Pending3 beds 2 baths2,056 sq. ft.
4511 Ranchwood Road, Akron, OH 44333
MLS# 5225142Listed by: KELLER WILLIAMS ELEVATE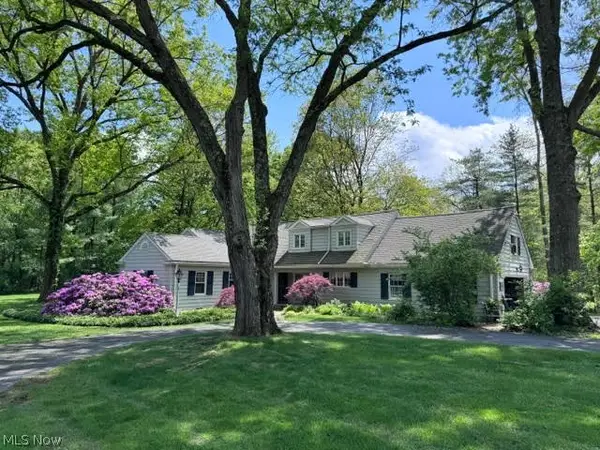 $599,000Pending4 beds 3 baths3,983 sq. ft.
1176 Meadow Spur Drive, Akron, OH 44333
MLS# 5214724Listed by: KELLER WILLIAMS ELEVATE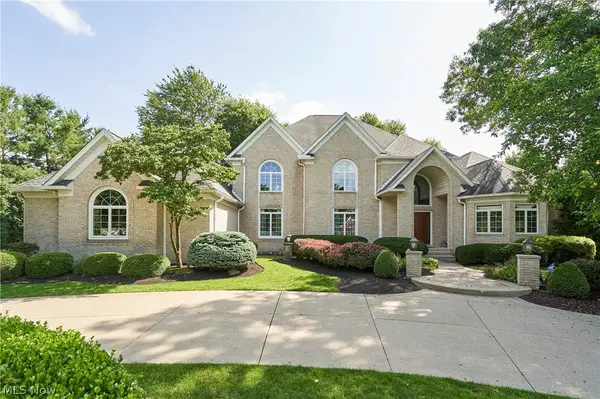 $1,100,000Pending4 beds 7 baths9,635 sq. ft.
3740 Winterberry Drive, Akron, OH 44333
MLS# 5223915Listed by: BERKSHIRE HATHAWAY HOMESERVICES STOUFFER REALTY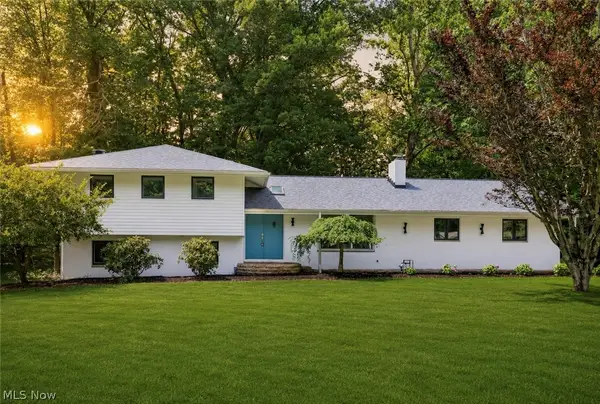 $674,900Active3 beds 3 baths2,270 sq. ft.
3866 Woodthrush Road, Akron, OH 44333
MLS# 5223677Listed by: RE/MAX CROSSROADS PROPERTIES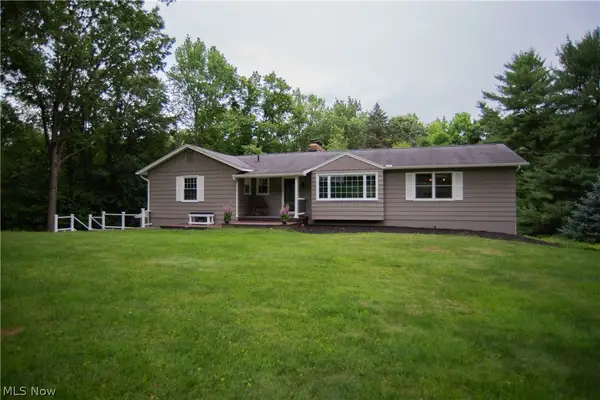 $525,000Active4 beds 3 baths1,974 sq. ft.
4564 Larkspur Lane, Bath, OH 44333
MLS# 5223673Listed by: OHIO BROKER DIRECT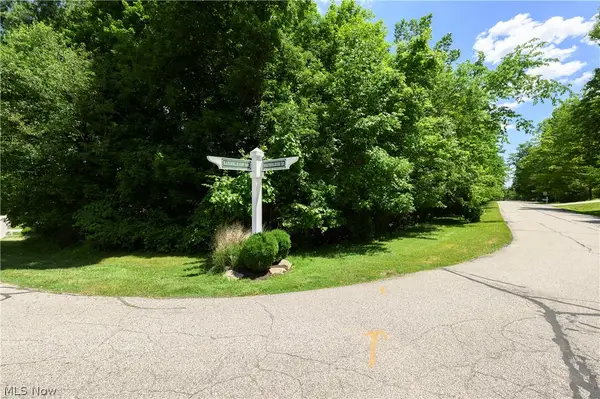 $185,000Active1.5 Acres
4643 Barnsleigh Drive #46, Akron, OH 44333
MLS# 5222795Listed by: COLDWELL BANKER SCHMIDT REALTY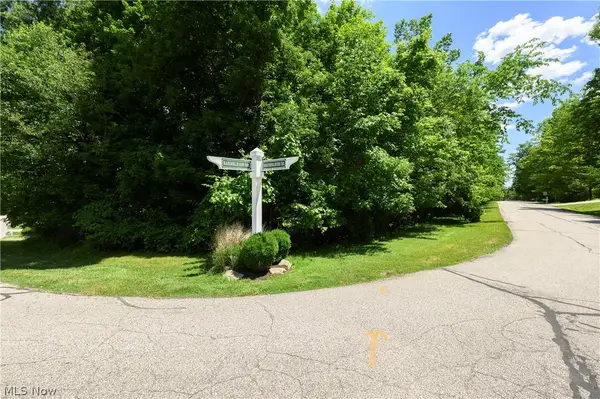 $185,000Active1.5 Acres
4609 Barnsleigh Drive #47, Akron, OH 44333
MLS# 5222824Listed by: COLDWELL BANKER SCHMIDT REALTY


Protect your home and budget from life's surprises with an Assurant Home Warranty, backed by a partner that supports you through every step of homeownership. Explore Plans.
© 2023 - 2026 ERA Franchise Systems LLC. All rights reserved. ERA Franchise Systems LLC fully supports the principles of the Fair Housing Act and the Equal Opportunity Act. ERA, ERA Real Estate powered, and their respective logos are registered service marks of ERA Franchise Systems LLC. Each office is independently owned and operated.