
3611 N Fork Drive, Bath, OH 44333
Local realty services provided by:ERA Real Solutions Realty
3611 N Fork Drive,Bath, OH 44333
$1,141,500
- 5 Beds
- 6 Baths
- - sq. ft.
- Single family
- Sold
Listed by: alison m baranek
Office: berkshire hathaway homeservices stouffer realty
MLS#:5225749
Source:OH_NORMLS
Sorry, we are unable to map this address
Price summary
- Price:$1,141,500
- Monthly HOA dues:$16.67
About this home
Welcome to this extraordinary 5-bedroom, 6 full and 3 half bath estate on 1.4 picturesque acres in Bath Township, where timeless elegance meets modern luxury. With over $150,000 in recent renovations, including fresh interior paint and extensive updates (full list available), this exceptional home is truly move-in ready. The chef's kitchen is the heart of the home, featuring Monogram appliances and a dedicated wet bar, which opens seamlessly to the breakfast room and impressive Great room with a beautifully remodeled fireplace featuring new stonework and custom mantle. A formal dining room, sunroom, private office/den, laundry room, and first-floor guest suite with an attached full bath complete the main level. Upstairs, you'll find four spacious bedrooms and three full baths, highlighted by the stunningly renovated primary suite and spa-inspired owner's bath. The finished walkout lower level adds over 1,000 square feet of living space with a full caterer's kitchen and half bath, perfect for entertaining. Step outside to your own private resort featuring an in-ground pool, poolside cabana with dressing rooms with 2 full baths, extensive new landscaping and hardscaping, and peaceful views of the stocked lake. Additional updates include a new furnace (2025), hot water tank (2025), reverse osmosis system (2025), roof and A/C (2019), plus whole-home security and sound systems (2025). A rare opportunity to own one of Bath Township's premier luxury properties....
Contact an agent
Home facts
- Year built:1983
- Subdivision & Development:North Fork Estates
- Listing ID #:5225749
- Added:55 day(s) ago
- Updated:September 04, 2026 at 06:27 AM
Rooms and interior
- Bedrooms:5
- Total bathrooms:6
- Full bathrooms:4
- Half bathrooms:2
- Basement:Yes
- Basement Description:Finished, Full, Walk Out Access
Heating and cooling
- Cooling:Central Air
- Heating:Forced Air, Gas
- Central air:Yes
Structure and exterior
- Roof:Asphalt, Fiberglass
- Year built:1983
- Architectural Style:Colonial
- Construction Materials:Brick, Stucco, Vinyl Siding
- Exterior Features:Deck, Patio, Porch
- Levels:2 Stories, 2 Story
Utilities
- Water:Well
- Sewer:Public Sewer
Finances and disclosures
- Price:$1,141,500
- Tax amount:$13,360 (2025)
Features and amenities
- Pool features:In Ground
Parking
- Parking description:Attached, Drain, Garage, Paved
- Garage:Yes
- Garage spaces:3

New listings near 3611 N Fork Drive
- Open Sun, 2 to 4pmNew
 $749,900Active5 beds 3 baths2,689 sq. ft.
2180 N Revere Road, Akron, OH 44333
MLS# 5241640Listed by: RE/MAX INFINITY - Open Sat, 10am to 12pmNew
 $399,000Active4 beds 3 baths2,871 sq. ft.
2655 Olentangy Drive, Akron, OH 44333
MLS# 5240950Listed by: CUTLER REAL ESTATE - New
 $3,990,000Active3 beds 7 baths9,762 sq. ft.
3083 Oxbow Road, Richfield, OH 44286
MLS# 5240606Listed by: THE AGENCY CLEVELAND NORTHCOAST 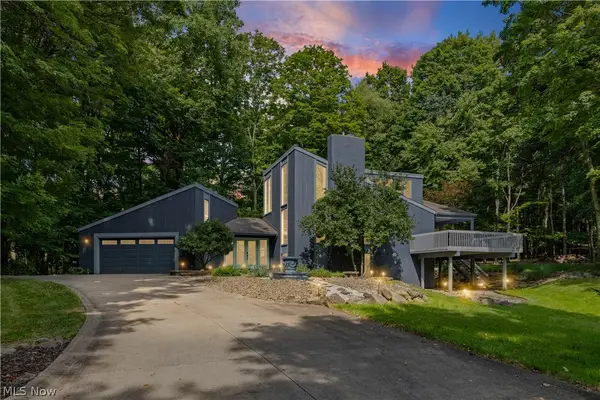 $620,000Pending4 beds 3 baths3,284 sq. ft.
1049 N Medina Line Road, Akron, OH 44333
MLS# 5240222Listed by: KELLER WILLIAMS ELEVATE- New
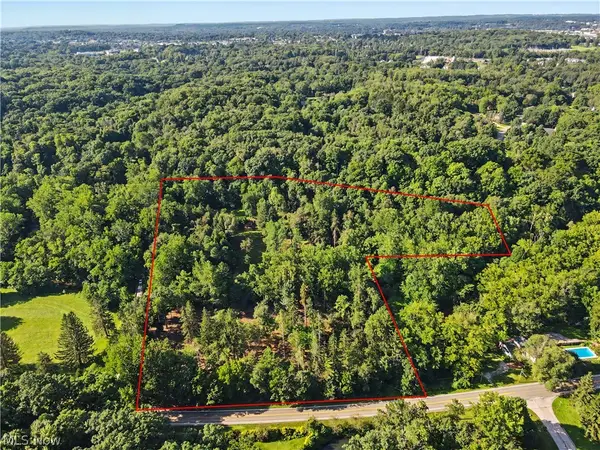 $499,900Active9.87 Acres
3166 Yellow Creek Road, Akron, OH 44333
MLS# 5237550Listed by: KELLER WILLIAMS CHERVENIC RLTY 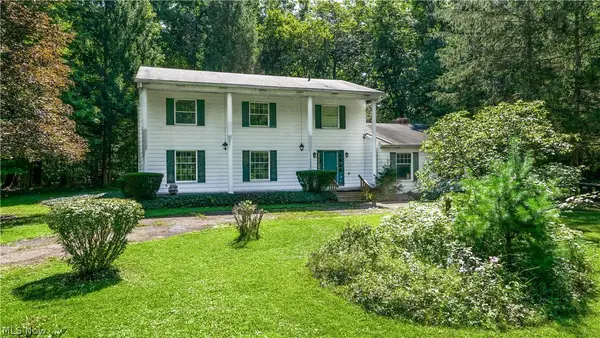 $380,000Pending4 beds 3 baths2,638 sq. ft.
1091 Nina Lane, Akron, OH 44333
MLS# 5237903Listed by: FARONE REALTY LLC- Open Sun, 12 to 1:30pm
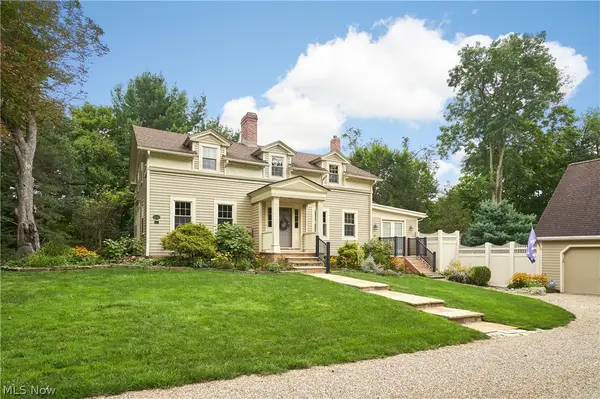 $695,000Active3 beds 3 baths2,323 sq. ft.
3622 Ira Road, Akron, OH 44333
MLS# 5238756Listed by: BERKSHIRE HATHAWAY HOMESERVICES STOUFFER REALTY  $725,000Pending5 beds 4 baths3,200 sq. ft.
3610 Knollwood Lane, Akron, OH 44333
MLS# 5237524Listed by: KELLER WILLIAMS CHERVENIC RLTY- Open Sat, 12 to 1:30pm
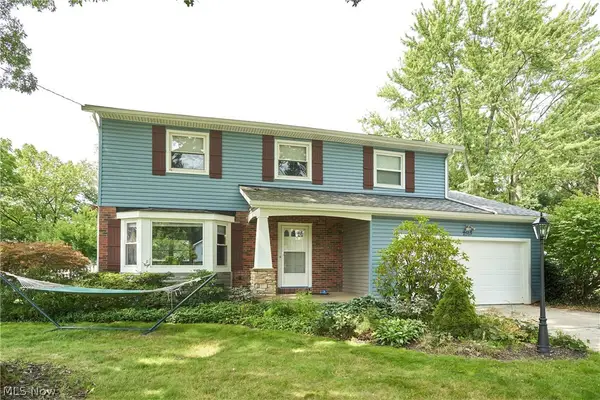 $472,000Active4 beds 3 baths2,336 sq. ft.
2513 Saint Francis Street, Akron, OH 44333
MLS# 5237306Listed by: BERKSHIRE HATHAWAY HOMESERVICES STOUFFER REALTY 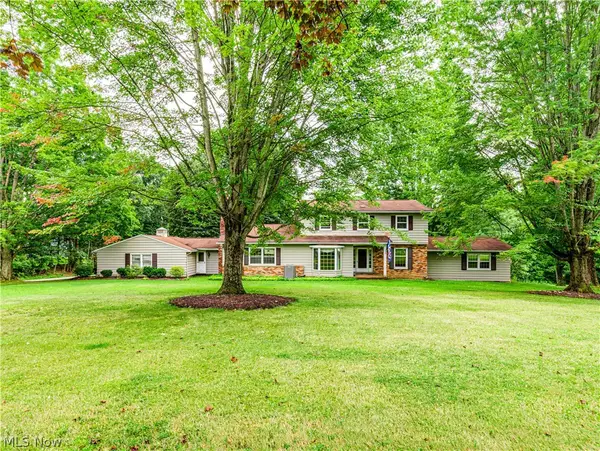 $599,900Pending5 beds 4 baths3,168 sq. ft.
4140 W Bath Road, Akron, OH 44333
MLS# 5237605Listed by: BERKSHIRE HATHAWAY HOMESERVICES STOUFFER REALTY


Protect your home and budget from life's surprises with an Assurant Home Warranty, backed by a partner that supports you through every step of homeownership. Explore Plans.
© 2023 - 2026 ERA Franchise Systems LLC. All rights reserved. ERA Franchise Systems LLC fully supports the principles of the Fair Housing Act and the Equal Opportunity Act. ERA, ERA Real Estate powered, and their respective logos are registered service marks of ERA Franchise Systems LLC. Each office is independently owned and operated.