
10525 Clay Street, Montville, OH 44064
Local realty services provided by:ERA Real Solutions Realty
10525 Clay Street,Montville, OH 44064
$385,000
- 4 Beds
- 3 Baths
- - sq. ft.
- Single family
- Sold
Listed by: dwight t milko
Office: re/max revealty
MLS#:5210473
Source:OH_NORMLS
Sorry, we are unable to map this address
Price summary
- Price:$385,000
About this home
Discover this beautifully remodeled 4-bedroom, 2.5 bath brick home set on nearly 2 acres in the heart of Geauga County. Offering approximately 2,448 square feet of living space, this move-in-ready residence combines modern updates with an unbeatable location directly across from the Geauga Park Districts renowned Observatory Park, Ohio's first International Dark Sky Park.
Oversized windows throughout flood the home with natural light and frame picturesque views of the surrounding landscape, including stunning sunrises and sunsets. The property is ideally situated for convenience, just minutes from Chardon, Middlefield and major freeways, While serving the desirable Berkshire Local School District. A standout feature is the expansive 30 x 54 workshop/ outbuilding with three oversized garage doors, extra-tall ceilings, and full utilities including plumbing, electric and gas. The finished second floor provides endless possibilities for a home office, guest suite, gym, studio, recreation space or additional living quarters. Great space for a second business! This centrally located Geauga County gem delivers privacy, modern comfort and exceptional outdoor amenities in one of the area's most scenic settings. Schedule your private showing today to experience the perfect blend of updated living and park-like surroundings....
Contact an agent
Home facts
- Year built:1965
- Subdivision & Development:Montville Sec 19
- Listing ID #:5210473
- Added:111 day(s) ago
- Updated:September 07, 2026 at 06:24 AM
Rooms and interior
- Bedrooms:4
- Total bathrooms:3
- Full bathrooms:2
- Half bathrooms:1
- Rooms Total:10
- Kitchen Description:Dishwasher, Disposal, Range, Refrigerator
- Basement:Yes
- Basement Description:Unfinished
Heating and cooling
- Cooling:Central Air
- Heating:Forced Air, Oil, Propane
- Central air:Yes
Structure and exterior
- Roof:Asphalt, Fiberglass
- Year built:1965
- Lot Features:Wooded/Treed
- Architectural Style:Colonial
- Construction Materials:Brick, Vinyl Siding
- Exterior Features:Patio, Wooded
- Levels:2 Stories, 2 Story
Utilities
- Water:Well
- Sewer:Septic Tank
Finances and disclosures
- Price:$385,000
- Tax amount:$3,680 (2025)
Features and amenities
- Appliances:Dishwasher, Disposal, Range, Refrigerator
Parking
- Parking description:Detached, Garage
- Garage:Yes
- Garage spaces:4

New listings near 10525 Clay Street
- New
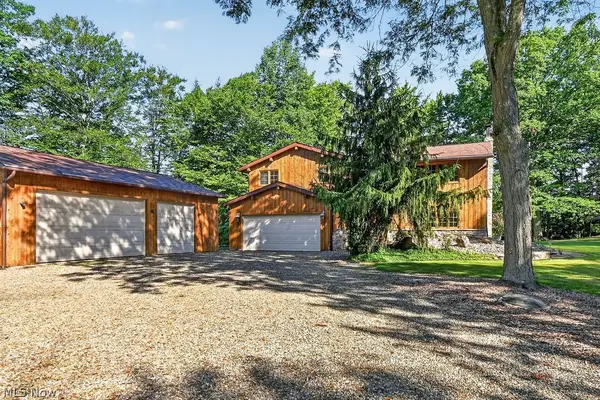 $445,000Active3 beds 3 baths2,288 sq. ft.
17506 Leggett Road, Montville, OH 44064
MLS# 5231516Listed by: KELLER WILLIAMS GREATER METROPOLITAN 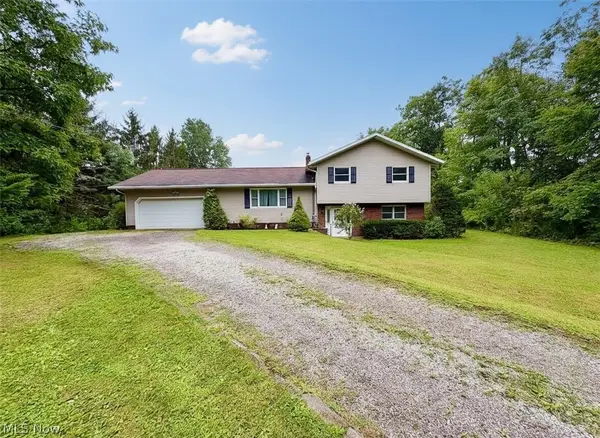 $285,000Pending4 beds 2 baths2,544 sq. ft.
16481 Hart Road, Montville, OH 44064
MLS# 5237512Listed by: HOMESMART REAL ESTATE MOMENTUM LLC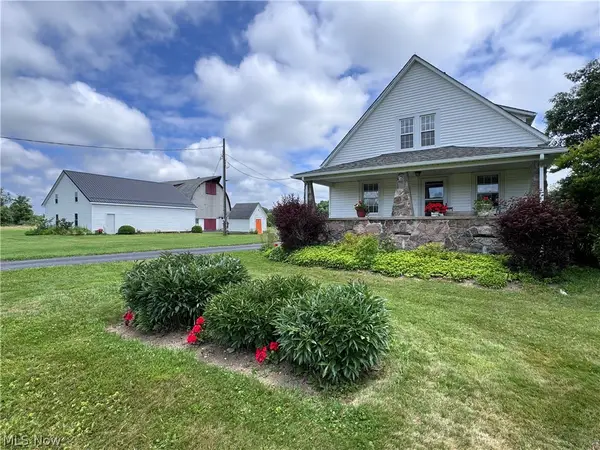 $2,250,000Pending1 beds 2 baths1,812 sq. ft.
10803 Kile Road, Chardon, OH 44024
MLS# 5221018Listed by: RE/MAX REVEALTY $300,000Active3 beds 2 baths1,782 sq. ft.
16167 Gar Highway, Montville, OH 44064
MLS# 5208885Listed by: RE/MAX RISING $925,000Active4 beds 3 baths2,372 sq. ft.
16159 Gar Highway, Montville, OH 44064
MLS# 5208887Listed by: RE/MAX RISING $88,700Active5.23 Acres
10268 Madison Road, Montville, OH 44064
MLS# 5175818Listed by: EXP REALTY, LLC.


Protect your home and budget from life's surprises with an Assurant Home Warranty, backed by a partner that supports you through every step of homeownership. Explore Plans.
© 2023 - 2026 ERA Franchise Systems LLC. All rights reserved. ERA Franchise Systems LLC fully supports the principles of the Fair Housing Act and the Equal Opportunity Act. ERA, ERA Real Estate powered, and their respective logos are registered service marks of ERA Franchise Systems LLC. Each office is independently owned and operated.