
156 Mill Creek Lane, Moreland Hills, OH 44022
Local realty services provided by:ERA Real Solutions Realty
Listed by: colleen miklus
Office: keller williams greater metropolitan
MLS#:5249058
Source:OH_NORMLS
Price summary
- Price:$625,000
- Price per sq. ft.:$155.47
About this home
Discover the charm and potential of this spacious Cape Cod nestled on 1.5 picturesque acres in desirable Moreland Hills, within the Orange City School District. Offering 5 bedrooms, 3 full bathrooms, and approximately 4000+ square feet of total living space, including a walkout lower level, this home features a welcoming foyer, expansive living areas, and beautiful natural wood accents throughout. The kitchen offers ample cabinetry, a center island with cooktop, an abundance of cabinets, and built-in double ovens. Enjoy the warmth and character of the family room, featuring exposed wood ceiling beams, a floor-to-ceiling brick fireplace, custom built-in cabinetry, creating an ideal setting for entertaining. An enclosed sunroom with skylight and expansive sliding glass doors provides a wonderful connection to the surrounding wooded scenery. The home also offers generously sized bedrooms, a full bathroom with dual-sink vanity, and a partially finished basement with additional flexible-use space, laundry hookups, and storage. Outside, enjoy the peaceful, tree-lined setting, expansive yard, and multi-level wood deck with built-in seating and screened-in porch area. Conveniently located near shopping, dining, parks, and the amenities of the surrounding Chagrin Valley area. A wonderful opportunity to make this property your own and enjoy the space, privacy, and setting that Moreland Hills has to offer! Boiler '25....
Contact an agent
Home facts
- Year built:1967
- Subdivision & Development:Moreland Hills Cos Chagrin Bo
- Listing ID #:5249058
- Added:1 day(s) ago
- Updated:November 15, 2026 at 05:48 AM
Rooms and interior
- Bedrooms:5
- Total bathrooms:3
- Full bathrooms:3
- Rooms Total:8
- Kitchen Description:Built In Oven, Cooktop, Dishwasher, Disposal, Refrigerator
- Basement:Yes
- Basement Description:Finished, Full, Sump Pump, Walk Out Access
- Living area:4,020 sq. ft.
Heating and cooling
- Cooling:Central Air
- Heating:Baseboard, Fireplaces, Hot Water, Steam
- Central air:Yes
Structure and exterior
- Roof:Asphalt, Fiberglass
- Year built:1967
- Building area:4,020 sq. ft.
- Lot area:1.5 Acres
- Lot Features:Wooded/Treed
- Architectural Style:Bungalow
- Construction Materials:Brick, Wood Siding
- Exterior Features:Deck, Wooded
- Levels:2 Stories, 2 Story
Utilities
- Water:Public
- Sewer:Septic Tank
Finances and disclosures
- Price:$625,000
- Price per sq. ft.:$155.47
- Tax amount:$11,616 (2025)
Features and amenities
- Appliances:Cooktop, Dishwasher, Disposal, Refrigerator, Washer
- Laundry features:Dryer, Washer
- Amenities:Carbon Monoxide Detectors, Security System, Smoke Detectors
Parking
- Parking description:Attached, Drain, Driveway, Garage
- Garage:Yes
- Garage spaces:2

New listings near 156 Mill Creek Lane
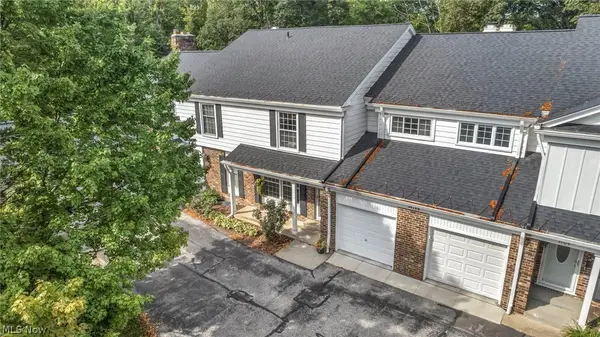 $329,000Pending3 beds 3 baths2,243 sq. ft.
34108 Chagrin Boulevard #5103, Moreland Hills, OH 44022
MLS# 5243504Listed by: KELLER WILLIAMS LIVING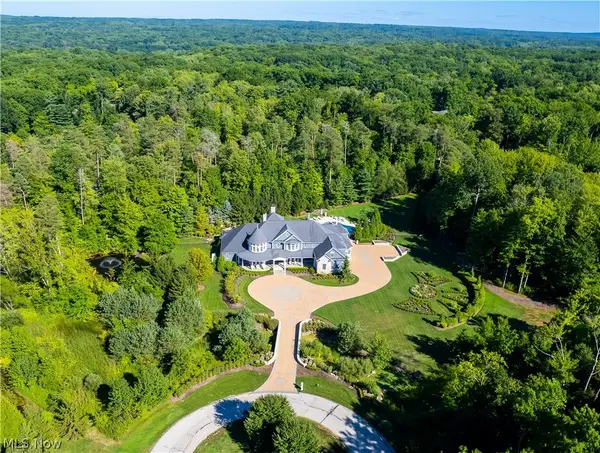 $7,750,000Active5 beds 9 baths
45 Raea Lane, Moreland Hills, OH 44022
MLS# 5258135Listed by: CHESTNUT HILL REALTY, INC.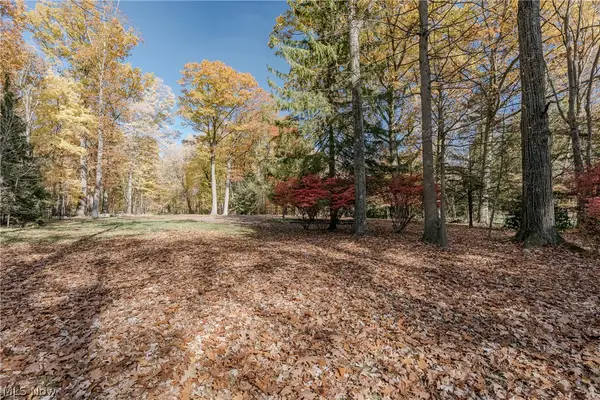 $649,900Active1.9 Acres
65 Sterncrest Drive, Moreland Hills, OH 44022
MLS# 5257008Listed by: KELLER WILLIAMS GREATER METROPOLITAN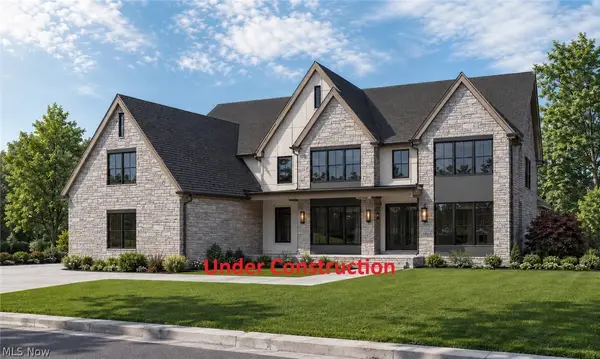 $1,997,000Active5 beds 7 baths7,085 sq. ft.
45 Sterncrest Drive, Moreland Hills, OH 44022
MLS# 5256960Listed by: KELLER WILLIAMS LIVING $1,225,000Active4 beds 4 baths4,044 sq. ft.
37475 Jackson Road, Chagrin Falls, OH 44022
MLS# 5255699Listed by: ELITE SOTHEBY'S INTERNATIONAL REALTY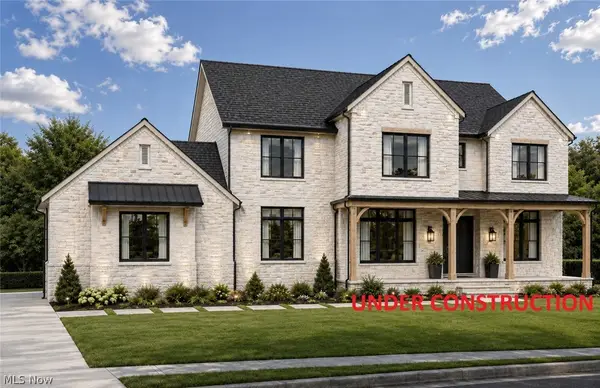 $1,845,000Active5 beds 7 baths5,800 sq. ft.
110 Meadowhill Lane, Moreland Hills, OH 44022
MLS# 5254540Listed by: KELLER WILLIAMS LIVING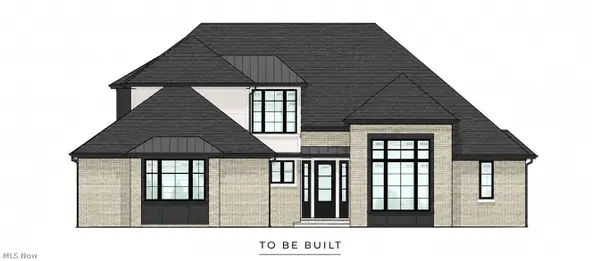 $1,990,000Active4 beds 4 baths5,498 sq. ft.
389 Bentleyville Road, Moreland Hills, OH 44022
MLS# 5253486Listed by: THE AGENCY CLEVELAND NORTHCOAST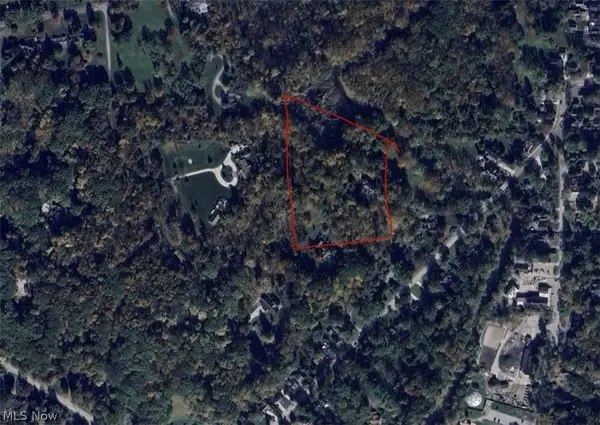 $270,000Active2.18 Acres
160 Miles Road, Moreland Hills, OH 44022
MLS# 5251023Listed by: MCDOWELL HOMES REAL ESTATE SERVICES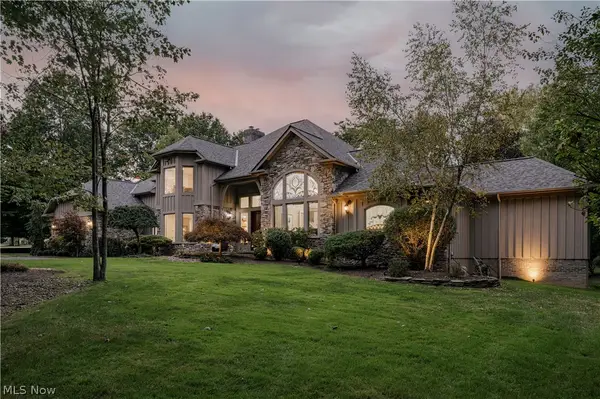 $1,749,000Active5 beds 7 baths8,261 sq. ft.
5 Brandon Court, Moreland Hills, OH 44022
MLS# 5248213Listed by: KELLER WILLIAMS GREATER METROPOLITAN


Protect your home and budget from life's surprises with an Assurant Home Warranty, backed by a partner that supports you through every step of homeownership. Explore Plans.
© 2023 - 2026 ERA Franchise Systems LLC. All rights reserved. ERA Franchise Systems LLC fully supports the principles of the Fair Housing Act and the Equal Opportunity Act. ERA, ERA Real Estate powered, and their respective logos are registered service marks of ERA Franchise Systems LLC. Each office is independently owned and operated.