
37475 Jackson Road, Chagrin Falls, OH 44022
Local realty services provided by:ERA Real Solutions Realty
Listed by: karen a eagle
Office: elite sotheby's international realty
MLS#:5255699
Source:OH_NORMLS
Price summary
- Price:$1,225,000
- Price per sq. ft.:$302.92
About this home
An extraordinary expression of timeless architecture and refined luxury, this remarkable Paskevich-designed estate has undergone an extensive, uncompromising transformation, thoughtfully executed to honor its architectural integrity while elevating every detail to an exceptional standard. Beautifully reimagined bathrooms feature exquisite Brunschwig & Fils finishes, significant investments in the roof, mechanical systems, exterior grading, and outdoor living spaces, fresh interior paint completed by the Paskevich team, this home does not disappoint. A breathtaking three-story entry sets the tone, showcasing soaring architectural lines and extraordinary millwork that graces nearly every room. Elegant formal dining and office spaces flank the entry, while a graceful curved corridor leads to an intimate sitting room with a wood-burning fireplace and doors opening to the rear patio. The beautifully renovated kitchen features custom inset cabinetry, granite countertops, and distinctive architectural beams. An exquisitely appointed mudroom combines custom cabinetry, designer wallpaper, leathered granite, a utility sink, and abundant storage. The inviting family room is equally captivating, with walls of windows, French doors opening to the front grounds, and a magnificent fireplace framed by intricate millwork. The second level offers three bedrooms, two full baths, and an extraordinary light-filled den distinguished by rich Craftsman and Mission-style architectural details. The serene owner's suite features its own wood-burning fireplace and beautifully renovated ensuite bath. The third floor provides a charming sitting room, bedroom, and full bath, offering flexibility for guests, a private studio, or a home office. A partially finished lower level w fireplace adds further versatility. Outside, sweeping views of the picturesque grounds create a spectacular backdrop for the home's beautifully renewed outdoor living spaces. Truly an exceptional offering. Schedule today....
Contact an agent
Home facts
- Year built:1982
- Subdivision & Development:Village/Moreland Hills
- Listing ID #:5255699
- Added:1 day(s) ago
- Updated:October 28, 2026 at 02:16 PM
Rooms and interior
- Bedrooms:4
- Total bathrooms:4
- Full bathrooms:3
- Half bathrooms:1
- Rooms Total:9
- Basement:Yes
- Basement Description:Full, Partially Furnished
- Living area:4,044 sq. ft.
Heating and cooling
- Cooling:Central Air
- Heating:Forced Air, Gas, Heat Pump, Zoned
- Central air:Yes
Structure and exterior
- Roof:Asphalt, Fiberglass
- Year built:1982
- Building area:4,044 sq. ft.
- Lot area:3.7 Acres
- Lot Features:Spring/Creek, Wooded/Treed
- Architectural Style:Colonial
- Construction Materials:Aluminium Siding, Wood Siding
- Exterior Features:Deck, Patio, Porch, Wooded
- Levels:2 Story
Utilities
- Water:Public
- Sewer:Septic Tank
Finances and disclosures
- Price:$1,225,000
- Price per sq. ft.:$302.92
- Tax amount:$18,731 (2025)
Parking
- Parking description:Attached, Garage, Paved
- Garage:Yes
- Garage spaces:2

New listings near 37475 Jackson Road
- New
 $849,000Active4 beds 3 baths3,656 sq. ft.
63 Kenton Road, Chagrin Falls, OH 44022
MLS# 5254084Listed by: BERKSHIRE HATHAWAY HOMESERVICES PROFESSIONAL REALTY - New
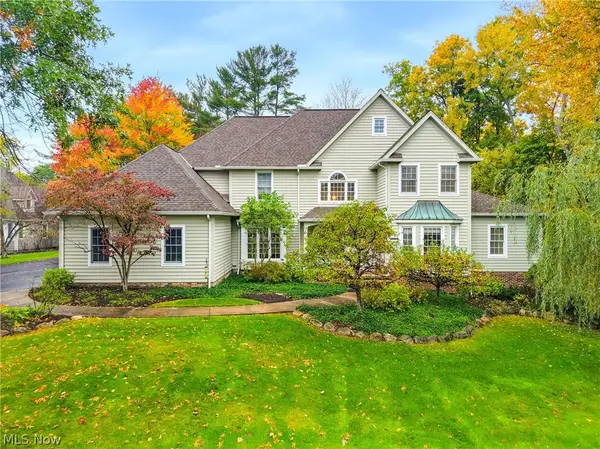 $975,000Active5 beds 5 baths5,034 sq. ft.
495 North Street, Chagrin Falls, OH 44022
MLS# 5253603Listed by: ELITE SOTHEBY'S INTERNATIONAL REALTY - New
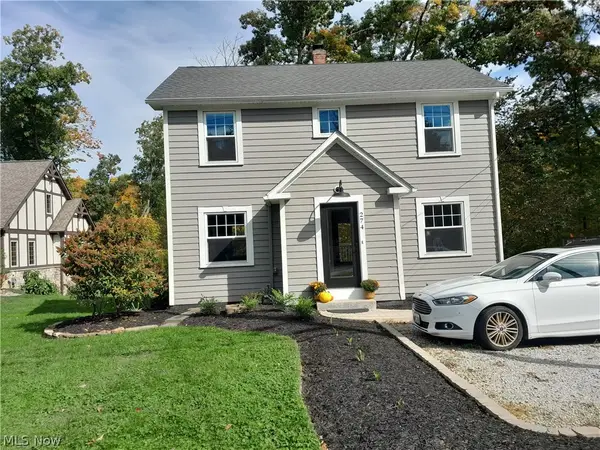 $399,000Active3 beds 2 baths1,380 sq. ft.
274 Chagrin Boulevard, Chagrin Falls, OH 44022
MLS# 5254128Listed by: OHIO BROKER DIRECT - Open Thu, 9am to 7pm
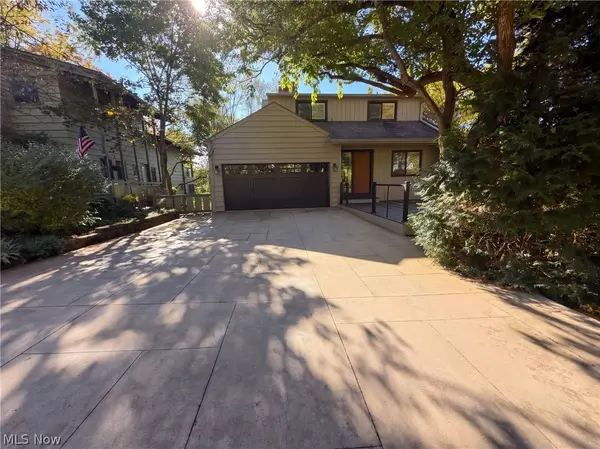 $1,350,000Active5 beds 4 baths3,157 sq. ft.
50 E Summit Street, Chagrin Falls, OH 44022
MLS# 5253563Listed by: OPENDOOR BROKERAGE LLC 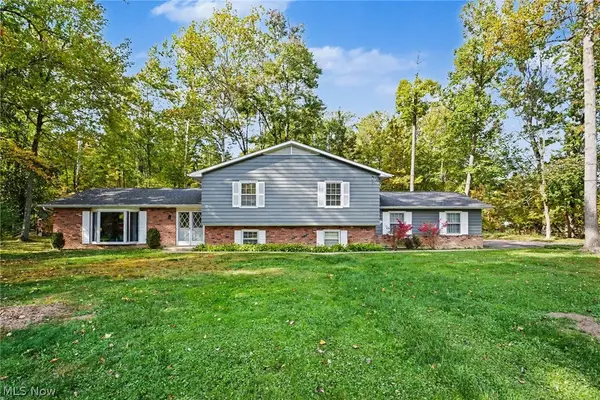 $499,900Active3 beds 3 baths2,700 sq. ft.
1138 Royal Oak Drive, Chagrin Falls, OH 44022
MLS# 5252779Listed by: BERKSHIRE HATHAWAY HOMESERVICES PROFESSIONAL REALTY $590,000Active3 beds 2 baths2,022 sq. ft.
8165 Chagrin Mills Road, Chagrin Falls, OH 44022
MLS# 5250607Listed by: BERKSHIRE HATHAWAY HOMESERVICES PROFESSIONAL REALTY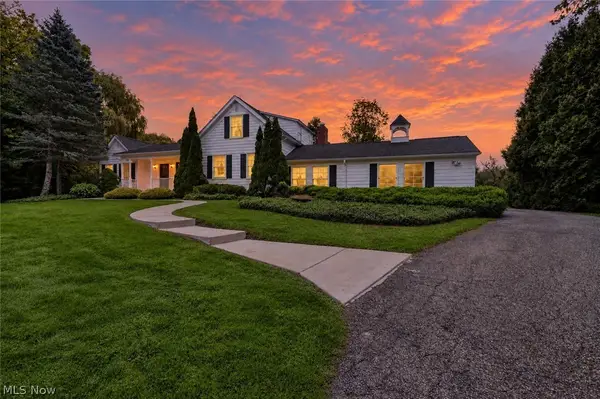 $900,000Active4 beds 3 baths3,274 sq. ft.
8233 Music Street, Chagrin Falls, OH 44022
MLS# 5250321Listed by: PLATINUM REAL ESTATE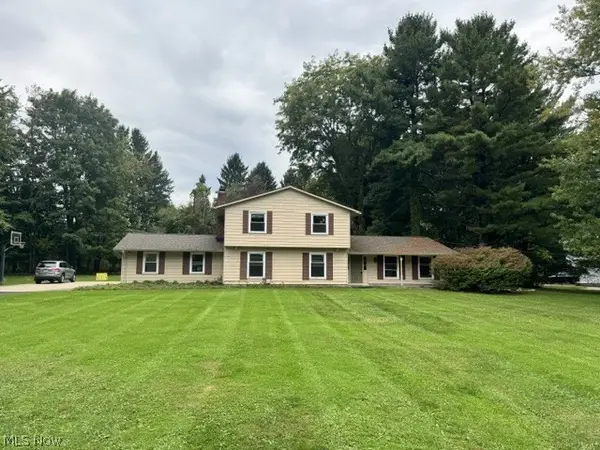 $659,900Active4 beds 4 baths3,160 sq. ft.
1186 Sheerbrook Drive, Chagrin Falls, OH 44022
MLS# 5250032Listed by: TEAM RESULTS REALTY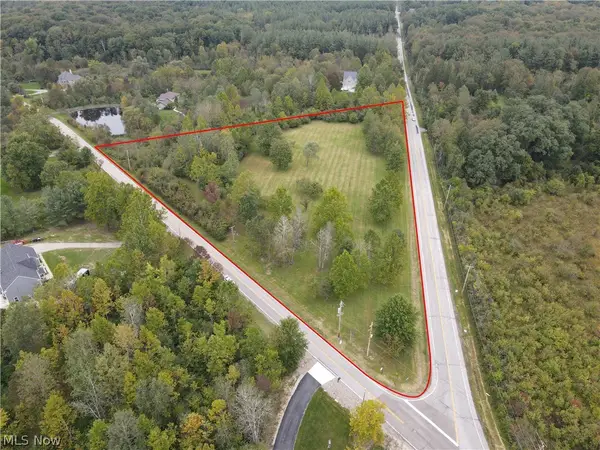 $599,000Active6.27 Acres
6645 Chagrin River Road, Chagrin Falls, OH 44022
MLS# 5249334Listed by: KELLER WILLIAMS CHERVENIC RLTY


Protect your home and budget from life's surprises with an Assurant Home Warranty, backed by a partner that supports you through every step of homeownership. Explore Plans.
© 2023 - 2026 ERA Franchise Systems LLC. All rights reserved. ERA Franchise Systems LLC fully supports the principles of the Fair Housing Act and the Equal Opportunity Act. ERA, ERA Real Estate powered, and their respective logos are registered service marks of ERA Franchise Systems LLC. Each office is independently owned and operated.