
15738 State Route 104, Morgan, OH 45648
Local realty services provided by:ERA Real Solutions Realty
15738 State Route 104,Lucasville, OH 45648
$350,000
- 3 Beds
- 2 Baths
- 896 sq. ft.
- Single family
- Active
Listed by: kelly wiley
Office: keller williams capital ptnrs614-888-1000
MLS#:226016413
Source:OH_CBR
Price summary
- Price:$350,000
- Price per sq. ft.:$390.63
Contact an agent
Home facts
- Year built:2010
- Listing ID #:226016413
- Added:134 day(s) ago
- Updated:September 23, 2026 at 03:21 PM
Rooms and interior
- Bedrooms:3
- Total bathrooms:2
- Full bathrooms:2
- Basement:Yes
- Living area:896 sq. ft.
Structure and exterior
- Year built:2010
- Building area:896 sq. ft.
- Lot area:0.47 Acres
Finances and disclosures
- Price:$350,000
- Price per sq. ft.:$390.63
- Tax amount:$1,676
Parking
- Parking description:Attached Garage
- Garage:Yes
New listings near 15738 State Route 104
- New
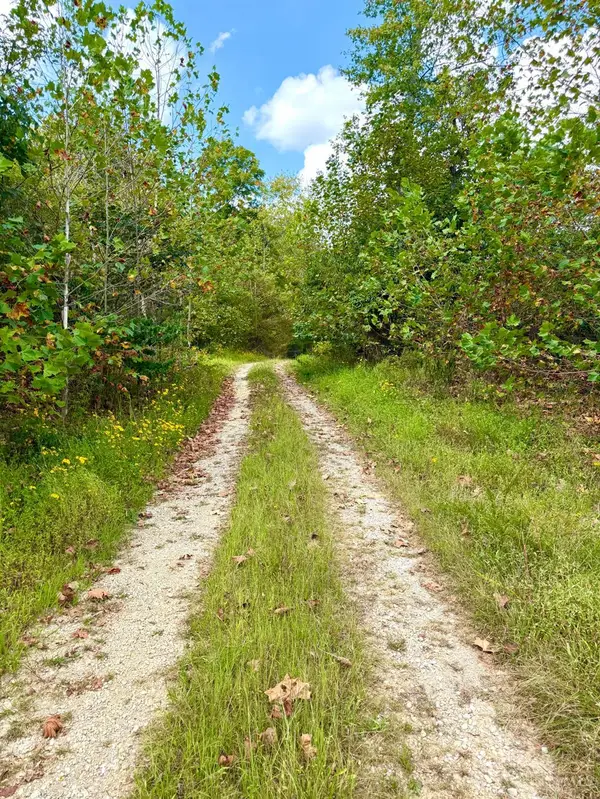 $849,000Active261.58 Acres
0 Roy Rogers Road, Lucasville, OH 45648
MLS# 1893775Listed by: RE/MAX LOCAL EXPERTS
 $499,000Active4.36 Acres
11192 St. Rt. 104, Lucasville, OH 45648
MLS# 201327Listed by: BREWSTER REAL ESTATE AND AUCTION CO. LLC $210,000Active2 beds 2 baths1,176 sq. ft.
11683 St. Rt. 104, Lucasville, OH 45648
MLS# 201318Listed by: TODD HARRIS REALTY $225,000Active30 Acres
0 State Route 104, Lucasville, OH 45648
MLS# 226019688Listed by: HOWARD HANNA REAL ESTATE SVCS


Protect your home and budget from life's surprises with an Assurant Home Warranty, backed by a partner that supports you through every step of homeownership. Explore Plans.
© 2023 - 2026 ERA Franchise Systems LLC. All rights reserved. ERA Franchise Systems LLC fully supports the principles of the Fair Housing Act and the Equal Opportunity Act. ERA, ERA Real Estate powered, and their respective logos are registered service marks of ERA Franchise Systems LLC. Each office is independently owned and operated.