
207 Miranda Street, Morrow, OH 45152
Local realty services provided by:ERA Real Solutions Realty
207 Miranda Street,Morrow, OH 45152
$449,000
- 3 Beds
- 3 Baths
- 2,568 sq. ft.
- Single family
- Active
Listed by: julia hayes
Office: coldwell banker heritage513-899-9990
MLS#:1898624
Source:OH_CINCY
Price summary
- Price:$449,000
- Price per sq. ft.:$174.84
About this home
Amazing 19th-Century Home Completely Renovated with Modern Luxury and Old-World Charm! This fabulous two-story, three bedroom home beautifully blends timeless character with modern conveniences. Thoughtfully renovated from top to bottom, it features Pella windows, engineered Dutch lap siding, elegant mahogany exterior doors, and impressive 10-foot ceilings accented by classic crown molding. The formal dining room is sure to impress with its stunting chandelier, creating the perfect setting for entertaining family and friends. The spacious kitchen offers beautiful cherry cabinetry and plenty of room to prepare meals and gather with loved ones. Gorgeous oak hardwood flooring flows throughout the home, while cozy bedroom carpeting adds warmth and comfort.
Contact an agent
Home facts
- Listing ID #:1898624
- Added:1 day(s) ago
- Updated:October 30, 2026 at 01:10 AM
Rooms and interior
- Bedrooms:3
- Total bathrooms:3
- Full bathrooms:2
- Half bathrooms:1
- Rooms Total:9
- Dining Description:Walkout, Window Treatment, Wood Floor
- Kitchen Description:Dishwasher, Eat-In, Electric Cooktop, Garbage Disposal, Microwave, Pantry, Quartz Counters, Refrigerator, Window Treatment, Wood Floor
- Bedroom Description:Bath Adjoins, Wall-to-Wall Carpet
- Basement Description:Concrete Floor, Partial
- Living area:2,568 sq. ft.
Heating and cooling
- Cooling:Ceiling Fans, Central Air
- Heating:Forced Air, Gas, Natural Gas
Structure and exterior
- Roof:Shingle
- Building area:2,568 sq. ft.
- Lot area:0.42 Acres
- Lot Features:Corner Lot, Level
- Architectural Style:Colonial
- Construction Materials:Lap Siding
- Foundation Description:Stone
- Levels:2 Story
Utilities
- Water:Public
- Sewer:Public Sewer
Finances and disclosures
- Price:$449,000
- Price per sq. ft.:$174.84
Features and amenities
- Appliances:Dishwasher, Dryer, Electric Cooktop, Garbage Disposal, Microwave, Refrigerator
- Laundry features:Dryer, Gas Dryer Hookup
- Amenities:9Ft + Ceiling
Parking
- Parking description:Driveway, On Street
- Garage:Yes
- Garage spaces:2
 Information deemed reliable but not guaranteed. The data relating to real estate for sale on this web site comes in part from the Broker Reciprocity program of the Multiple Listing Service of Greater Cincinnati. Real estate listings held by brokerage firms other than ERA Real Solutions Realty are marked with the Broker Reciprocity™ logo (the small house as shown to the left) and detailed information about them includes the name of the listing brokers. 2026, MLS of Greater Cincinnati, Inc. All rights reserved. OH_CINCY Member Broker: Jeremy Raby
New listings near 207 Miranda Street
 $424,465Pending3 beds 3 baths1,988 sq. ft.
7880 Horizon Bend, Morrow, OH 45152
MLS# 1898787Listed by: HMS REAL ESTATE- New
 $479,000Active2 beds 2 baths1,730 sq. ft.
6130 Old Rosebud Drive, Morrow, OH 45152
MLS# 1898766Listed by: REAL LINK - New
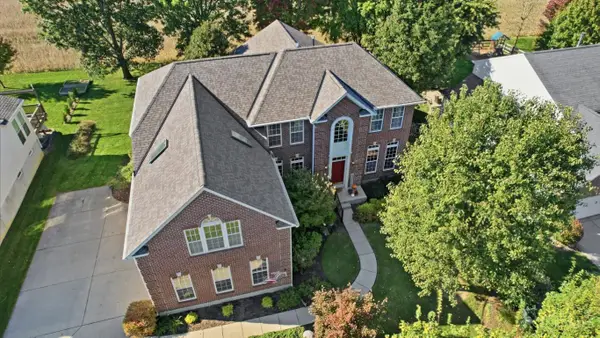 $530,000Active4 beds 4 baths3,668 sq. ft.
5233 Secretariat Drive, Morrow, OH 45152
MLS# 1898554Listed by: COMEY & SHEPHERD - New
 $429,900Active3 beds 3 baths2,682 sq. ft.
5243 Venetian Way, Morrow, OH 45152
MLS# 971653Listed by: COMEY & SHEPHERD REALTORS - New
 $249,900Active5 Acres
6696 Osceola Road, Morrow, OH 45152
MLS# 1897993Listed by: COLDWELL BANKER REALTY - New
 $285,000Active3 beds 2 baths1,498 sq. ft.
352 Thompson Street, Morrow, OH 45152
MLS# 1897690Listed by: KEY REALTY, LTD.  $539,000Active4 beds 3 baths3,300 sq. ft.
5024 Ross Ridge, Morrow, OH 45152
MLS# 971245Listed by: FIRST REALTY GROUP $154,000Active3 beds 2 baths1,344 sq. ft.
350 Hopkins Street, Morrow, OH 45152
MLS# 1897342Listed by: KELLER WILLIAMS SEVEN HILLS RE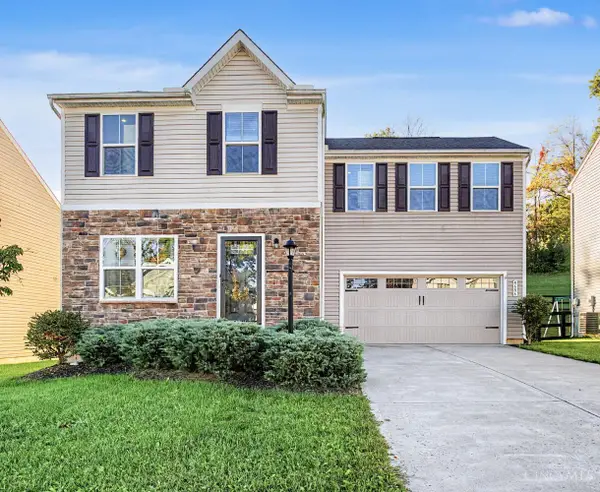 $349,900Active4 beds 4 baths2,020 sq. ft.
4686 Jessica Suzanne Drive, Morrow, OH 45152
MLS# 1896484Listed by: RE/MAX TIME


Protect your home and budget from life's surprises with an Assurant Home Warranty, backed by a partner that supports you through every step of homeownership. Explore Plans.
© 2023 - 2026 ERA Franchise Systems LLC. All rights reserved. ERA Franchise Systems LLC fully supports the principles of the Fair Housing Act and the Equal Opportunity Act. ERA, ERA Real Estate powered, and their respective logos are registered service marks of ERA Franchise Systems LLC. Each office is independently owned and operated.