
5233 Secretariat Drive, Morrow, OH 45152
Local realty services provided by:ERA Real Solutions Realty
Listed by: garrick horton
Office: comey & shepherd513-489-2100
MLS#:1898554
Source:OH_CINCY
Price summary
- Price:$530,000
- Price per sq. ft.:$144.49
- Monthly HOA dues:$41.67
About this home
Call the Villages of Classicway HOME in this sprawling 3600+ SF traditional. Located just outside of Morrow. The natural hardwood floors lead you from the front door, through the gourmet Kitchen to the Morning Room beyond the vaulted Great Room to the 1st floor Primary Suite. The oversize 20?x26? Bonus Room caps off the 2nd floor with 3 additional bedrooms and 2 full baths. Formal Dining Room. Flex space perfect for a home office. First floor equipped Laundry Room w/ stacked units/wash sink. Enjoy the Fall crisp air & early sunsets from the 19?x11? screened deck with vaulted, beaded ceiling and low maintenance composite materials. The unfinished basement is ready for your space with daylight accessibility & full bath rough-in. Additional features: 3 car garage; remote skylight shades; composite deck; large bedrooms w/ ample closets. No one directly behind the property. Active HOA community with ponds, pool, playground, clubhouse/exercise, sidewalks. Walkable to Valley Vineyards.
Contact an agent
Home facts
- Year built:2005
- Subdivision & Development:Villages Of Classic Way
- Listing ID #:1898554
- Added:1 day(s) ago
- Updated:October 28, 2026 at 02:16 PM
Rooms and interior
- Bedrooms:4
- Total bathrooms:4
- Full bathrooms:3
- Half bathrooms:1
- Rooms Total:12
- Dining Description:Wood Floor
- Kitchen Description:Dishwasher, Double Oven, Garbage Disposal, Gas Cooktop, Gourmet, Island, Marble/Granite/Slate, Refrigerator, Solid Surface Ctr, Wine Cooler, Wood Cabinets, Wood Floor
- Bedroom Description:Bath Adjoins, Walk-in Closet, Wall-to-Wall Carpet
- Basement Description:Full, Unfinished
- Living area:3,668 sq. ft.
Heating and cooling
- Cooling:Ceiling Fans, Central Air
- Heating:Forced Air, Gas
Structure and exterior
- Roof:Shingle
- Year built:2005
- Building area:3,668 sq. ft.
- Lot area:0.28 Acres
- Lot Features:Level
- Architectural Style:Traditional
- Construction Materials:Brick, Vinyl Siding
- Exterior Features:Deck
- Foundation Description:Poured
- Levels:2 Story
Utilities
- Water:Public
- Sewer:Public Sewer
Finances and disclosures
- Price:$530,000
- Price per sq. ft.:$144.49
Features and amenities
- Appliances:Dishwasher, Double Oven, Dryer, Garbage Disposal, Gas Cooktop, Refrigerator, Washer, Wine Cooler
- Laundry features:Dryer, Washer
- Amenities:9Ft + Ceiling, Cathedral Ceiling, Crown Molding, Multi Panel Doors
Parking
- Parking description:Driveway
- Garage:Yes
- Garage spaces:3
 Information deemed reliable but not guaranteed. The data relating to real estate for sale on this web site comes in part from the Broker Reciprocity program of the Multiple Listing Service of Greater Cincinnati. Real estate listings held by brokerage firms other than ERA Real Solutions Realty are marked with the Broker Reciprocity™ logo (the small house as shown to the left) and detailed information about them includes the name of the listing brokers. 2026, MLS of Greater Cincinnati, Inc. All rights reserved. OH_CINCY Member Broker: Jeremy Raby
New listings near 5233 Secretariat Drive
- New
 $429,900Active3 beds 3 baths2,682 sq. ft.
5243 Venetian Way, Morrow, OH 45152
MLS# 1898018Listed by: COMEY & SHEPHERD - New
 $249,900Active5 Acres
6696 Osceola Road, Morrow, OH 45152
MLS# 1897993Listed by: COLDWELL BANKER REALTY - New
 $285,000Active3 beds 2 baths1,498 sq. ft.
352 Thompson Street, Morrow, OH 45152
MLS# 1897690Listed by: KEY REALTY, LTD.  $539,000Active4 beds 3 baths3,300 sq. ft.
5024 Ross Ridge, Morrow, OH 45152
MLS# 971245Listed by: FIRST REALTY GROUP $154,000Pending3 beds 2 baths1,344 sq. ft.
350 Hopkins Street, Morrow, OH 45152
MLS# 1897342Listed by: KELLER WILLIAMS SEVEN HILLS RE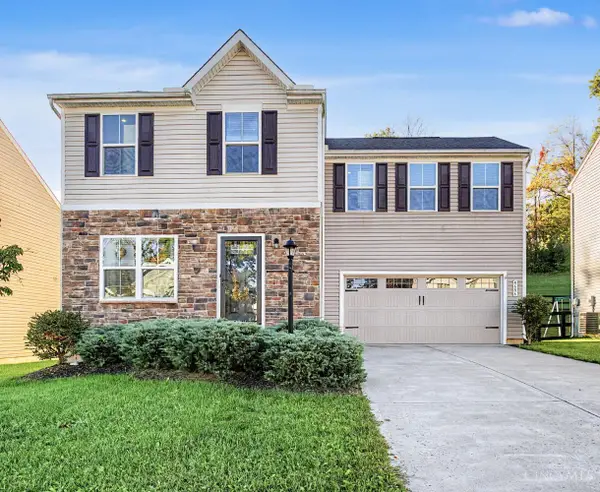 $349,900Active4 beds 4 baths2,020 sq. ft.
4686 Jessica Suzanne Drive, Morrow, OH 45152
MLS# 1896484Listed by: RE/MAX TIME $345,000Active4 beds 3 baths1,680 sq. ft.
4982 Sullivans Ridge Drive, Morrow, OH 45152
MLS# 1896068Listed by: KELLER WILLIAMS ADVISORS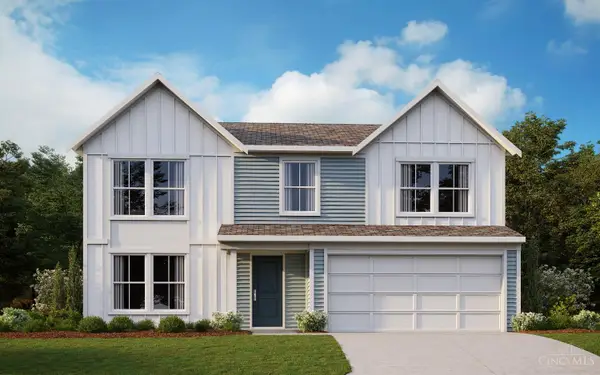 $459,568Pending4 beds 3 baths2,252 sq. ft.
5594 Charismatic Court, Morrow, OH 45152
MLS# 1896159Listed by: HMS REAL ESTATE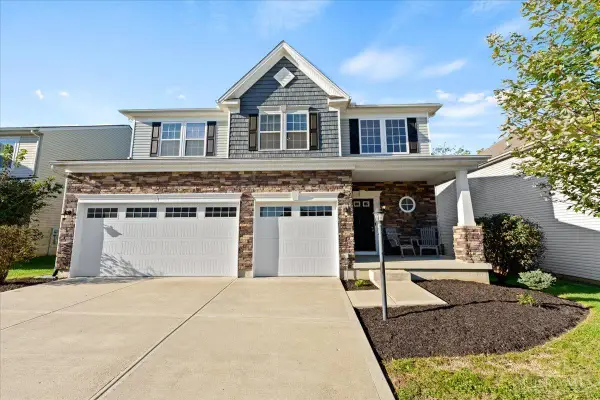 $380,000Active4 beds 3 baths2,620 sq. ft.
5023 Mary Louise Court, Morrow, OH 45152
MLS# 1895507Listed by: RE/MAX TIME


Protect your home and budget from life's surprises with an Assurant Home Warranty, backed by a partner that supports you through every step of homeownership. Explore Plans.
© 2023 - 2026 ERA Franchise Systems LLC. All rights reserved. ERA Franchise Systems LLC fully supports the principles of the Fair Housing Act and the Equal Opportunity Act. ERA, ERA Real Estate powered, and their respective logos are registered service marks of ERA Franchise Systems LLC. Each office is independently owned and operated.