
2801 Aristides Court, Morrow, OH 45152
Local realty services provided by:ERA Real Solutions Realty
2801 Aristides Court,Hamilton Twp, OH 45152
$585,000
- 5 Beds
- 4 Baths
- 4,049 sq. ft.
- Single family
- Active
Listed by: debra gentene
Office: sibcy cline, inc.513-777-8100
MLS#:1890239
Source:OH_CINCY
Price summary
- Price:$585,000
- Price per sq. ft.:$144.48
- Monthly HOA dues:$41.67
About this home
Stunning 5 BR/3.5 BA Open-Concept Home on premier cul-de-sac lot! Enjoy unmatched elbow room in this light-filled, 4,000+ sq. ft. finished masterpiece featuring a 3-car garage and a welcoming covered front porch. Designed for ultimate flexibility, the layout boasts flexible space for two offices and three distinct gathering spaces, including a spacious upper-level loft and a beautifully finished basement complete with rec room, wet bar and a 5th bedroom (w/ egress). At the heart of the main floor is a gourmet kitchen with central island and a walk-in pantry, flowing seamlessly into the expansive great room perfect for entertaining. Upstairs, the luxury primary suite offers a dual-vanity ensuite and two walk-in closets, situated alongside three additional bedrooms, family room/loft and a convenient laundry room. Step outside to enjoy your deck on this fenced backyard overlooking peaceful, private woods. Better than new at only 5 yrs old!
Contact an agent
Home facts
- Year built:2021
- Subdivision & Development:Villages of Classicway
- Listing ID #:1890239
- Added:1 day(s) ago
- Updated:August 14, 2026 at 06:53 PM
Rooms and interior
- Bedrooms:5
- Total bathrooms:4
- Full bathrooms:3
- Half bathrooms:1
- Rooms Total:12
- Dining Description:Chandelier, Laminate Floor, Walkout, Window Treatment
- Kitchen Description:Dishwasher, Garbage Disposal, Island, Laminate Floor, Marble/Granite/Slate, Microwave, Oven/Range, Pantry, Refrigerator, Wood Cabinets
- Bedroom Description:Bath Adjoins, Walk-in Closet, Wall-to-Wall Carpet, Window Treatment
- Basement Description:Finished, Full, Wall-to-Wall Carpet
- Living area:4,049 sq. ft.
Heating and cooling
- Cooling:Central Air
- Heating:Gas Furn EF Rtd 95%+
Structure and exterior
- Roof:Shingle
- Year built:2021
- Building area:4,049 sq. ft.
- Lot area:0.35 Acres
- Architectural Style:Transitional
- Construction Materials:Stone, Vinyl Siding
- Exterior Features:Cul de sac, Deck, Porch
- Foundation Description:Poured
- Levels:2 Story
Utilities
- Water:Public
- Sewer:Public Sewer
Finances and disclosures
- Price:$585,000
- Price per sq. ft.:$144.48
Features and amenities
- Appliances:Dishwasher, Garbage Disposal, Microwave, Oven/Range, Refrigerator
- Amenities:9Ft + Ceiling, Multi Panel Doors
Parking
- Parking description:Driveway
- Garage:Yes
- Garage spaces:3
 Information deemed reliable but not guaranteed. The data relating to real estate for sale on this web site comes in part from the Broker Reciprocity program of the Multiple Listing Service of Greater Cincinnati. Real estate listings held by brokerage firms other than ERA Real Solutions Realty are marked with the Broker Reciprocity™ logo (the small house as shown to the left) and detailed information about them includes the name of the listing brokers. 2026, MLS of Greater Cincinnati, Inc. All rights reserved. OH_CINCY Member Broker: Jeremy Raby
New listings near 2801 Aristides Court
- New
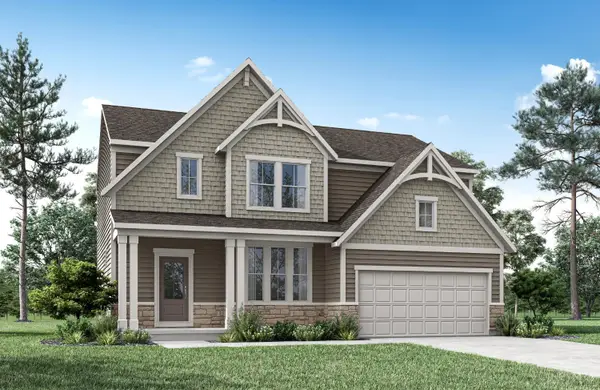 $534,900Active4 beds 3 baths
5241 Plum Run Court, Morrow, OH 45152
MLS# 1890534Listed by: DREES / ZARING REALTY - New
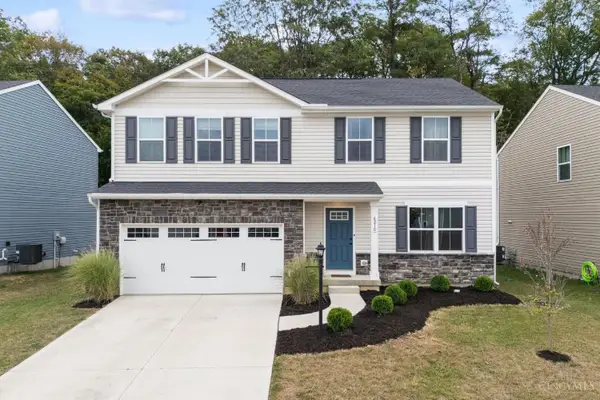 $385,000Active4 beds 3 baths
6210 Molly Joy Court, Morrow, OH 45152
MLS# 1890333Listed by: NAVX REALTY, LLC - Open Sun, 3 to 5pmNew
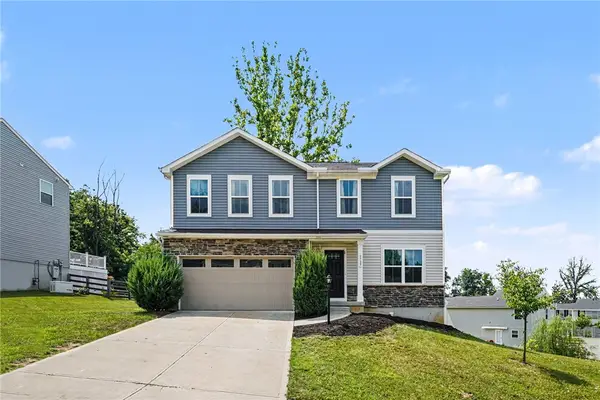 $360,000Active4 beds 3 baths1,900 sq. ft.
5737 Alpine Heights Drive, Morrow, OH 45152
MLS# 966480Listed by: EXP REALTY 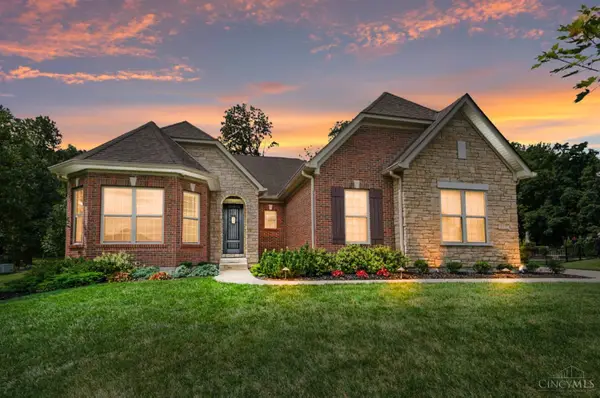 $700,000Pending3 beds 3 baths3,789 sq. ft.
5772 Rivers Fork Drive, Morrow, OH 45152
MLS# 1888803Listed by: COMEY & SHEPHERD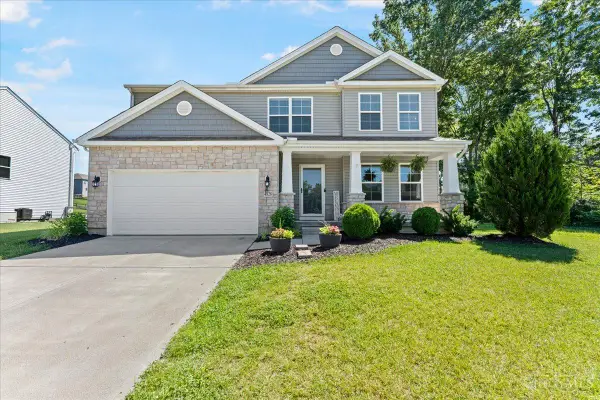 $400,000Active4 beds 3 baths2,264 sq. ft.
4828 Clements View Drive, Morrow, OH 45152
MLS# 1886923Listed by: RE/MAX TIME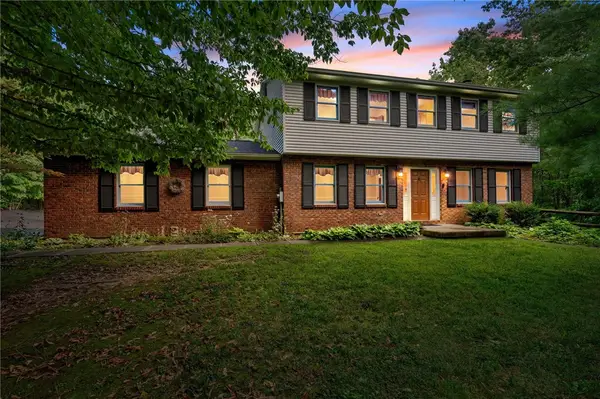 $524,900Active4 beds 3 baths1,944 sq. ft.
7191 Brook Drive, Morrow, OH 45152
MLS# 964840Listed by: GLASSHOUSE REALTY GROUP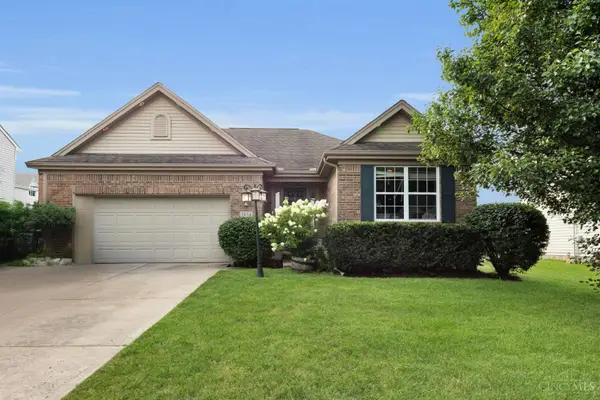 $340,000Active3 beds 2 baths1,472 sq. ft.
5854 Anne Marie Drive, Morrow, OH 45152
MLS# 1887827Listed by: RE/MAX PREFERRED GROUP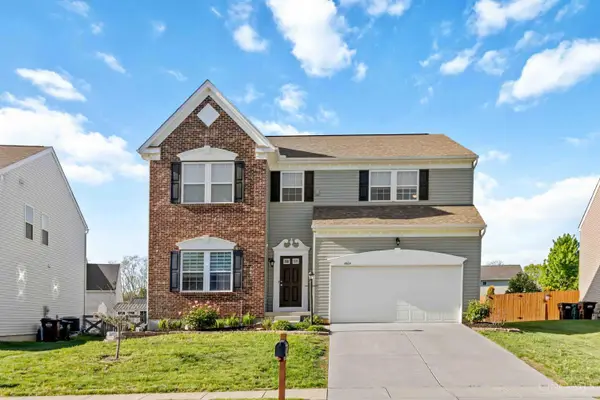 $409,900Active3 beds 4 baths3,273 sq. ft.
4984 Mary Louise Court, Morrow, OH 45152
MLS# 1887344Listed by: PLUM TREE REALTY $395,000Active4 beds 3 baths3,321 sq. ft.
6590 Thistle Grove, Morrow, OH 45152
MLS# 963868Listed by: LOCAL ROOTS REALTY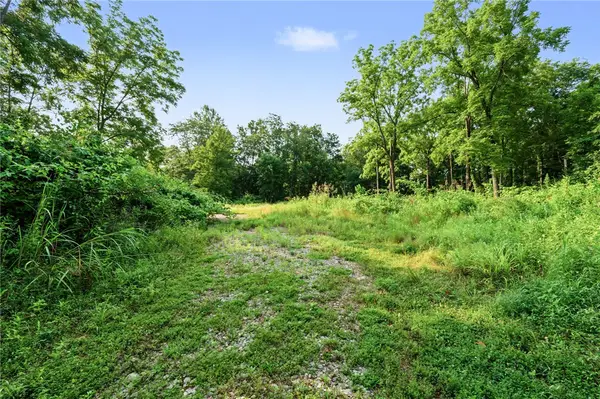 $394,500Active6.6 Acres
5793 Brant Road, Morrow, OH 45152
MLS# 963896Listed by: LUMA REALTY


Protect your home and budget from life's surprises with an Assurant Home Warranty, backed by a partner that supports you through every step of homeownership. Explore Plans.
© 2023 - 2026 ERA Franchise Systems LLC. All rights reserved. ERA Franchise Systems LLC fully supports the principles of the Fair Housing Act and the Equal Opportunity Act. ERA, ERA Real Estate powered, and their respective logos are registered service marks of ERA Franchise Systems LLC. Each office is independently owned and operated.