
5772 Rivers Fork Drive, Morrow, OH 45152
Local realty services provided by:ERA Petkus Weiss
5772 Rivers Fork Drive,Morrow, OH 45152
$705,000
- 3 Beds
- 3 Baths
- - sq. ft.
- Single family
- Sold
Listed by: judith mccoy
Office: comey & shepherd realtors
MLS#:965531
Source:OH_DABR
Sorry, we are unable to map this address
Price summary
- Price:$705,000
- Monthly HOA dues:$25
About this home
Welcome to A meticulously detailed home, Queen's Domain, with an open floor plan and breathtaking wooded views from every room. The gourmet kitchen features Bosch appliances, granite countertops, a large walk-in pantry, and overlooks the stone gas fireplace with built-ins and formal dining room. This 3-bedroom home was originally designed as 4 bedrooms and can easily be converted back. The owner's suite offers a spa shower and dream walk-in closet. Quality construction includes a Tri-Force floor system, 10 poured foundation, custom 8' speakeasy door, LVT flooring, tray ceilings, and a 4' staircase to the finished lower level with 9' ceilings, full bath, bedroom, 2 bonus rooms, egress window, and wet bar rough-in. Additional upgrades include fully tiled baths with soundproof walls, Kohler fixtures throughout, a 20kW Kohler whole-house generator, radon mitigation, water softener, covered porch, grilling patio, and a 9-camera security system overlooking the private woods.
Contact an agent
Home facts
- Year built:2019
- Subdivision & Development:River Views Todd Frk
- Listing ID #:965531
- Added:54 day(s) ago
- Updated:September 24, 2026 at 07:10 AM
Rooms and interior
- Bedrooms:3
- Total bathrooms:3
- Full bathrooms:3
- Rooms Total:11
- Kitchen Description:Dishwasher, Microwave, Refrigerator
- Basement:Yes
- Basement Description:Full
Heating and cooling
- Central air:Yes
Structure and exterior
- Year built:2019
- Construction Materials:Brick
- Exterior Features:Patio
- Levels:1 Story
Finances and disclosures
- Price:$705,000
Parking
- Garage:Yes
- Garage spaces:3
New listings near 5772 Rivers Fork Drive
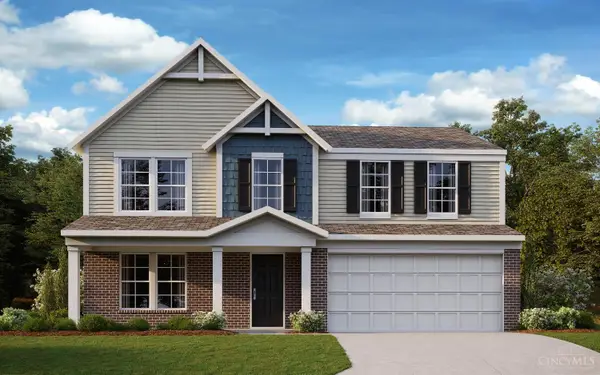 $464,212Pending4 beds 3 baths2,256 sq. ft.
2526 Buchanan Drive, Morrow, OH 45152
MLS# 1891413Listed by: HMS REAL ESTATE
- New
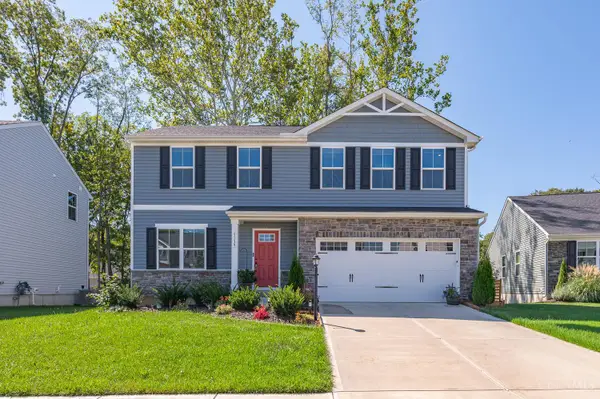 $410,000Active4 beds 3 baths
5139 Allens Ridge Drive, Morrow, OH 45152
MLS# 1894275Listed by: COLDWELL BANKER HERITAGE 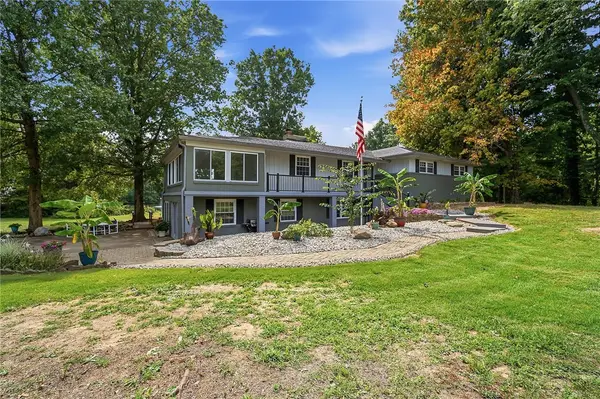 $800,000Active4 beds 3 baths3,866 sq. ft.
3437 Trovillo Road, Morrow, OH 45152
MLS# 968527Listed by: GLASSHOUSE REALTY GROUP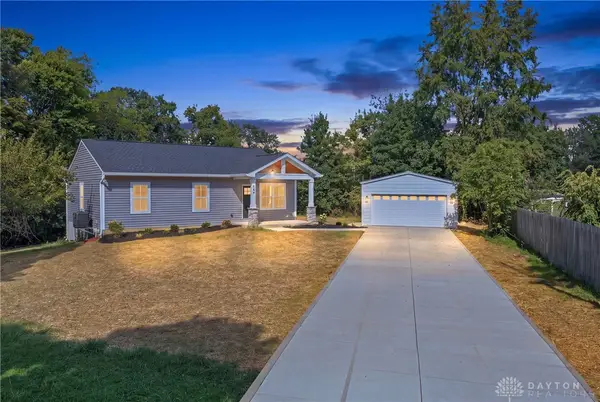 $350,000Pending3 beds 3 baths1,800 sq. ft.
988 Crab Tree Court, Morrow, OH 45152
MLS# 968360Listed by: BF REALTY $335,000Active4 beds 3 baths
5815 Josies Cove, Morrow, OH 45152
MLS# 1892805Listed by: SIBCY CLINE, INC. $439,000Pending4 beds 4 baths2,946 sq. ft.
6486 Pickering Grove, Morrow, OH 45152
MLS# 967850Listed by: KELLER WILLIAMS COMMUNITY PART $369,900Active4 beds 3 baths1,900 sq. ft.
5780 Josies Cove, Morrow, OH 45152
MLS# 1891346Listed by: RE/MAX PREFERRED GROUP $395,000Active4 beds 3 baths2,360 sq. ft.
5006 Allens Ridge Drive, Morrow, OH 45152
MLS# 967683Listed by: COMEY & SHEPHERD REALTORS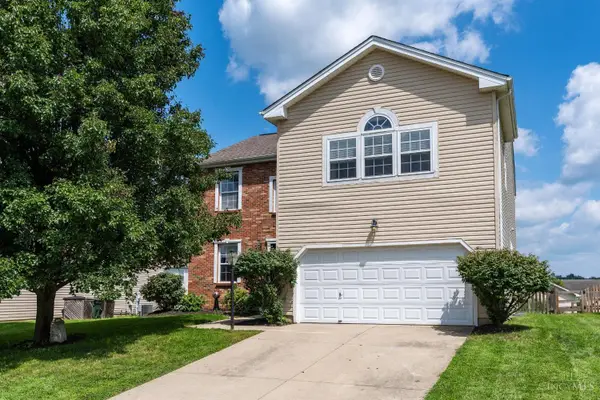 $435,000Active5 beds 4 baths4,078 sq. ft.
5016 Mary Louise Court, Morrow, OH 45152
MLS# 1890815Listed by: COLDWELL BANKER REALTY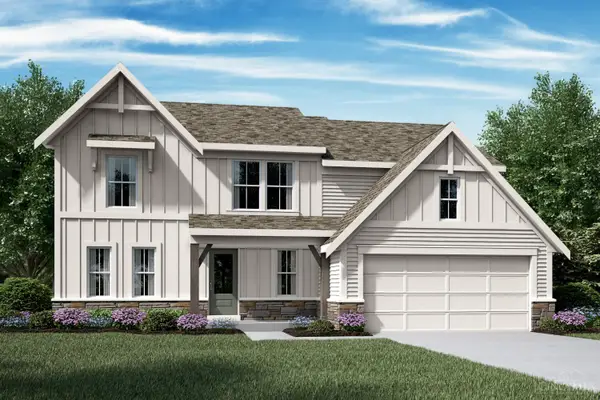 $591,039Pending4 beds 3 baths2,604 sq. ft.
7859 Summit Court, Morrow, OH 45152
MLS# 1890760Listed by: HMS REAL ESTATE


Protect your home and budget from life's surprises with an Assurant Home Warranty, backed by a partner that supports you through every step of homeownership. Explore Plans.
© 2023 - 2026 ERA Franchise Systems LLC. All rights reserved. ERA Franchise Systems LLC fully supports the principles of the Fair Housing Act and the Equal Opportunity Act. ERA, ERA Real Estate powered, and their respective logos are registered service marks of ERA Franchise Systems LLC. Each office is independently owned and operated.