
4953 Brant Road, Morrow, OH 45152
Local realty services provided by:ERA Martin & Associates
Listed by: edward coleman
Office: keller williams pinnacle group513-277-0996
MLS#:1893773
Source:OH_CINCY
Price summary
- Price:$350,000
- Price per sq. ft.:$194.01
About this home
Enjoy quiet living and plenty of room to spread out on this beautiful 1-acre property. This 3-bedroom, 2-full-bath home offers 1,232 square feet of living space plus a finished basement, making it ideal for comfortable family living and entertaining. The kitchen features new appliances and vinyl plank flooring, both updated in 2024, while the laundry room received new tile in 2022. The basement features new carpet installed in 2025. Additional highlights include Andersen windows, a sump pump with backup, an outdoor generator transfer switch, and a lifetime transferable roof warranty. With a spacious lot and peaceful setting, this move-in ready home offers the perfect opportunity to enjoy the best of quiet, comfortable living.
Contact an agent
Home facts
- Year built:1979
- Listing ID #:1893773
- Added:1 day(s) ago
- Updated:September 14, 2026 at 04:33 PM
Rooms and interior
- Bedrooms:3
- Total bathrooms:2
- Full bathrooms:2
- Rooms Total:8
- Dining Description:Walkout
- Kitchen Description:Convection Oven, Dishwasher, Microwave, Oven/Range, Pantry, Refrigerator, Vinyl Floor
- Bedroom Description:Bath Adjoins, Wall-to-Wall Carpet
- Basement Description:Finished, Full
- Living area:1,804 sq. ft.
Heating and cooling
- Cooling:Central Air
- Heating:Electric, Forced Air, Heat Pump
Structure and exterior
- Roof:Shingle
- Year built:1979
- Building area:1,804 sq. ft.
- Lot area:1.03 Acres
- Architectural Style:Traditional
- Construction Materials:Brick, Vinyl Siding
- Exterior Features:Fire Pit, Patio, Wooded Lot
- Foundation Description:Poured
Utilities
- Water:Public
- Sewer:Septic Tank
Finances and disclosures
- Price:$350,000
- Price per sq. ft.:$194.01
Features and amenities
- Appliances:Convection Oven, Dishwasher, Dryer, Microwave, Oven/Range, Refrigerator, Washer
- Laundry features:Dryer, Washer
- Amenities:9Ft + Ceiling
Parking
- Parking description:Driveway
- Garage:Yes
- Garage spaces:2
 Information deemed reliable but not guaranteed. The data relating to real estate for sale on this web site comes in part from the Broker Reciprocity program of the Multiple Listing Service of Greater Cincinnati. Real estate listings held by brokerage firms other than ERA Martin & Associates are marked with the Broker Reciprocity™ logo (the small house as shown to the left) and detailed information about them includes the name of the listing brokers. 2026, MLS of Greater Cincinnati, Inc. All rights reserved.
New listings near 4953 Brant Road
- New
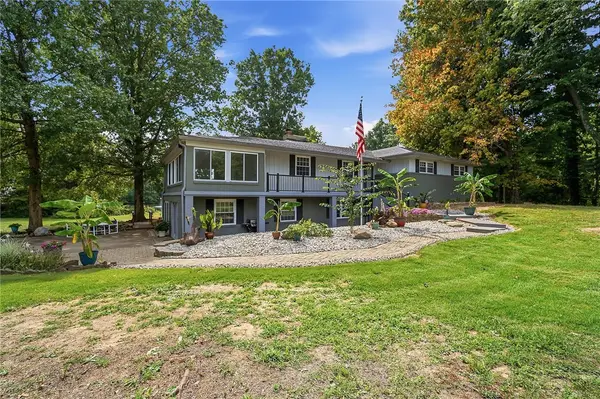 $800,000Active4 beds 3 baths3,866 sq. ft.
3437 Trovillo Road, Morrow, OH 45152
MLS# 968527Listed by: GLASSHOUSE REALTY GROUP - New
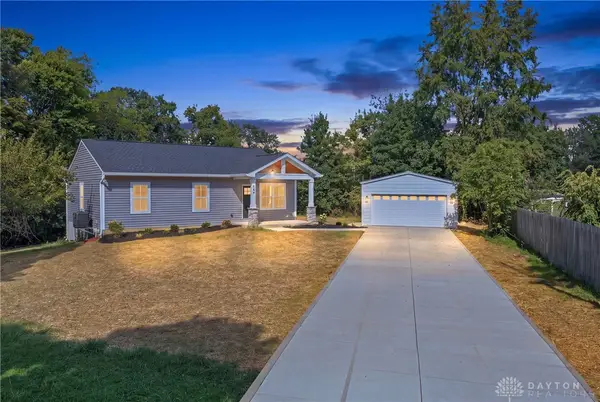 $350,000Active3 beds 3 baths1,800 sq. ft.
988 Crab Tree Court, Morrow, OH 45152
MLS# 968360Listed by: BF REALTY - New
 $335,000Active4 beds 3 baths
5815 Josies Cove, Morrow, OH 45152
MLS# 1892805Listed by: SIBCY CLINE, INC.  $439,000Active4 beds 4 baths2,946 sq. ft.
6486 Pickering Grove, Morrow, OH 45152
MLS# 967850Listed by: KELLER WILLIAMS COMMUNITY PART $375,000Active4 beds 3 baths1,900 sq. ft.
5780 Josies Cove, Morrow, OH 45152
MLS# 1891346Listed by: RE/MAX PREFERRED GROUP $299,900Active3 beds 1 baths1,404 sq. ft.
5267 Radford Drive, Morrow, OH 45152
MLS# 967717Listed by: COMEY & SHEPHERD REALTORS $395,000Active4 beds 3 baths2,360 sq. ft.
5006 Allens Ridge Drive, Morrow, OH 45152
MLS# 967683Listed by: COMEY & SHEPHERD REALTORS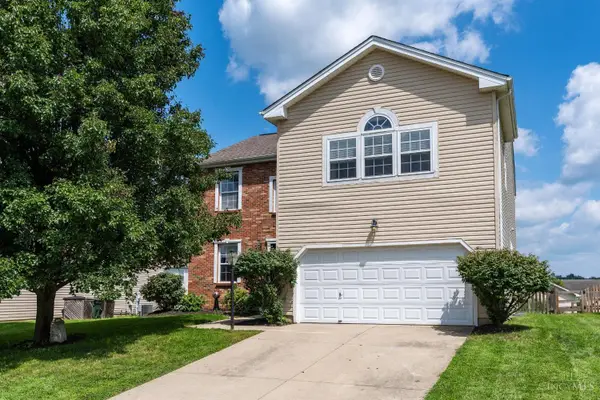 $435,000Active5 beds 4 baths4,078 sq. ft.
5016 Mary Louise Court, Morrow, OH 45152
MLS# 1890815Listed by: COLDWELL BANKER REALTY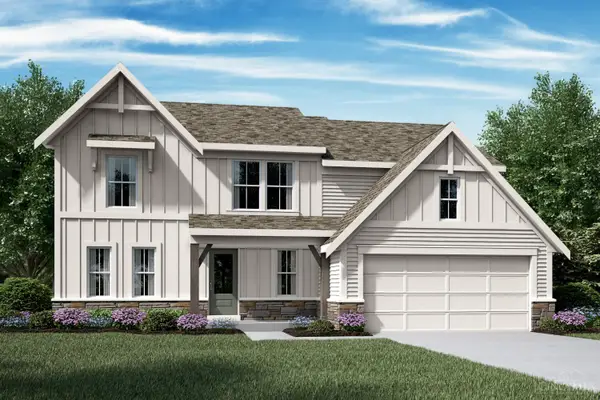 $591,039Pending4 beds 3 baths2,604 sq. ft.
7859 Summit Court, Morrow, OH 45152
MLS# 1890760Listed by: HMS REAL ESTATE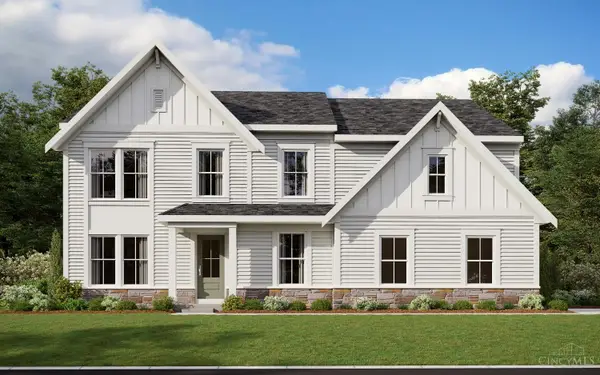 $626,188Pending4 beds 3 baths2,741 sq. ft.
2014 Salt Run Way, Morrow, OH 45152
MLS# 1891408Listed by: HMS REAL ESTATE


Protect your home and budget from life's surprises with an Assurant Home Warranty, backed by a partner that supports you through every step of homeownership. Explore Plans.
© 2023 - 2026 ERA Franchise Systems LLC. All rights reserved. ERA Franchise Systems LLC fully supports the principles of the Fair Housing Act and the Equal Opportunity Act. ERA, ERA Real Estate powered, and their respective logos are registered service marks of ERA Franchise Systems LLC. Each office is independently owned and operated.