
4990 Sullivans Ridge Drive, Morrow, OH 45152
Local realty services provided by:ERA Real Solutions Realty
4990 Sullivans Ridge Drive,Morrow, OH 45152
$325,000
- 4 Beds
- 3 Baths
- - sq. ft.
- Single family
- Sold
Listed by: andrew nichols
Office: bowling & kugler realty513-844-8405
MLS#:1884961
Source:OH_CINCY
Sorry, we are unable to map this address
Price summary
- Price:$325,000
- Monthly HOA dues:$25
About this home
Welcome home to this carefully maintained and tastefully updated two-story beauty! Tucked away in a Cul de sac, this home boasts an open flowing main level floorplan with custom accent wall, freshly upgraded bathrooms, luxury vinyl plank flooring, walk in closets, added water softener and a large open kitchen. Four upstairs bedrooms conveniently group well with the updated second floor laundry room. The significant garage space allows for extra storage, a rec area, or whatever fits your needs! Walkout to your added back deck and enjoy the private lot. Take advantage of the neighborhood playground or hop over to the quaint shops and dining that Morrow has to offer. No need to build when this one is already waiting for you!
Contact an agent
Home facts
- Year built:2022
- Listing ID #:1884961
- Added:47 day(s) ago
- Updated:August 17, 2026 at 11:58 AM
Rooms and interior
- Bedrooms:4
- Total bathrooms:3
- Full bathrooms:2
- Half bathrooms:1
- Rooms Total:8
- Kitchen Description:Dishwasher, Garbage Disposal, Island, Microwave, Oven/Range, Pantry, Refrigerator, Solid Surface Ctr, Vinyl Floor, Walkout, Wood Cabinets
- Bedroom Description:Bath Adjoins, Walk-in Closet, Wall-to-Wall Carpet, Window Treatment
Heating and cooling
- Cooling:Central Air
- Heating:Forced Air, Gas
Structure and exterior
- Roof:Shingle
- Year built:2022
- Architectural Style:Traditional
- Construction Materials:Stone, Vinyl Siding
- Exterior Features:Cul de sac, Deck, Wooded Lot
- Foundation Description:Slab
- Levels:2 Story
Utilities
- Water:Public
- Sewer:Public Sewer
Finances and disclosures
- Price:$325,000
Features and amenities
- Appliances:Dishwasher, Dryer, Garbage Disposal, Microwave, Oven/Range, Refrigerator, Washer
- Laundry features:Dryer, Washer
Parking
- Parking description:Driveway
- Garage:Yes
- Garage spaces:2
 Information deemed reliable but not guaranteed. The data relating to real estate for sale on this web site comes in part from the Broker Reciprocity program of the Multiple Listing Service of Greater Cincinnati. Real estate listings held by brokerage firms other than ERA Real Solutions Realty are marked with the Broker Reciprocity™ logo (the small house as shown to the left) and detailed information about them includes the name of the listing brokers. 2026, MLS of Greater Cincinnati, Inc. All rights reserved. OH_CINCY Member Broker: Jeremy Raby
New listings near 4990 Sullivans Ridge Drive
- New
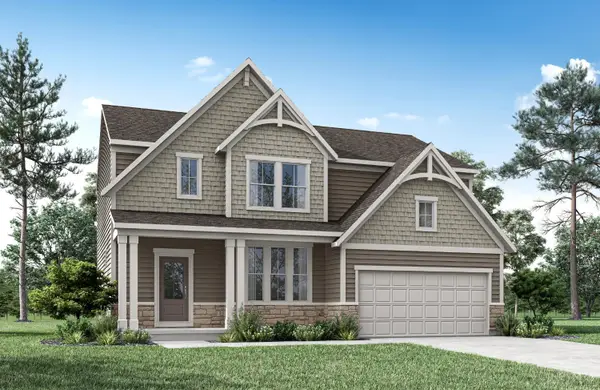 $534,900Active4 beds 3 baths
5241 Plum Run Court, Morrow, OH 45152
MLS# 1890534Listed by: DREES / ZARING REALTY - New
 $385,000Active4 beds 3 baths1,900 sq. ft.
6210 Molly Joy Court, Morrow, OH 45152
MLS# 966505Listed by: NAVX REALTY, LLC - New
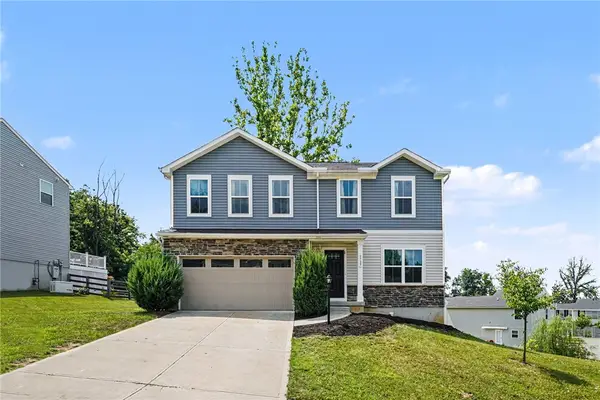 $360,000Active4 beds 3 baths1,900 sq. ft.
5737 Alpine Heights Drive, Morrow, OH 45152
MLS# 966480Listed by: EXP REALTY 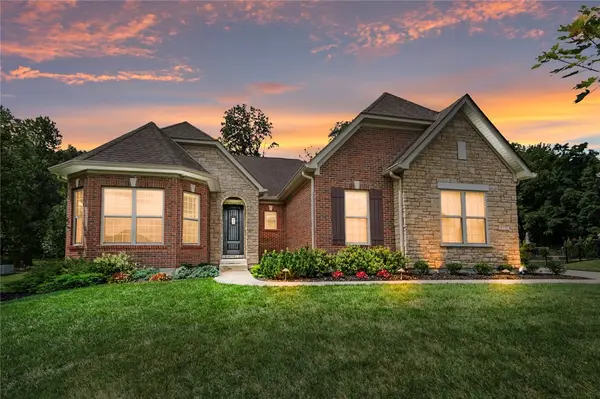 $700,000Pending3 beds 3 baths3,789 sq. ft.
5772 Rivers Fork Drive, Morrow, OH 45152
MLS# 965531Listed by: COMEY & SHEPHERD REALTORS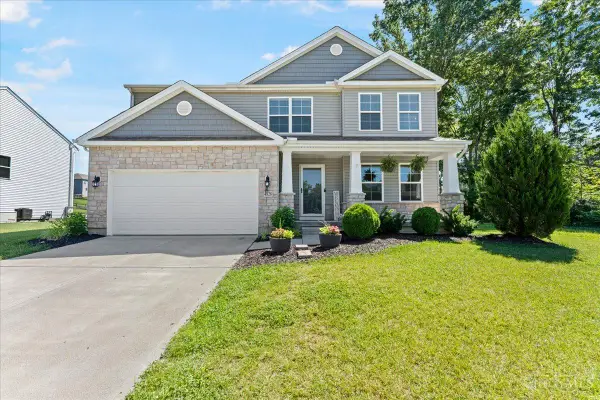 $400,000Active4 beds 3 baths2,264 sq. ft.
4828 Clements View Drive, Morrow, OH 45152
MLS# 1886923Listed by: RE/MAX TIME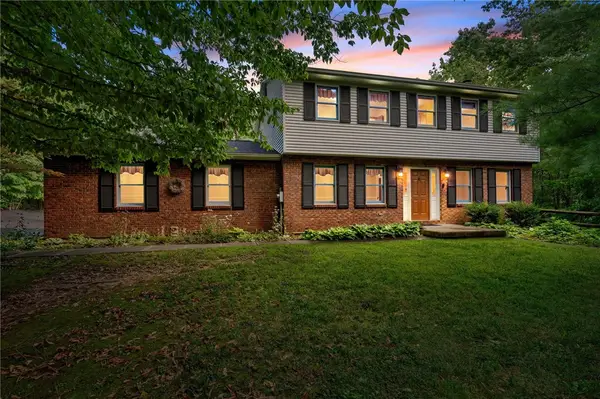 $524,900Active4 beds 3 baths1,944 sq. ft.
7191 Brook Drive, Morrow, OH 45152
MLS# 964840Listed by: GLASSHOUSE REALTY GROUP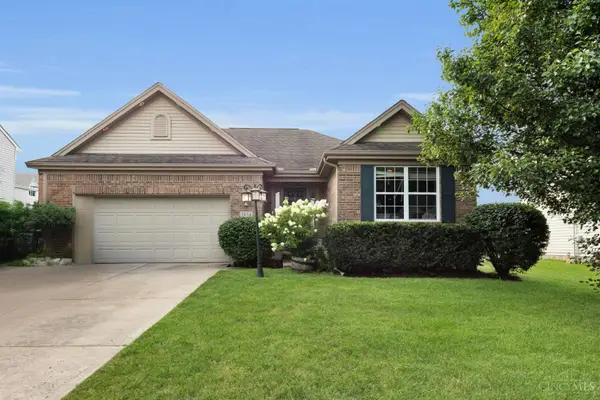 $340,000Pending3 beds 2 baths1,472 sq. ft.
5854 Anne Marie Drive, Morrow, OH 45152
MLS# 1887827Listed by: RE/MAX PREFERRED GROUP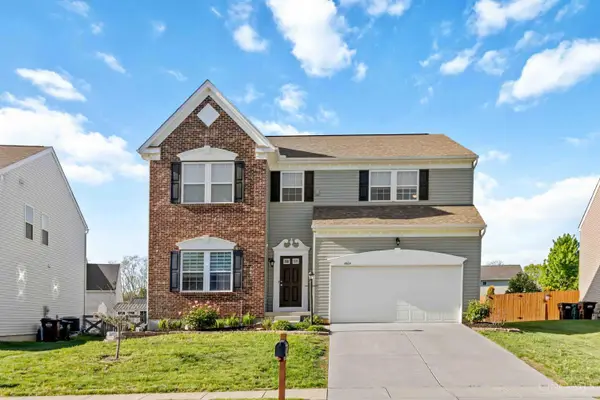 $409,900Active3 beds 4 baths3,273 sq. ft.
4984 Mary Louise Court, Morrow, OH 45152
MLS# 1887344Listed by: PLUM TREE REALTY $395,000Active4 beds 3 baths3,321 sq. ft.
6590 Thistle Grove, Morrow, OH 45152
MLS# 963868Listed by: LOCAL ROOTS REALTY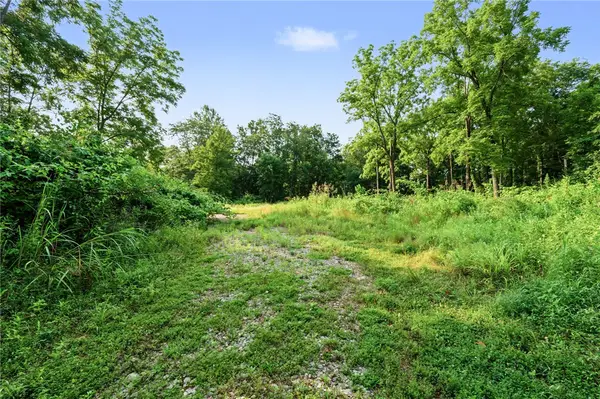 $394,500Active6.6 Acres
5793 Brant Road, Morrow, OH 45152
MLS# 963896Listed by: LUMA REALTY


Protect your home and budget from life's surprises with an Assurant Home Warranty, backed by a partner that supports you through every step of homeownership. Explore Plans.
© 2023 - 2026 ERA Franchise Systems LLC. All rights reserved. ERA Franchise Systems LLC fully supports the principles of the Fair Housing Act and the Equal Opportunity Act. ERA, ERA Real Estate powered, and their respective logos are registered service marks of ERA Franchise Systems LLC. Each office is independently owned and operated.