
5060 Jessica Suzanne Drive, Morrow, OH 45152
Local realty services provided by:ERA Petkus Weiss
5060 Jessica Suzanne Drive,Morrow, OH 45152
$350,000
- 4 Beds
- 4 Baths
- 2,540 sq. ft.
- Single family
- Active
Listed by: brad shinkle, jeff s probst
Office: keller williams community part
MLS#:963690
Source:OH_DABR
Price summary
- Price:$350,000
- Price per sq. ft.:$137.8
- Monthly HOA dues:$25
About this home
This two-story home features a Brand New Roof installed in Aug, 2026 and offers over 2,500 total square feet of finished space, including over 1,800 square feet on the upper levels and a 700-square-foot finished basement. The house sits on a lot measuring just under one-fifth of an acre, with a flat, fully fenced yard. The standout feature of this property is the fully finished basement, which includes an additional recreation room, a separate bonus room that is currently being used as a bedroom but has no egress window, and a full bathroom with a shower stall. On the main floor, the front entryway opens directly into a welcoming living room featuring a central fireplace. The living room connects to the kitchen and an adjacent large breakfast nook. The kitchen includes a storage pantry, ample countertop space, and open space to move about. The breakfast nook offers a dedicated dining space, immediate backyard access and is flooded with natural light. A half bathroom is also located on this main level for guest convenience. The second floor provides three bedrooms, two full bathrooms, and a dedicated laundry room. The primary bedroom includes an ensuite bathroom with a standard tub and shower combination. The second full bathroom is located in the main hallway to service the two remaining bedrooms and also offers a tub and shower layout. The exterior features a large concrete patio positioned directly off the breakfast nook. The backyard is fully enclosed with wood fencing and features a flat terrain for hobbies or recreation. The property is situated in the Village of Morrow area, providing access to local attractions such as the historic downtown Lebanon area, Kings Island amusement park, and Caesar Creek State Park. Regional transportation accessibility is convenient via nearby State Route 22 and State Route 48, allowing for efficient commuting to major surrounding employment hubs and neighboring retail centers....
Contact an agent
Home facts
- Year built:2010
- Subdivision & Development:Woodlands Morrow Ph1
- Listing ID #:963690
- Added:57 day(s) ago
- Updated:September 06, 2026 at 03:40 PM
Rooms and interior
- Bedrooms:4
- Total bathrooms:4
- Full bathrooms:3
- Half bathrooms:1
- Rooms Total:10
- Kitchen Description:Dishwasher, Microwave, Range, Refrigerator
- Basement:Yes
- Basement Description:Finished, Full
- Living area:2,540 sq. ft.
Heating and cooling
- Central air:Yes
Structure and exterior
- Year built:2010
- Building area:2,540 sq. ft.
- Lot area:0.17 Acres
- Construction Materials:Brick
- Exterior Features:Fence, Patio
- Levels:2 Stories
Finances and disclosures
- Price:$350,000
- Price per sq. ft.:$137.8
Features and amenities
- Laundry features:Dryer, Washer
Parking
- Garage:Yes
- Garage spaces:2
New listings near 5060 Jessica Suzanne Drive
- New
 $335,000Active4 beds 3 baths
5815 Josies Cove, Morrow, OH 45152
MLS# 1892805Listed by: SIBCY CLINE, INC.
- New
 $439,000Active4 beds 4 baths2,946 sq. ft.
6486 Pickering Grove, Morrow, OH 45152
MLS# 967850Listed by: KELLER WILLIAMS COMMUNITY PART - New
 $375,000Active4 beds 3 baths1,900 sq. ft.
5780 Josies Cove, Morrow, OH 45152
MLS# 1891346Listed by: RE/MAX PREFERRED GROUP - New
 $299,900Active3 beds 1 baths1,404 sq. ft.
5267 Radford Drive, Morrow, OH 45152
MLS# 967717Listed by: COMEY & SHEPHERD REALTORS - New
 $410,000Active4 beds 3 baths2,360 sq. ft.
5006 Allens Ridge Drive, Morrow, OH 45152
MLS# 967683Listed by: COMEY & SHEPHERD REALTORS 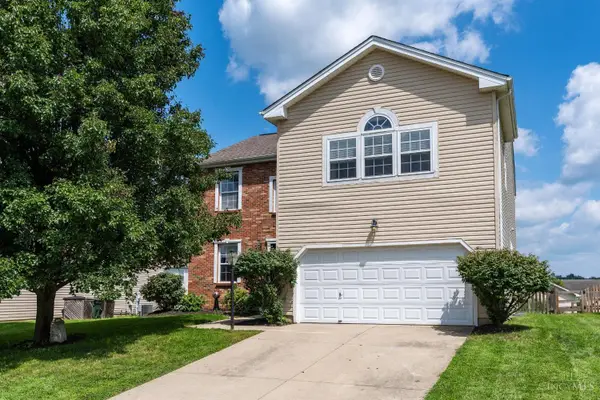 $435,000Active5 beds 4 baths4,078 sq. ft.
5016 Mary Louise Court, Morrow, OH 45152
MLS# 1890815Listed by: COLDWELL BANKER REALTY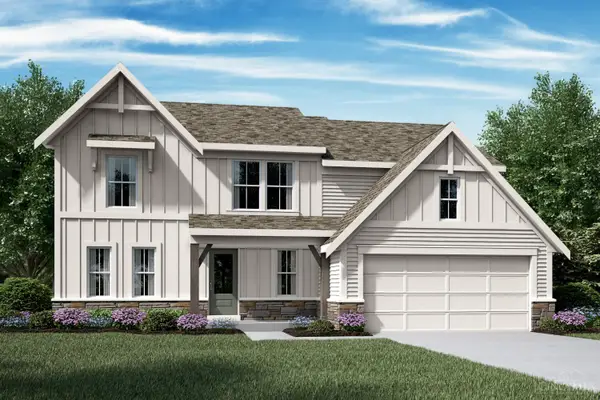 $591,039Pending4 beds 3 baths2,604 sq. ft.
7859 Summit Court, Morrow, OH 45152
MLS# 1890760Listed by: HMS REAL ESTATE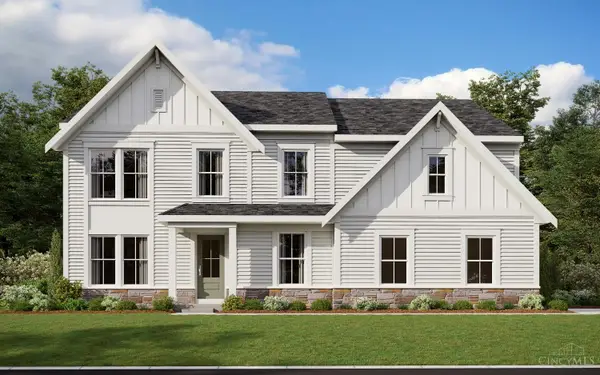 $626,188Pending4 beds 3 baths2,741 sq. ft.
2014 Salt Run Way, Morrow, OH 45152
MLS# 1891408Listed by: HMS REAL ESTATE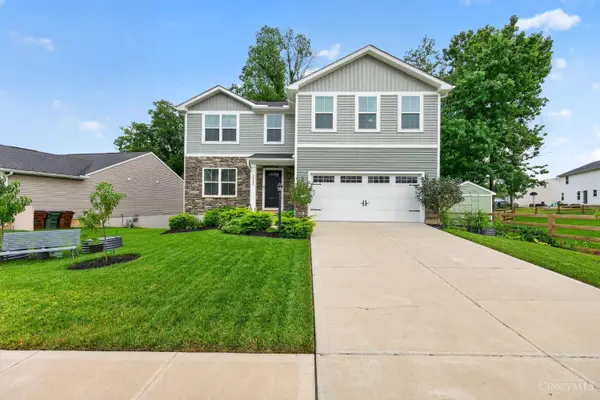 $400,000Active5 beds 3 baths2,200 sq. ft.
5800 Alpine Heights Drive, Morrow, OH 45152
MLS# 1891328Listed by: RE/MAX UNITED ASSOCIATES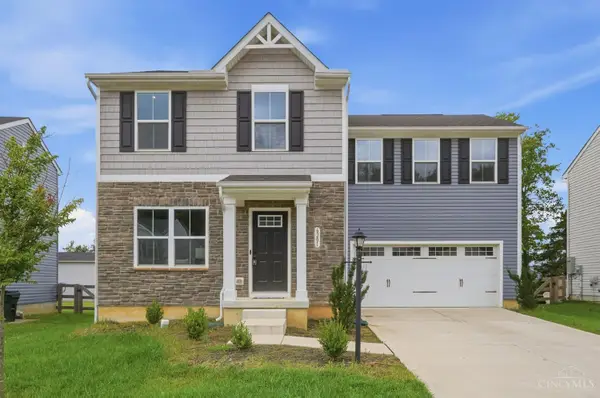 $355,000Active4 beds 3 baths
6201 Molly Joy Court, Morrow, OH 45152
MLS# 1891314Listed by: COLDWELL BANKER REALTY


Protect your home and budget from life's surprises with an Assurant Home Warranty, backed by a partner that supports you through every step of homeownership. Explore Plans.
© 2023 - 2026 ERA Franchise Systems LLC. All rights reserved. ERA Franchise Systems LLC fully supports the principles of the Fair Housing Act and the Equal Opportunity Act. ERA, ERA Real Estate powered, and their respective logos are registered service marks of ERA Franchise Systems LLC. Each office is independently owned and operated.