
6007 Wedgwood Drive, Morrow, OH 45152
Local realty services provided by:ERA Real Solutions Realty
6007 Wedgwood Drive,Hamilton Twp, OH 45152
$539,000
- 4 Beds
- 5 Baths
- 3,290 sq. ft.
- Single family
- Active
Listed by: mukhabbat nuritdinova
Office: plum tree realty513-443-5060
MLS#:1891008
Source:OH_CINCY
Price summary
- Price:$539,000
- Price per sq. ft.:$163.83
- Monthly HOA dues:$40
About this home
You will love this house as soon as you enter it! It is on the Corner Lot on a 0.592 Acres, with 3,290 Sq.Ft. living area and 914 Sq. Ft basement, Brick Exterior, Wide Covered Front Porch, Side Entrance Garage and Big Backyard; 9'Ceilings, new and matching Chandeliers, Surface Flooring on the 1st and Second Floor. Kitchen has Stainless Steel Appliances, 42" cabinets, Pantry and Granite Countertops. The Family room has recessed lighting, fireplace and wide windows allowing a lot of natural light. All bedrooms has ceiling fans. The Primary Bedroom with tray ceiling adjoins the Primary Bathroom with Walk-In-Closet, Dual Vanity, Private Toilet Room and Soaking Tub and Shower. Full Finished basement with full Bath and Shower, 2 Bonus Booms with possible 5th Bedroom, Exercise or Recreational Room. The backyard is with Awning over the 12'X 12' Patio, Play Set and Trampoline. The HOA features Large Park, 2 Pools, Fishing Ponds and over 1 mile of Sidewalks. Close to Kings Island Amusement Park.
Contact an agent
Home facts
- Year built:2000
- Listing ID #:1891008
- Added:1 day(s) ago
- Updated:August 21, 2026 at 06:49 PM
Rooms and interior
- Bedrooms:4
- Total bathrooms:5
- Full bathrooms:4
- Half bathrooms:1
- Rooms Total:14
- Dining Description:Chandelier, Laminate Floor, Window Treatment
- Kitchen Description:Counter Bar, Dishwasher, Eat-In, Electric Cooktop, Garbage Disposal, Laminate Floor, Marble/Granite/Slate, Microwave, Oven/Range, Pantry, Refrigerator, Walkout, Wood Cabinets
- Bedroom Description:Bath Adjoins, Dressing Area, Walk-in Closet, Window Treatment
- Basement Description:Finished, Full, Laminate Floor
- Living area:3,290 sq. ft.
Heating and cooling
- Cooling:Ceiling Fans, Central Air, Variable Speed HVAC
- Heating:Forced Air, Gas
Structure and exterior
- Roof:Shingle
- Year built:2000
- Building area:3,290 sq. ft.
- Lot area:0.59 Acres
- Architectural Style:Traditional
- Construction Materials:Brick, Vinyl Siding
- Exterior Features:Corner Lot, Patio, Yard Lights
- Foundation Description:Poured
- Levels:2 Story
Utilities
- Water:Public
- Sewer:Public Sewer
Finances and disclosures
- Price:$539,000
- Price per sq. ft.:$163.83
Features and amenities
- Appliances:Dishwasher, Dryer, Electric Cooktop, Garbage Disposal, Microwave, Oven/Range, Refrigerator, Washer
- Laundry features:Dryer, Washer
- Amenities:9Ft + Ceiling
Parking
- Parking description:Concrete, Driveway
- Garage:Yes
- Garage spaces:2
 Information deemed reliable but not guaranteed. The data relating to real estate for sale on this web site comes in part from the Broker Reciprocity program of the Multiple Listing Service of Greater Cincinnati. Real estate listings held by brokerage firms other than ERA Real Solutions Realty are marked with the Broker Reciprocity™ logo (the small house as shown to the left) and detailed information about them includes the name of the listing brokers. 2026, MLS of Greater Cincinnati, Inc. All rights reserved. OH_CINCY Member Broker: Jeremy Raby
New listings near 6007 Wedgwood Drive
- New
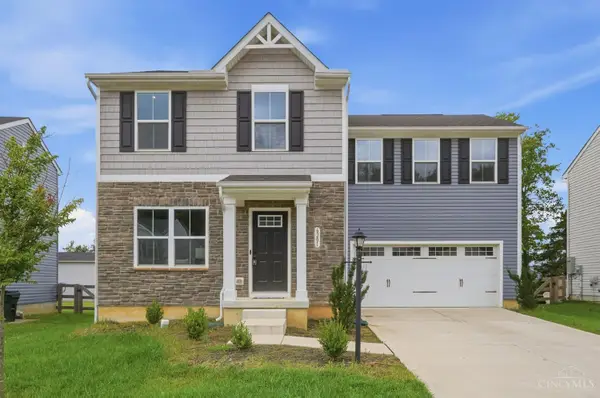 $355,000Active4 beds 3 baths
6201 Molly Joy Court, Morrow, OH 45152
MLS# 1891314Listed by: COLDWELL BANKER REALTY  $413,038Pending2 beds 2 baths1,414 sq. ft.
7844 Horizon Bend, Morrow, OH 45152
MLS# 1890789Listed by: HMS REAL ESTATE $382,822Pending2 beds 2 baths
7892 Horizon Bend, Morrow, OH 45152
MLS# 1890785Listed by: HMS REAL ESTATE $458,875Pending4 beds 3 baths1,997 sq. ft.
7850 Horizon Bend, Morrow, OH 45152
MLS# 1890787Listed by: HMS REAL ESTATE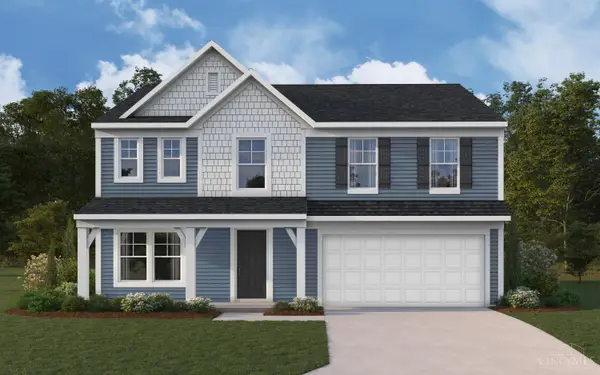 $488,212Pending4 beds 3 baths2,790 sq. ft.
7838 Horizon Bend, Morrow, OH 45152
MLS# 1890780Listed by: HMS REAL ESTATE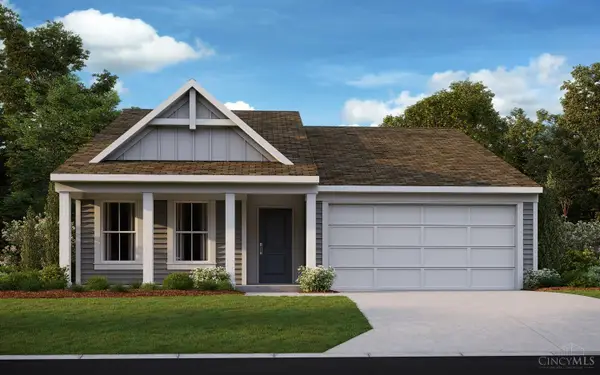 $400,824Pending3 beds 2 baths1,414 sq. ft.
7875 Horizon Bend, Morrow, OH 45152
MLS# 1890773Listed by: HMS REAL ESTATE- Open Sun, 2 to 4pmNew
 $385,000Active4 beds 3 baths1,900 sq. ft.
6210 Molly Joy Court, Morrow, OH 45152
MLS# 966505Listed by: NAVX REALTY, LLC - New
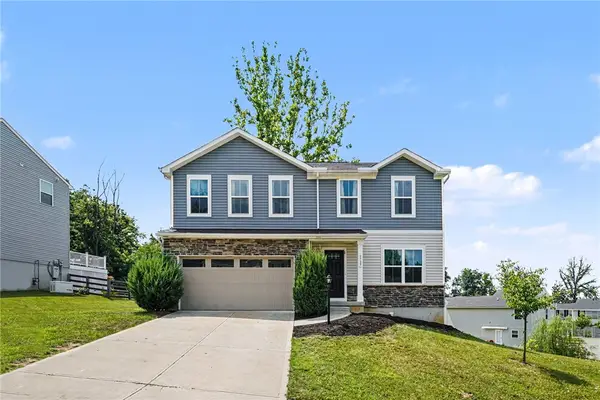 $360,000Active4 beds 3 baths1,900 sq. ft.
5737 Alpine Heights Drive, Morrow, OH 45152
MLS# 966480Listed by: EXP REALTY 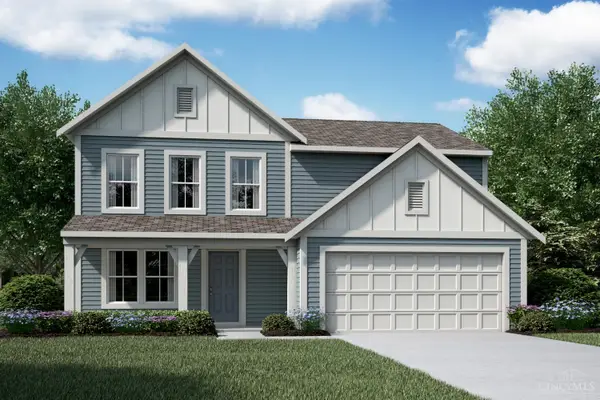 $412,645Pending3 beds 3 baths1,991 sq. ft.
7887 Horizon Bend, Morrow, OH 45152
MLS# 1890070Listed by: HMS REAL ESTATE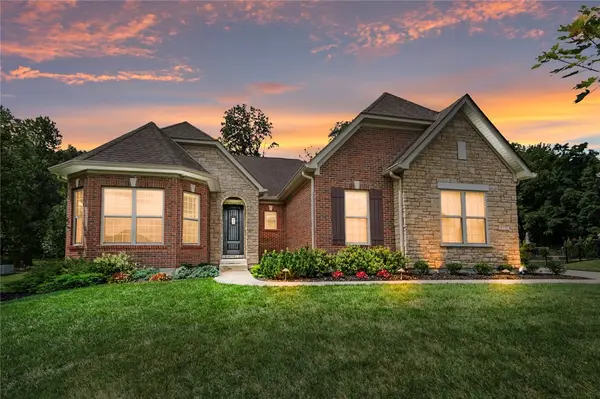 $700,000Pending3 beds 3 baths3,789 sq. ft.
5772 Rivers Fork Drive, Morrow, OH 45152
MLS# 965531Listed by: COMEY & SHEPHERD REALTORS


Protect your home and budget from life's surprises with an Assurant Home Warranty, backed by a partner that supports you through every step of homeownership. Explore Plans.
© 2023 - 2026 ERA Franchise Systems LLC. All rights reserved. ERA Franchise Systems LLC fully supports the principles of the Fair Housing Act and the Equal Opportunity Act. ERA, ERA Real Estate powered, and their respective logos are registered service marks of ERA Franchise Systems LLC. Each office is independently owned and operated.