
4312 Family Farm Drive, Mount Carmel, OH 45245
Local realty services provided by:ERA Real Solutions Realty
4312 Family Farm Drive,Union Twp, OH 45245
$354,900
- 3 Beds
- 3 Baths
- 2,082 sq. ft.
- Single family
- Active
Listed by: sara setters, greg traynor
Office: wyndham-lyons realty services,513-322-2905
MLS#:1880568
Source:OH_CINCY
Price summary
- Price:$354,900
- Price per sq. ft.:$170.46
- Monthly HOA dues:$215
About this home
Discover the kind of home that instantly feels like the one! Prepare to fall in love with this nearly new paired patio home at 4312 Family Farm Dr, built in 2023 and still carrying that irresistible new‑build freshness. The heart of the home is the open kitchen, where a large island invites gathering, cooking, and connection. The first floor offers a peaceful primary bedroom retreat with a walk‑in closet featuring custom built‑ins, plus abundant storage throughout. A bright study/office and convenient first‑floor laundry add comfort and ease. Upstairs, two spacious bedrooms with generous closets, a full bath, and a sunlit loft create warm, flexible spaces perfect for guests, hobbies, or cozy evenings in. Thoughtful design, modern finishes, and plentiful storage make this home feel instantly welcomingone of those rare places that captures your heart the moment you step inside.
Contact an agent
Home facts
- Year built:2023
- Listing ID #:1880568
- Added:78 day(s) ago
- Updated:August 12, 2026 at 02:31 PM
Rooms and interior
- Bedrooms:3
- Total bathrooms:3
- Full bathrooms:2
- Half bathrooms:1
- Rooms Total:10
- Dining Description:WW Carpet
- Kitchen Description:Dishwasher, Eat-In, Garbage Disposal, Island, Marble/Granite/Slate, Microwave, Oven/Range, Pantry, Refrigerator, Vinyl Floor, Wood Cabinets
- Bedroom Description:Bath Adjoins, Walk-in Closet, Wall-to-Wall Carpet
- Living area:2,082 sq. ft.
Heating and cooling
- Cooling:Central Air
- Heating:Gas
Structure and exterior
- Roof:Shingle
- Year built:2023
- Building area:2,082 sq. ft.
- Lot area:0.1 Acres
- Architectural Style:Traditional
- Construction Materials:Brick, Vinyl Siding
- Exterior Features:Patio, Porch
- Foundation Description:Slab
- Levels:2 Story
Utilities
- Water:Public
- Sewer:Public Sewer
Finances and disclosures
- Price:$354,900
- Price per sq. ft.:$170.46
Features and amenities
- Appliances:Dishwasher, Garbage Disposal, Microwave, Oven/Range, Refrigerator
- Amenities:9Ft + Ceiling, Multi Panel Doors
Parking
- Parking description:Driveway, On Street
- Garage:Yes
- Garage spaces:2
 Information deemed reliable but not guaranteed. The data relating to real estate for sale on this web site comes in part from the Broker Reciprocity program of the Multiple Listing Service of Greater Cincinnati. Real estate listings held by brokerage firms other than ERA Real Solutions Realty are marked with the Broker Reciprocity™ logo (the small house as shown to the left) and detailed information about them includes the name of the listing brokers. 2026, MLS of Greater Cincinnati, Inc. All rights reserved. OH_CINCY Member Broker: Jeremy Raby
New listings near 4312 Family Farm Drive
- New
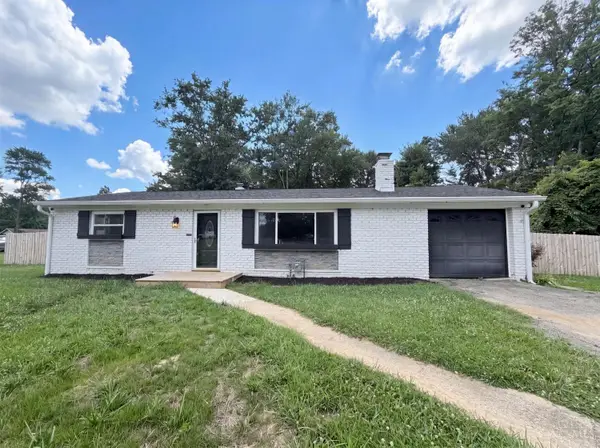 $290,000Active4 beds 2 baths978 sq. ft.
4481 Forest Trail, Union Twp, OH 45244
MLS# 1890155Listed by: OPENDOOR BROKERAGE LLC 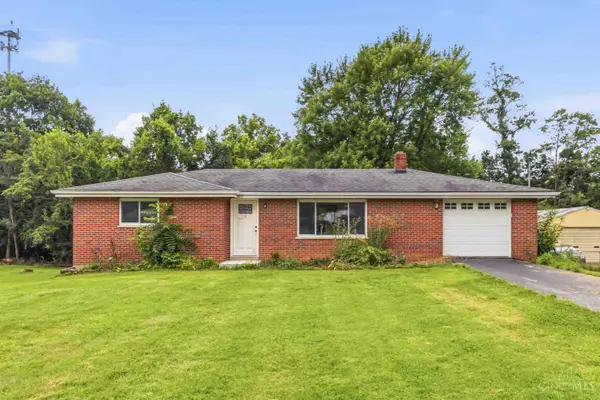 $249,000Active3 beds 2 baths1,306 sq. ft.
439 Hilltop Drive, Union Twp, OH 45244
MLS# 1887829Listed by: PLUM TREE REALTY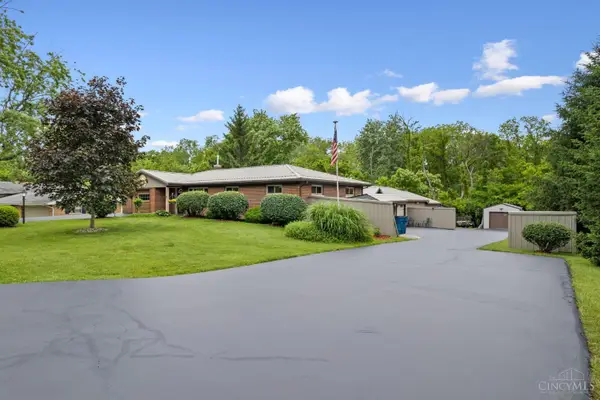 $399,000Pending3 beds 4 baths2,398 sq. ft.
4265 Terrace Drive, Union Twp, OH 45245
MLS# 1887951Listed by: RE/MAX ALLIANCE REALTY $1,499,999Active7 beds 4 baths3,113 sq. ft.
630 Sonny Lane, Union Twp, OH 45244
MLS# 1887883Listed by: COLDWELL BANKER REALTY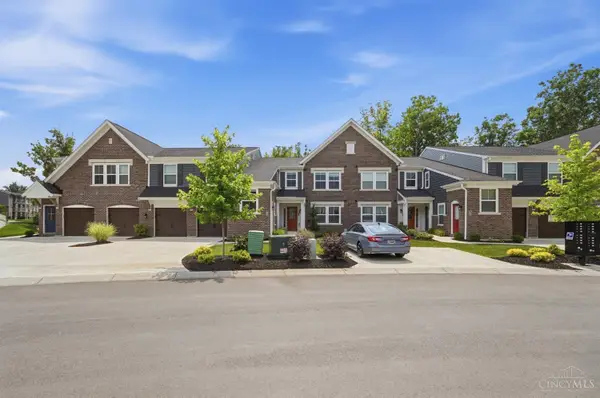 $289,000Active2 beds 2 baths1,384 sq. ft.
653 Tradition Ridge, Union Twp, OH 45245
MLS# 1883135Listed by: KELLER WILLIAMS SEVEN HILLS RE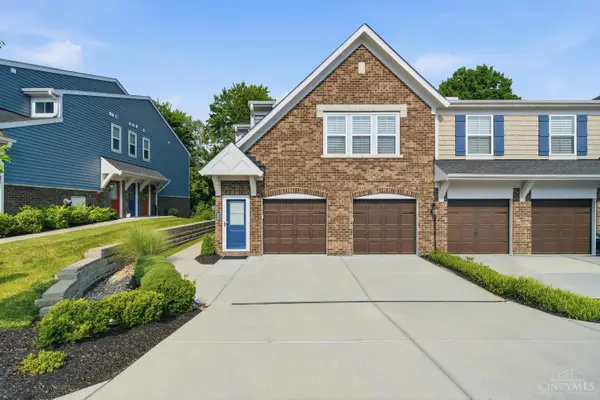 $245,000Active2 beds 2 baths1,092 sq. ft.
4277 Value Springs Drive, Union Twp, OH 45245
MLS# 1887556Listed by: RE/MAX PREFERRED GROUP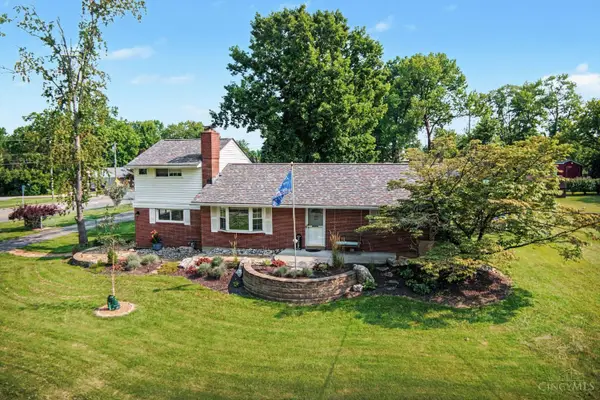 $409,900Active4 beds 3 baths1,402 sq. ft.
4656 Old Beechwood Road, Union Twp, OH 45244
MLS# 1887422Listed by: EXP REALTY $165,000Active2 beds 2 baths1,008 sq. ft.
455 Dartmouth Circle #22, Union Twp, OH 45244
MLS# 1887230Listed by: EXP REALTY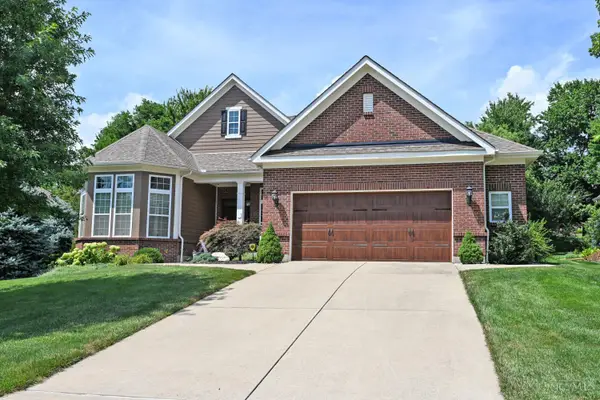 $798,000Active4 beds 3 baths2,536 sq. ft.
4480 Ravenwood Court, Union Twp, OH 45244
MLS# 1886615Listed by: COMEY & SHEPHERD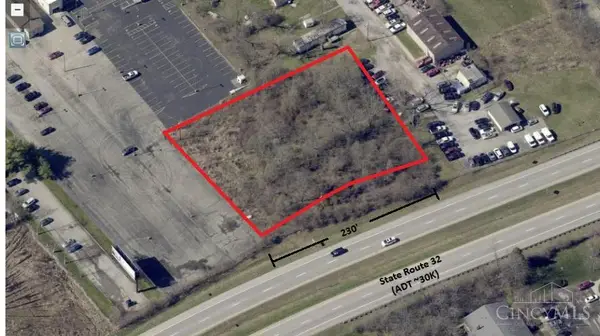 $299,000Active1.14 Acres
0 Old St Rt 74, Union Twp, OH 45244
MLS# 1884749Listed by: J.A. TRAUTMANN REALTY, INC., W


Protect your home and budget from life's surprises with an Assurant Home Warranty, backed by a partner that supports you through every step of homeownership. Explore Plans.
© 2023 - 2026 ERA Franchise Systems LLC. All rights reserved. ERA Franchise Systems LLC fully supports the principles of the Fair Housing Act and the Equal Opportunity Act. ERA, ERA Real Estate powered, and their respective logos are registered service marks of ERA Franchise Systems LLC. Each office is independently owned and operated.