
15554 Us Rt 68, Mount Orab, OH 45154
Local realty services provided by:ERA Martin & Associates
15554 Us Rt 68,Mt Orab, OH 45154
$299,500
- 3 Beds
- 2 Baths
- 1,975 sq. ft.
- Single family
- Active
Listed by: ragan mckinney
Office: ragan mckinney real estate937-444-7355
MLS#:1886000
Source:OH_CINCY
Price summary
- Price:$299,500
- Price per sq. ft.:$151.65
About this home
3-bedroom, 1.5-bath brick ranch situated on over 1.5 acres in the Western Brown School District. This home features a full walkout basement, offering excellent potential for additional living space or storage. Enjoy the privacy and room to spread out while remaining conveniently located with easy access to St. Rt. 32.
Contact an agent
Home facts
- Year built:1964
- Listing ID #:1886000
- Added:59 day(s) ago
- Updated:September 07, 2026 at 02:43 PM
Rooms and interior
- Bedrooms:3
- Total bathrooms:2
- Full bathrooms:1
- Half bathrooms:1
- Rooms Total:7
- Dining Description:Wood Floor
- Kitchen Description:Dishwasher, Eat-In, Oven/Range, Refrigerator, Wood Cabinets
- Bedroom Description:Wood Floor
- Basement Description:Fireplace, Full, Part Finished, Walkout
- Living area:1,975 sq. ft.
Heating and cooling
- Cooling:Ceiling Fans, Central Air
- Heating:Forced Air, Gas
Structure and exterior
- Roof:Shingle
- Year built:1964
- Building area:1,975 sq. ft.
- Lot area:1.57 Acres
- Architectural Style:Ranch, Traditional
- Construction Materials:Brick
- Exterior Features:Covered Deck/Patio, Porch, Ramp
- Foundation Description:Block
- Levels:1 Story
Utilities
- Water:Public
- Sewer:Septic Tank
Finances and disclosures
- Price:$299,500
- Price per sq. ft.:$151.65
Features and amenities
- Appliances:Dishwasher, Dryer, Oven/Range, Refrigerator, Washer
- Laundry features:Dryer, Washer
Parking
- Parking description:Driveway
- Garage:Yes
- Garage spaces:2
 Information deemed reliable but not guaranteed. The data relating to real estate for sale on this web site comes in part from the Broker Reciprocity program of the Multiple Listing Service of Greater Cincinnati. Real estate listings held by brokerage firms other than ERA Martin & Associates are marked with the Broker Reciprocity™ logo (the small house as shown to the left) and detailed information about them includes the name of the listing brokers. 2026, MLS of Greater Cincinnati, Inc. All rights reserved.
New listings near 15554 Us Rt 68
- New
 $274,900Active3 beds 2 baths1,680 sq. ft.
301 Short Street, Pike Twp, OH 45154
MLS# 1892123Listed by: PLUM TREE REALTY  $545,000Active4 beds 3 baths2,536 sq. ft.
431 Liming Farm Road, Mt Orab, OH 45154
MLS# 1891634Listed by: RAGAN MCKINNEY REAL ESTATE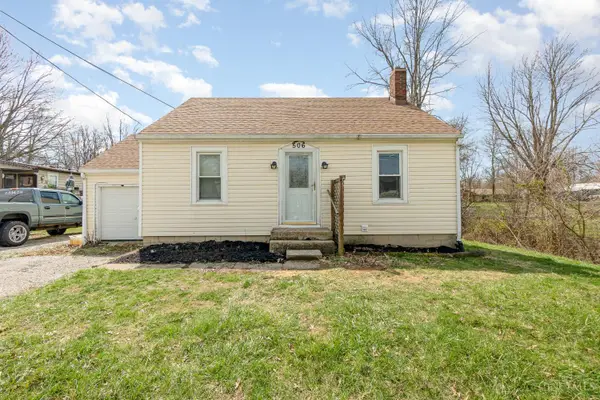 $199,900Active2 beds 1 baths672 sq. ft.
506 E Main Street, Mt Orab, OH 45154
MLS# 1891538Listed by: RAGAN MCKINNEY REAL ESTATE $89,900Active2 beds 1 baths800 sq. ft.
508 E Main Street, Mt Orab, OH 45154
MLS# 1891549Listed by: RAGAN MCKINNEY REAL ESTATE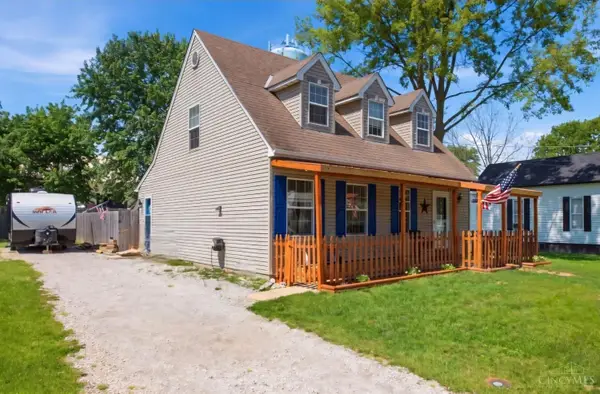 $265,000Active3 beds 2 baths1,794 sq. ft.
108 Keethler Street, Mt Orab, OH 45154
MLS# 1890883Listed by: RE/MAX LOCAL EXPERTS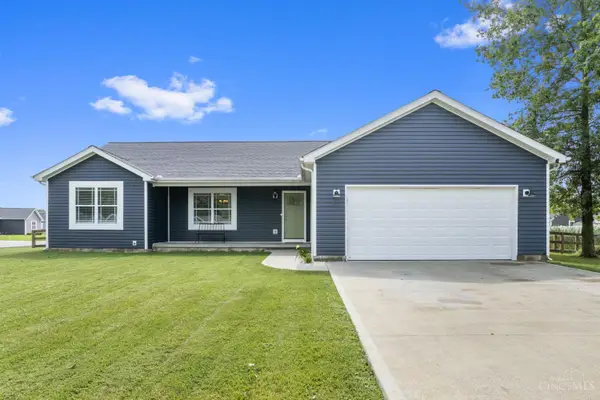 $309,900Active3 beds 2 baths1,706 sq. ft.
149 Willow Run Road, Mt Orab, OH 45154
MLS# 1890541Listed by: PLUM TREE REALTY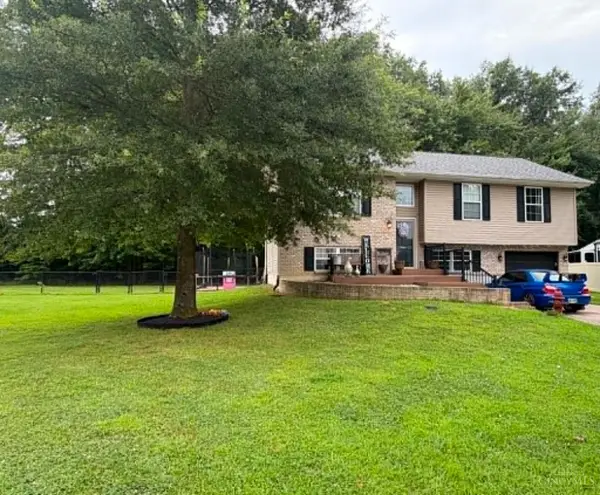 $285,000Pending5 beds 2 baths1,810 sq. ft.
504 Linda Way, Mt Orab, OH 45154
MLS# 1890187Listed by: PLUM TREE REALTY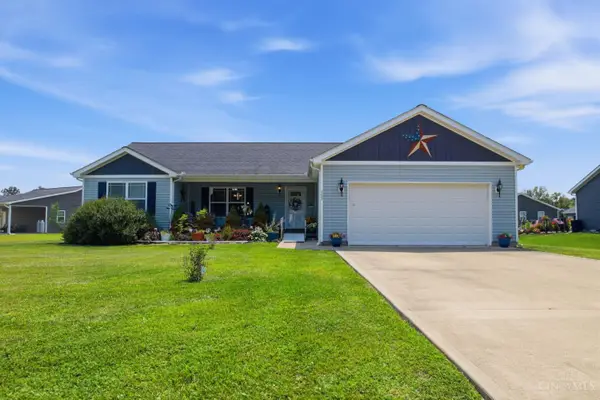 $299,000Active3 beds 2 baths1,560 sq. ft.
103 Kayleigh Drive, Sterling Twp, OH 45154
MLS# 1890259Listed by: PLUM TREE REALTY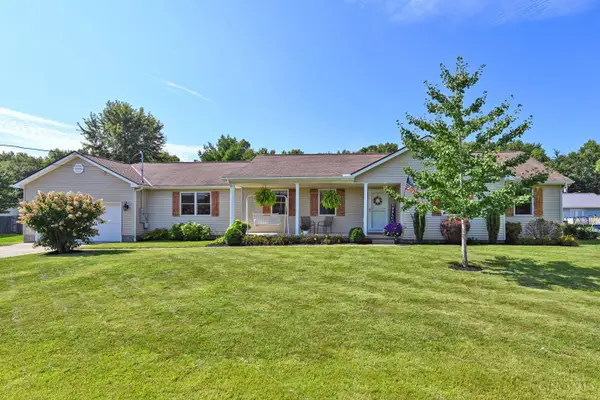 $364,900Pending4 beds 2 baths2,026 sq. ft.
112 Boulder Drive, Mt Orab, OH 45154
MLS# 1889676Listed by: COMEY & SHEPHERD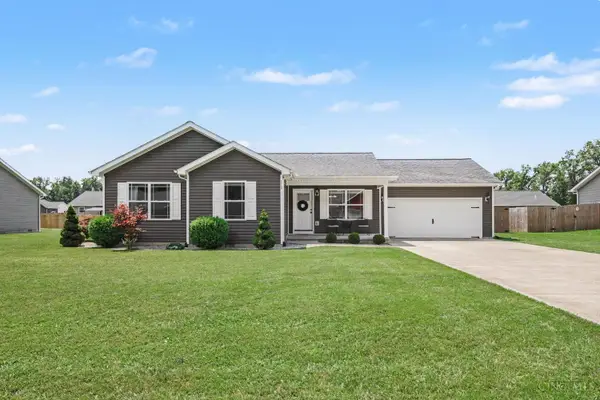 $299,900Pending3 beds 2 baths1,482 sq. ft.
113 Kayleigh Drive, Mt Orab, OH 45154
MLS# 1888746Listed by: RAGAN MCKINNEY REAL ESTATE


Protect your home and budget from life's surprises with an Assurant Home Warranty, backed by a partner that supports you through every step of homeownership. Explore Plans.
© 2023 - 2026 ERA Franchise Systems LLC. All rights reserved. ERA Franchise Systems LLC fully supports the principles of the Fair Housing Act and the Equal Opportunity Act. ERA, ERA Real Estate powered, and their respective logos are registered service marks of ERA Franchise Systems LLC. Each office is independently owned and operated.