
310 Forest Trail, Mount Orab, OH 45154
Local realty services provided by:ERA Real Solutions Realty
310 Forest Trail,Pike Twp, OH 45154
$485,000
- 3 Beds
- 3 Baths
- 2,522 sq. ft.
- Single family
- Active
Listed by: denise taylor, steven d. taylor
Office: exp realty216-242-2322
MLS#:1899976
Source:OH_CINCY
Price summary
- Price:$485,000
- Price per sq. ft.:$192.31
About this home
A Dream for Car Enthusiasts, Hobbyists, and Anyone Who Loves Space! Discover the possibilities of this beautiful all-brick home featuring an incredible 5-car garage capacity with a 3-car attached garage and a 2-car detached garage! Step inside to find approximately 2,200 sq. ft. of main-level living space, plus an additional 2,200 sq. ft. in the basement, offering endless possibilities for recreation, entertaining, hobbies, or storage. Imagine preparing your favorite meals in a spacious kitchen featuring beautiful maple cabinetry, tile flooring, and double ovens. Whether you love hosting friends, working on projects, or simply having room to spread out, this home offers the flexibility to fit your lifestyle. A 12x16 storage shed provides even more space, while a roof replaced in 2018 and two basement sump pumps add peace of mind. This is more than a homeit's the space and freedom to live life your way!
Contact an agent
Home facts
- Year built:2006
- Listing ID #:1899976
- Added:5 day(s) ago
- Updated:November 17, 2026 at 03:15 PM
Rooms and interior
- Bedrooms:3
- Total bathrooms:3
- Full bathrooms:2
- Half bathrooms:1
- Rooms Total:7
- Dining Description:Fireplace, Window Treatment, Wood Floor
- Kitchen Description:Dishwasher, Double Oven, Eat-In, Gourmet, Marble/Granite/Slate, Microwave, Oven/Range, Pantry, Refrigerator, Tile Floor, Wood Cabinets
- Bedroom Description:Bath Adjoins, Dressing Area
- Basement Description:Full
- Living area:2,522 sq. ft.
Heating and cooling
- Cooling:Ceiling Fans, Central Air
- Heating:Forced Air, Gas
Structure and exterior
- Roof:Shingle
- Year built:2006
- Building area:2,522 sq. ft.
- Lot area:0.81 Acres
- Architectural Style:Ranch
- Construction Materials:Brick
- Foundation Description:Poured
- Levels:1 Story
Utilities
- Water:Public
- Sewer:Public Sewer
Finances and disclosures
- Price:$485,000
- Price per sq. ft.:$192.31
Features and amenities
- Appliances:Dishwasher, Double Oven, Microwave, Oven/Range, Refrigerator
- Amenities:9Ft + Ceiling, Multi Panel Doors
Parking
- Parking description:Driveway
- Garage:Yes
- Garage spaces:5
 Information deemed reliable but not guaranteed. The data relating to real estate for sale on this web site comes in part from the Broker Reciprocity program of the Multiple Listing Service of Greater Cincinnati. Real estate listings held by brokerage firms other than ERA Real Solutions Realty are marked with the Broker Reciprocity™ logo (the small house as shown to the left) and detailed information about them includes the name of the listing brokers. 2026, MLS of Greater Cincinnati, Inc. All rights reserved.
New listings near 310 Forest Trail
- New
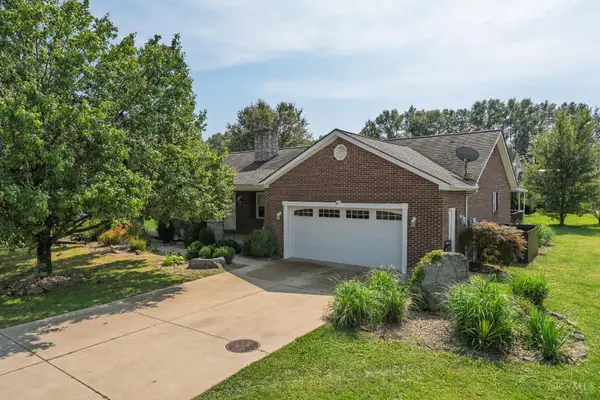 $278,400Active3 beds 2 baths1,832 sq. ft.
102 Boulder Drive, Mt Orab, OH 45254
MLS# 1900416Listed by: EXP REALTY 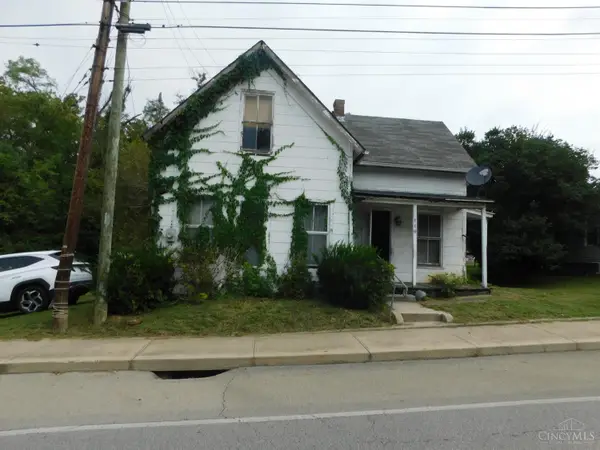 $53,000Pending3 beds 1 baths1,336 sq. ft.
110 W Main Street, Mt Orab, OH 45154
MLS# 1899701Listed by: HOMEOLOGY- New
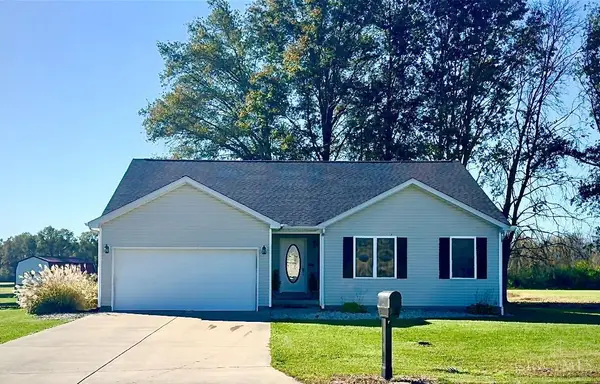 $312,000Active3 beds 2 baths1,665 sq. ft.
98 Willow Run Road, Mt Orab, OH 45154
MLS# 1899603Listed by: NORTH STAR REALTY 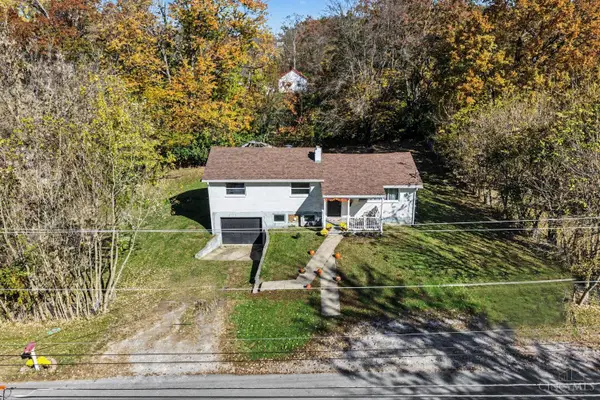 $219,500Active3 beds 1 baths1,745 sq. ft.
305 Water Street, Mt Orab, OH 45154
MLS# 1899048Listed by: RAGAN MCKINNEY REAL ESTATE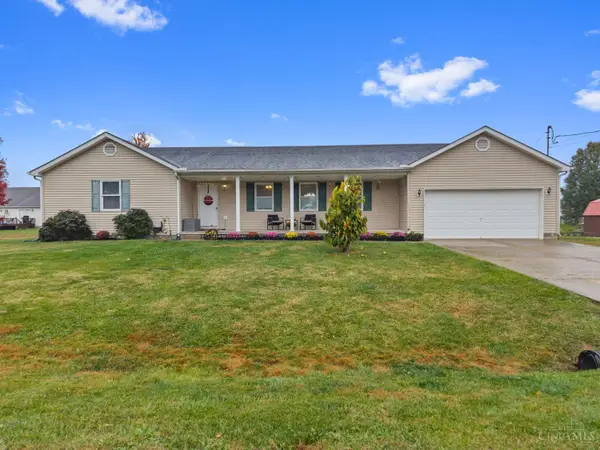 $299,900Active4 beds 2 baths1,682 sq. ft.
107 Boulder Drive, Mt Orab, OH 45154
MLS# 1898989Listed by: PLUM TREE REALTY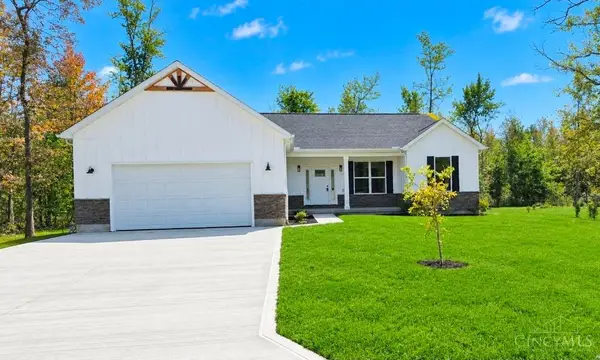 $499,900Pending4 beds 3 baths2,364 sq. ft.
419 Liming Farm Road, Mt Orab, OH 45154
MLS# 1897912Listed by: RE/MAX LOCAL EXPERTS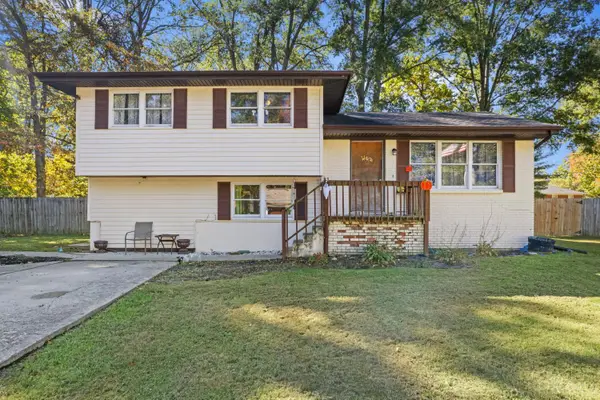 $224,900Pending3 beds 2 baths1,580 sq. ft.
310 Eula Ave, Mt Orab, OH 45154
MLS# 1896839Listed by: PLUM TREE REALTY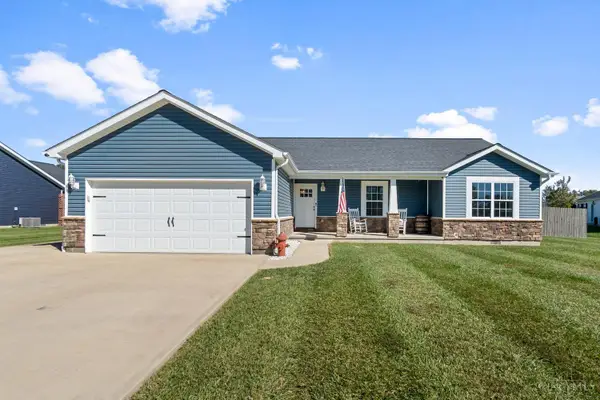 $304,900Pending3 beds 2 baths1,550 sq. ft.
109 Toms Turnaround, Mt Orab, OH 45154
MLS# 1895937Listed by: RAGAN MCKINNEY REAL ESTATE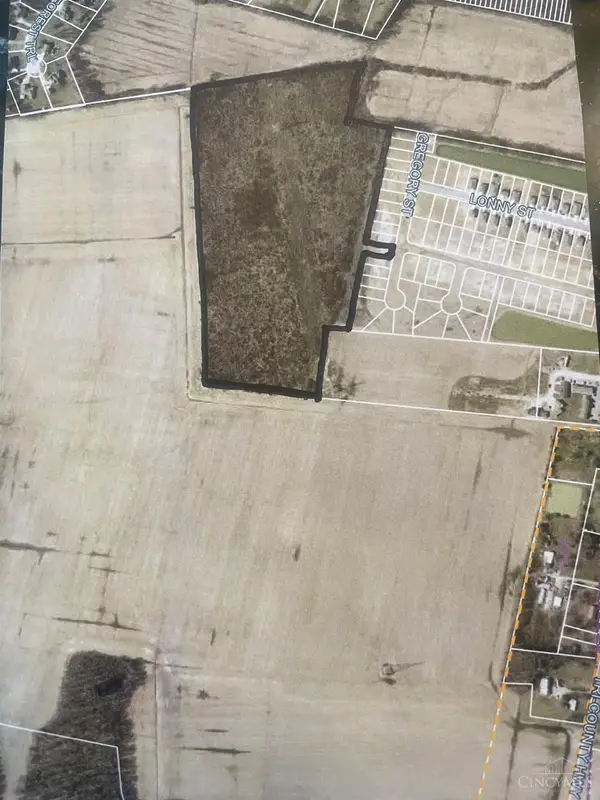 $295,000Active0 Acres
222 Grover Street, Mt Orab, OH 45154
MLS# 1896089Listed by: COLDWELL BANKER REALTY


Protect your home and budget from life's surprises with an Assurant Home Warranty, backed by a partner that supports you through every step of homeownership. Explore Plans.
© 2023 - 2026 ERA Franchise Systems LLC. All rights reserved. ERA Franchise Systems LLC fully supports the principles of the Fair Housing Act and the Equal Opportunity Act. ERA, ERA Real Estate powered, and their respective logos are registered service marks of ERA Franchise Systems LLC. Each office is independently owned and operated.