
1201 Traverse Creek Drive, Mount Repose, OH 45150
Local realty services provided by:ERA Martin & Associates
1201 Traverse Creek Drive,Miami Twp, OH 45150
$280,000
- 2 Beds
- 2 Baths
- - sq. ft.
- Condominium
- Sold
Listed by: amy hackett roe, shelley miller reed
Office: coldwell banker realty513-321-9944
MLS#:1890270
Source:OH_CINCY
Sorry, we are unable to map this address
Price summary
- Price:$280,000
- Monthly HOA dues:$445
About this home
Enjoy easy, low-maintenance living in this inviting 2-bedroom condo! Desirable first-floor living features soaring vaulted ceilings, beautiful hardwood floors and a light-filled, open feel throughout. Freshly painted with brand-new carpet in both bedrooms, this home is truly move-in ready. A sunroom/office provides flexible bonus space, perfect for working from home, relaxing or entertaining. Additional highlights include a spacious storage room and freshly painted 2-car attached garage. Ideally situated on a desirable corner lot within a wonderful community offering a clubhouse and pool. Conveniently located near shopping, dining and everyday amenitieseasy living at its best!
Contact an agent
Home facts
- Year built:1998
- Listing ID #:1890270
- Added:40 day(s) ago
- Updated:September 19, 2026 at 07:49 PM
Rooms and interior
- Bedrooms:2
- Total bathrooms:2
- Full bathrooms:2
- Rooms Total:7
- Dining Description:Wood Floor
- Kitchen Description:Dishwasher, Eat-In, Garbage Disposal, Microwave, Oven/Range, Pantry, Refrigerator, Solid Surface Ctr, Tile Floor, Wood Cabinets
- Bedroom Description:Bath Adjoins, Walk-in Closet, Wall-to-Wall Carpet, Window Treatment
Heating and cooling
- Cooling:Central Air
- Heating:Forced Air, Gas
Structure and exterior
- Roof:Shingle
- Year built:1998
- Architectural Style:Ranch
- Construction Materials:Brick, Vinyl Siding
- Exterior Features:Patio
- Foundation Description:Slab
- Levels:1 Story
Utilities
- Water:Public
- Sewer:Public Sewer
Finances and disclosures
- Price:$280,000
Features and amenities
- Appliances:Dishwasher, Dryer, Garbage Disposal, Microwave, Oven/Range, Refrigerator, Washer
- Laundry features:Dryer, Washer
- Amenities:9Ft + Ceiling, Cathedral Ceiling, Crown Molding, French Doors, Multi Panel Doors
Parking
- Parking description:Driveway
- Garage:Yes
- Garage spaces:2
 Information deemed reliable but not guaranteed. The data relating to real estate for sale on this web site comes in part from the Broker Reciprocity program of the Multiple Listing Service of Greater Cincinnati. Real estate listings held by brokerage firms other than ERA Martin & Associates are marked with the Broker Reciprocity™ logo (the small house as shown to the left) and detailed information about them includes the name of the listing brokers. 2026, MLS of Greater Cincinnati, Inc. All rights reserved.
New listings near 1201 Traverse Creek Drive
- New
 $284,900Active4 beds 2 baths1,560 sq. ft.
1277 Blue Ridge Way, Miami Twp, OH 45150
MLS# 1894285Listed by: COLDWELL BANKER REALTY, ANDERS - New
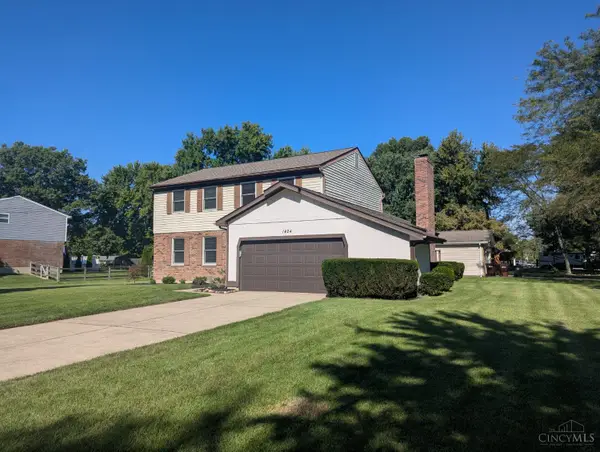 $299,900Active4 beds 3 baths1,840 sq. ft.
1424 Finch Lane, Miami Twp, OH 45150
MLS# 1893947Listed by: PLUM TREE REALTY 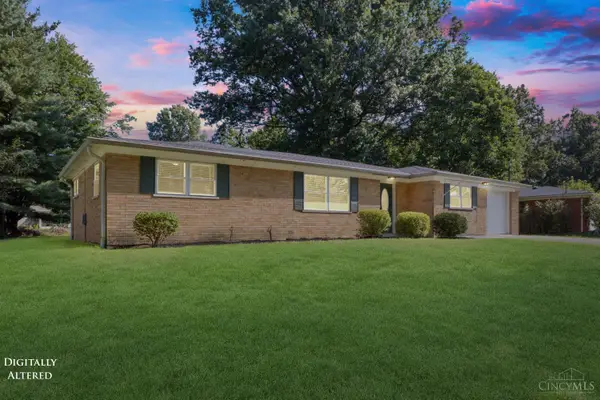 $279,900Pending3 beds 1 baths1,298 sq. ft.
1178 Deblin Drive, Miami Twp, OH 45150
MLS# 1893505Listed by: RING REAL ESTATE CO., GEORGETO- New
 $265,000Active4 beds 2 baths1,980 sq. ft.
6051 Jerry Lee Drive, Miami Twp, OH 45150
MLS# 1894688Listed by: SIBCY CLINE, INC.  $310,000Active3 beds 2 baths1,428 sq. ft.
5876 Whippoorwill Hollow Drive, Miami Twp, OH 45150
MLS# 1892296Listed by: RE/MAX UNITED ASSOCIATES $520,000Pending4 beds 4 baths3,635 sq. ft.
1554 Hunt Club Drive, Milford, OH 45150
MLS# 967810Listed by: BF REALTY $510,000Pending4 beds 3 baths2,274 sq. ft.
5925 Milburne Drive, Miami Twp, OH 45150
MLS# 1891667Listed by: HUFF REALTY $255,000Pending3 beds 1 baths1,208 sq. ft.
5690 Long Field Drive, Miami Twp, OH 45150
MLS# 1892216Listed by: COLDWELL BANKER REALTY, ANDERS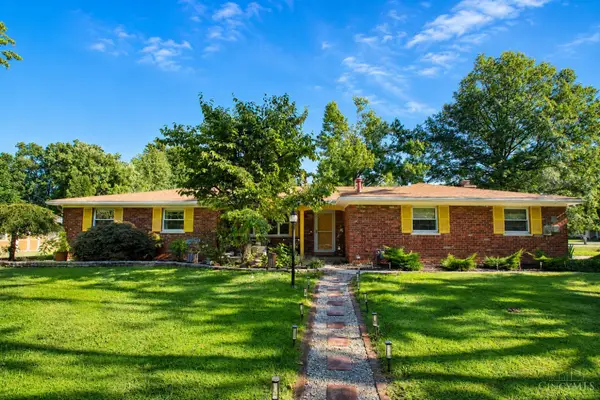 $315,000Pending3 beds 2 baths1,630 sq. ft.
1228 Ronlee Drive, Miami Twp, OH 45150
MLS# 1891330Listed by: KELLER WILLIAMS ADVISORS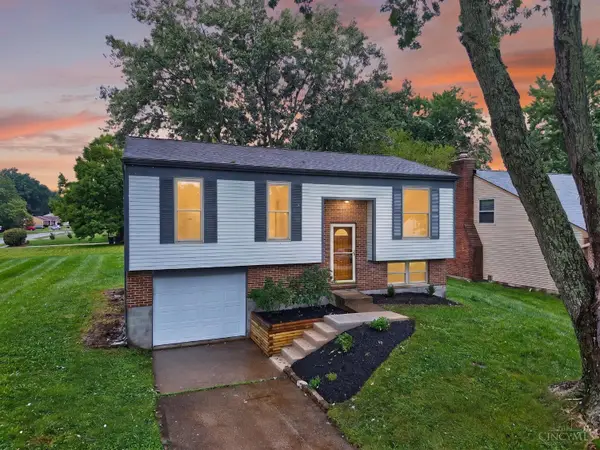 $325,000Active3 beds 2 baths1,648 sq. ft.
5801 Patrick Henry Drive, Miami Twp, OH 45150
MLS# 1890461Listed by: RE/MAX PREFERRED GROUP


Protect your home and budget from life's surprises with an Assurant Home Warranty, backed by a partner that supports you through every step of homeownership. Explore Plans.
© 2023 - 2026 ERA Franchise Systems LLC. All rights reserved. ERA Franchise Systems LLC fully supports the principles of the Fair Housing Act and the Equal Opportunity Act. ERA, ERA Real Estate powered, and their respective logos are registered service marks of ERA Franchise Systems LLC. Each office is independently owned and operated.