
1554 Hunt Club Drive, Mount Repose, OH 45150
Local realty services provided by:ERA Petkus Weiss
1554 Hunt Club Drive,Milford, OH 45150
$520,000
- 4 Beds
- 4 Baths
- 3,635 sq. ft.
- Single family
- Active
Listed by: heather mccolaugh, brittney frietch
Office: bf realty
MLS#:967810
Source:OH_DABR
Price summary
- Price:$520,000
- Price per sq. ft.:$143.05
- Monthly HOA dues:$12.92
About this home
Welcome home to this beautiful home in Hunt Club, Milford Schools w/ immediate occupancy. Situated on a partially wooded flat 0.33 acre fenced in lot with screened in porch and hot tub, this 2435 sq ft home has an additional 1200 sq ft finished basement w/ kitchenette, LVP flooring and full bathroom. Four bedrooms, 3.5BA, 2 car garage, brand new carpet upstairs, open eat in kitchen w/ two story family room, gas fireplace and large dining/living room. This home has been lovingly taken care of w/ so many updates: lighting throughout, pull down shelving w/ murphy bed in basement, HVAC 2024, stove 2024, carpet upstairs, epoxy garage floors, finished basement w/ plenty of storage and full BA added w/ shower, landscaping, painting, primary BA 2021, kitchen granite countertops 2021, Washer/dryer convey, HOA $155/year. This one is gorgeous, don't miss it!
Contact an agent
Home facts
- Year built:2001
- Subdivision & Development:The Hunt Club
- Listing ID #:967810
- Added:5 day(s) ago
- Updated:September 05, 2026 at 03:54 PM
Rooms and interior
- Bedrooms:4
- Total bathrooms:4
- Full bathrooms:3
- Half bathrooms:1
- Rooms Total:11
- Kitchen Description:Cooktop, Dishwasher, Microwave, Refrigerator
- Basement:Yes
- Basement Description:Finished, Full
- Living area:3,635 sq. ft.
Heating and cooling
- Central air:Yes
Structure and exterior
- Year built:2001
- Building area:3,635 sq. ft.
- Lot area:0.33 Acres
- Construction Materials:Brick
- Exterior Features:Patio, Porch
- Levels:2 Stories
Finances and disclosures
- Price:$520,000
- Price per sq. ft.:$143.05
Features and amenities
- Laundry features:Dryer, Washer
Parking
- Garage:Yes
- Garage spaces:2
New listings near 1554 Hunt Club Drive
- New
 $325,000Active3 beds 2 baths1,428 sq. ft.
5876 Whippoorwill Hollow Drive, Miami Twp, OH 45150
MLS# 1892296Listed by: RE/MAX UNITED ASSOCIATES
- New
 $510,000Active4 beds 3 baths2,274 sq. ft.
5925 Milburne Drive, Miami Twp, OH 45150
MLS# 1891667Listed by: HUFF REALTY - New
 $265,000Active3 beds 1 baths1,208 sq. ft.
5690 Long Field Drive, Miami Twp, OH 45150
MLS# 1892216Listed by: COLDWELL BANKER REALTY, ANDERS - New
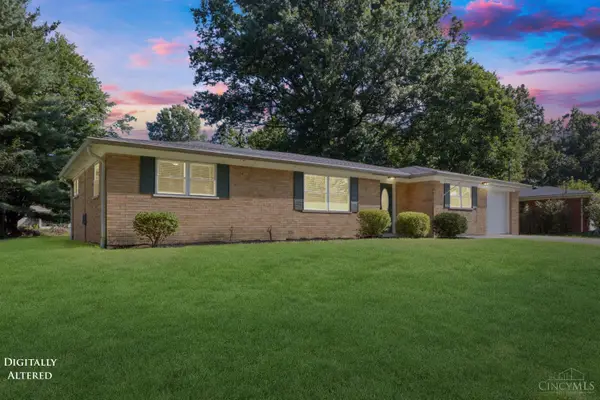 $295,000Active3 beds 1 baths1,298 sq. ft.
1178 Deblin Drive, Miami Twp, OH 45150
MLS# 1891673Listed by: RING REAL ESTATE CO., GEORGETO 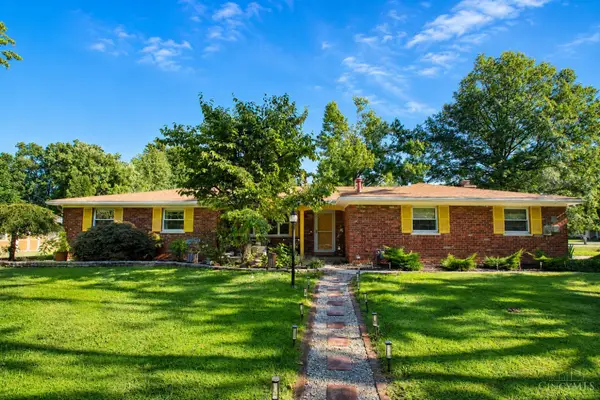 $315,000Pending3 beds 2 baths1,630 sq. ft.
1228 Ronlee Drive, Miami Twp, OH 45150
MLS# 1891330Listed by: KELLER WILLIAMS ADVISORS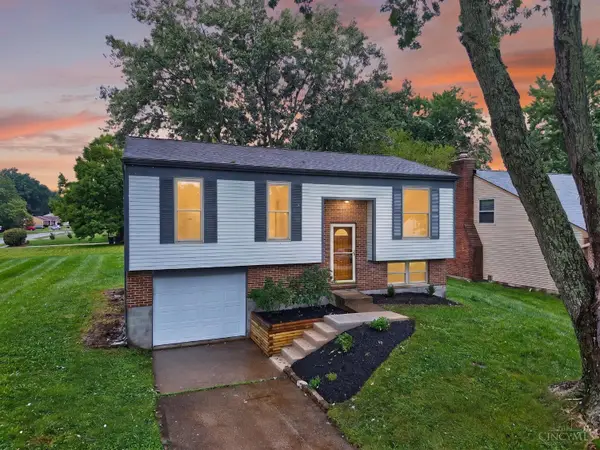 $325,000Active3 beds 2 baths1,648 sq. ft.
5801 Patrick Henry Drive, Miami Twp, OH 45150
MLS# 1890461Listed by: RE/MAX PREFERRED GROUP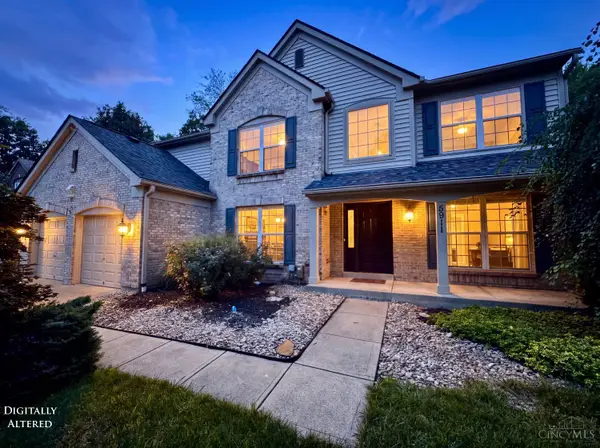 $524,900Pending4 beds 4 baths3,170 sq. ft.
5911 Milburne Drive, Miami Twp, OH 45150
MLS# 1889882Listed by: OWNERLAND REALTY, INC. $339,900Active3 beds 2 baths1,412 sq. ft.
5855 Winchester Drive, Miami Twp, OH 45150
MLS# 1890293Listed by: COLDWELL BANKER HERITAGE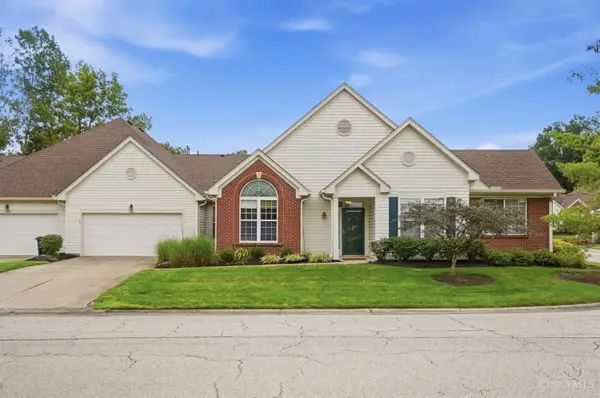 $285,000Pending2 beds 2 baths1,716 sq. ft.
1201 Traverse Creek Drive, Miami Twp, OH 45150
MLS# 1890270Listed by: COLDWELL BANKER REALTY


Protect your home and budget from life's surprises with an Assurant Home Warranty, backed by a partner that supports you through every step of homeownership. Explore Plans.
© 2023 - 2026 ERA Franchise Systems LLC. All rights reserved. ERA Franchise Systems LLC fully supports the principles of the Fair Housing Act and the Equal Opportunity Act. ERA, ERA Real Estate powered, and their respective logos are registered service marks of ERA Franchise Systems LLC. Each office is independently owned and operated.