
5911 Milburne Drive, Mount Repose, OH 45150
Local realty services provided by:ERA Real Solutions Realty
5911 Milburne Drive,Miami Twp, OH 45150
$524,900
- 4 Beds
- 4 Baths
- 3,170 sq. ft.
- Single family
- Pending
Listed by: alexandra parker
Office: ownerland realty, inc.513-805-4040
MLS#:1889882
Source:OH_CINCY
Price summary
- Price:$524,900
- Price per sq. ft.:$165.58
- Monthly HOA dues:$12.92
About this home
Beautiful 4-bedroom, 3.5-bath home with 3,400+ sq ft of finished living space in Hunter Club subdivision, Milford! First-floor primary suite features an adjoining bath with two separate sink vanities, soaking tub, separate shower, and double closets. The main level offers a dramatic 2-story living room with gas fireplace, spacious kitchen with dining area, additional bedroom, formal dining room/office currently used as a kids' playroom, laundry, and powder room. Upstairs are 2 bedrooms, each with its own full bath, plus a spacious loft with direct bath access. One bedroom offers a double vanity, tub/shower, and large closet, making it ideal as a second primary suite or multigenerational living space. Partially finished basement includes recreation and gaming rooms plus abundant storage. Enjoy the private backyard with patio and hot tub, 2-car garage, and convenient location in Milford School District. A versatile home with space for everyone!
Contact an agent
Home facts
- Year built:2002
- Subdivision & Development:THE HUNT CLUB
- Listing ID #:1889882
- Added:4 day(s) ago
- Updated:August 17, 2026 at 07:39 PM
Rooms and interior
- Bedrooms:4
- Total bathrooms:4
- Full bathrooms:3
- Half bathrooms:1
- Rooms Total:14
- Dining Description:WW Carpet
- Kitchen Description:Counter Bar, Dishwasher, Microwave, Oven/Range, Pantry, Refrigerator, Solid Surface Ctr, Wood Cabinets, Wood Floor
- Bedroom Description:Bath Adjoins, Dressing Area, Walk-in Closet, Wall-to-Wall Carpet
- Basement Description:Full, Part Finished
- Living area:3,170 sq. ft.
Heating and cooling
- Cooling:Central Air
- Heating:Gas
Structure and exterior
- Roof:Shingle
- Year built:2002
- Building area:3,170 sq. ft.
- Lot area:0.3 Acres
- Architectural Style:Transitional
- Construction Materials:Brick, Vinyl Siding
- Exterior Features:Hot Tub, Patio, Porch
- Foundation Description:Poured
- Levels:2 Story
Utilities
- Water:Public
- Sewer:Public Sewer
Finances and disclosures
- Price:$524,900
- Price per sq. ft.:$165.58
Features and amenities
- Appliances:Dishwasher, Dryer, Microwave, Oven/Range, Refrigerator, Washer
- Laundry features:Dryer, Washer
- Amenities:9Ft + Ceiling
Parking
- Parking description:Driveway, On Street
- Garage:Yes
- Garage spaces:2
 Information deemed reliable but not guaranteed. The data relating to real estate for sale on this web site comes in part from the Broker Reciprocity program of the Multiple Listing Service of Greater Cincinnati. Real estate listings held by brokerage firms other than ERA Real Solutions Realty are marked with the Broker Reciprocity™ logo (the small house as shown to the left) and detailed information about them includes the name of the listing brokers. 2026, MLS of Greater Cincinnati, Inc. All rights reserved.
New listings near 5911 Milburne Drive
- New
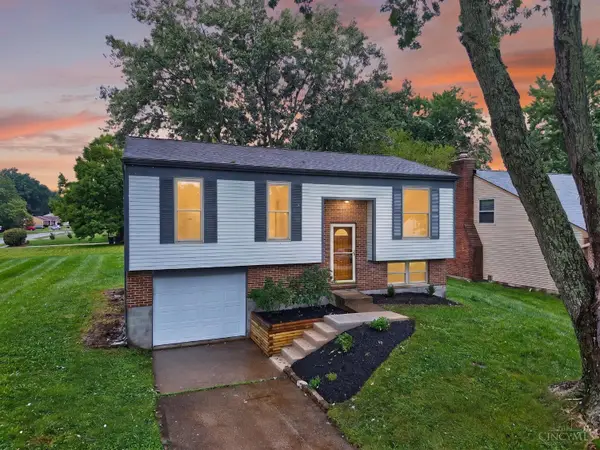 $335,000Active3 beds 2 baths1,648 sq. ft.
5801 Patrick Henry Drive, Miami Twp, OH 45150
MLS# 1890461Listed by: RE/MAX PREFERRED GROUP - New
 $339,900Active3 beds 2 baths1,412 sq. ft.
5855 Winchester Drive, Miami Twp, OH 45150
MLS# 1890293Listed by: COLDWELL BANKER HERITAGE - New
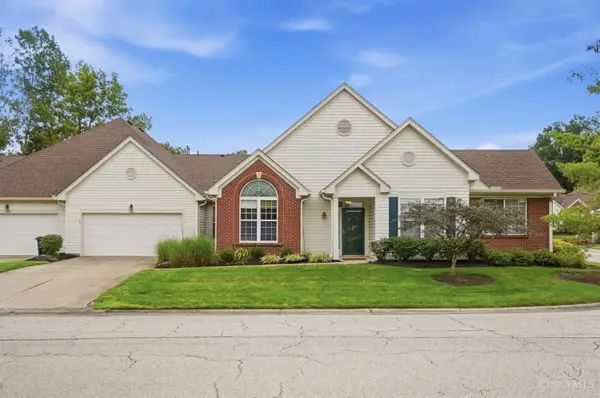 $285,000Active2 beds 2 baths1,716 sq. ft.
1201 Traverse Creek Drive, Miami Twp, OH 45150
MLS# 1890270Listed by: COLDWELL BANKER REALTY - New
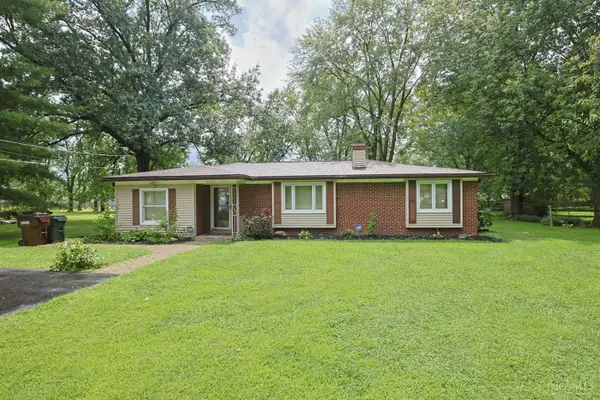 $275,000Active4 beds 2 baths1,980 sq. ft.
6051 Jerry Lee Drive, Miami Twp, OH 45150
MLS# 1889830Listed by: SIBCY CLINE, INC. - New
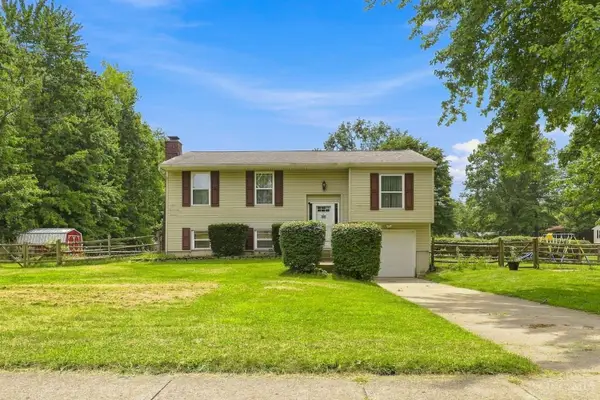 $289,900Active3 beds 2 baths1,560 sq. ft.
1277 Blue Ridge Way, Miami Twp, OH 45150
MLS# 1889513Listed by: COLDWELL BANKER REALTY 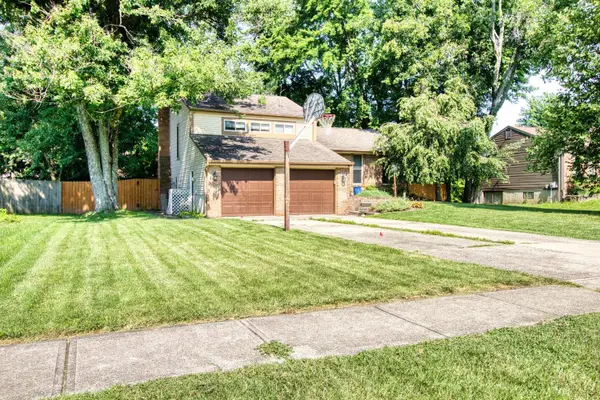 $336,500Pending3 beds 3 baths1,522 sq. ft.
5803 Mt Vernon Drive, Miami Twp, OH 45150
MLS# 1889436Listed by: HUFF REALTY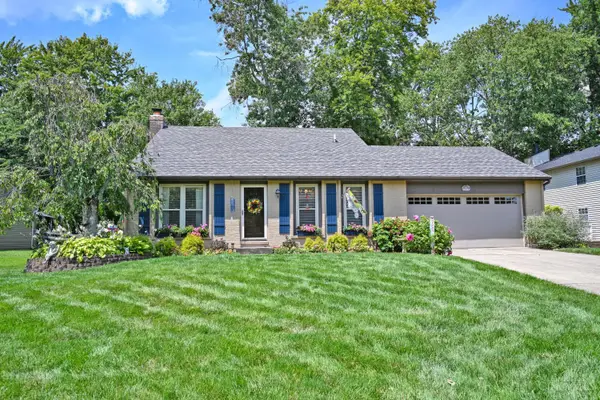 $349,900Pending3 beds 2 baths1,524 sq. ft.
5821 Monassas Run Road, Miami Twp, OH 45150
MLS# 1889225Listed by: COMEY & SHEPHERD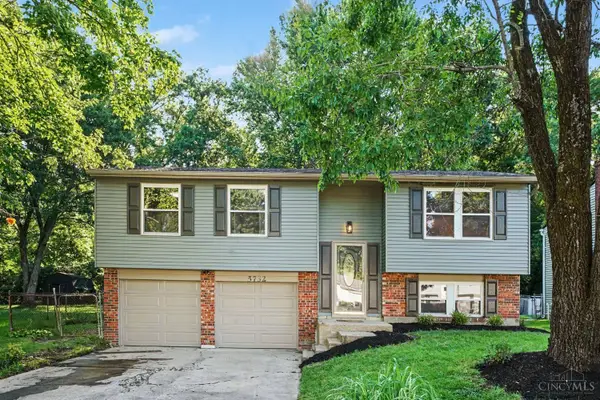 $274,900Pending3 beds 2 baths1,508 sq. ft.
5732 E Tall Oaks Drive, Miami Twp, OH 45150
MLS# 1888185Listed by: E-MERGE REAL ESTATE VICTORY $385,000Active4 beds 3 baths2,156 sq. ft.
1503 Corbin Drive, Miami Twp, OH 45150
MLS# 1887131Listed by: WEICHERT, REALTORS - R.E. 1790


Protect your home and budget from life's surprises with an Assurant Home Warranty, backed by a partner that supports you through every step of homeownership. Explore Plans.
© 2023 - 2026 ERA Franchise Systems LLC. All rights reserved. ERA Franchise Systems LLC fully supports the principles of the Fair Housing Act and the Equal Opportunity Act. ERA, ERA Real Estate powered, and their respective logos are registered service marks of ERA Franchise Systems LLC. Each office is independently owned and operated.