
11391 Banning Road, Mount Vernon, OH 43050
Local realty services provided by:ERA Real Solutions Realty
11391 Banning Road,Mount Vernon, OH 43050
$675,000
- 3 Beds
- 2 Baths
- 2,232 sq. ft.
- Single family
- Active
Listed by: crystal snell-tomes
Office: e-merge real estate champions614-678-5505
MLS#:225043386
Source:OH_CBR
Price summary
- Price:$675,000
- Price per sq. ft.:$218.59
About this home
22.24 acres of opportunity--this is the farm you've been looking for! Tucked at the end of a private dead-end road in Mount Vernon's most sought-after rural corridor, this well-equipped working farm is ready for productive farming, livestock, and country living. Three large barns with water and direct pasture access. Approximately 18 acres of productive tillable ground, and multiple pasture areas well suited for rotational grazing provide an ideal setup for raising cattle, producing hay, or creating the homestead you've always envisioned. The property features a 92'×80' pole barn, a 60'×54' pole barn, a 40'×24' concrete-block garage, a traditional silo, and additional outbuildings, providing ample space for livestock, equipment, hay storage, and daily farm use. The 3-bedroom, 1.5-bath ranch home offers 2,232 square feet of comfortable living space, featuring an updated kitchen with hickory cabinetry and granite countertops, a spacious dining room with a gas log fireplace, and a large, light-filled living room with expansive windows overlooking the pond and surrounding the farmland. A partially finished basement provides additional flexible living space, while the nearly 350-square-foot deck off of the living room offers the perfect place to relax and take in the peaceful views of the property. This land has been stewarded with intention. Chemical-free practices, active grasslands restoration, and dedicated wildlife habitat work have cultivated a thriving bird population and abundant wildlife throughout the property. The pond, open pasture, and natural corridors aren't just scenic--they're the result of years of careful land management that a new owner inherits on day one. Mount Vernon School District. Just 40 minutes from Columbus. This property was recently reintroduced with a new survey, updated acreage, and refreshed pricing after an appraisal. Days on market do not reflect current listing status. Property is currently enrolled in the CAUV and CRP programs....
Contact an agent
Home facts
- Year built:1956
- Listing ID #:225043386
- Added:155 day(s) ago
- Updated:October 01, 2026 at 03:53 PM
Rooms and interior
- Bedrooms:3
- Total bathrooms:2
- Full bathrooms:1
- Half bathrooms:1
- Flooring:Vinyl
- Basement:Yes
- Basement Description:Full
- Living area:2,232 sq. ft.
Heating and cooling
- Heating:Heating, Propane
- Central air:Yes
Structure and exterior
- Year built:1956
- Building area:2,232 sq. ft.
- Lot area:22.24 Acres
Finances and disclosures
- Price:$675,000
- Price per sq. ft.:$218.59
Parking
- Parking description:Detached Garage
- Garage:Yes
New listings near 11391 Banning Road
- Coming Soon
 $324,900Coming Soon3 beds 3 baths2,160 sq. ft.
1100 E Vine Street, Mount Vernon, OH 43050
MLS# 226036875Listed by: E-MERGE REAL ESTATE CHAMPIONS - Open Sat, 12 to 2pmNew
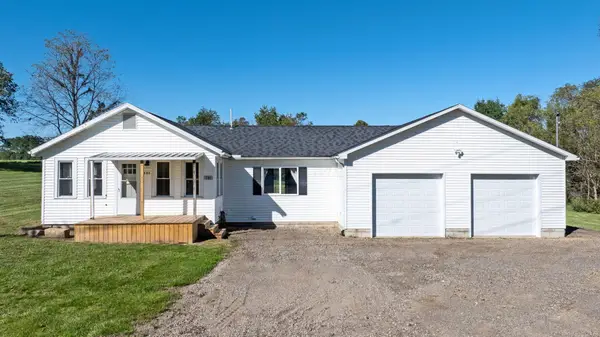 $279,000Active2 beds 2 baths1,124 sq. ft.
781 Upper Fredericktown Road, Mount Vernon, OH 43050
MLS# 226037284Listed by: REAL ESTATE & AUCTION SERVICES - New
 $282,500Active2 beds 2 baths1,459 sq. ft.
708 Knolls Drive, Mount Vernon, OH 43050
MLS# 226037190Listed by: RE/MAX STARS - New
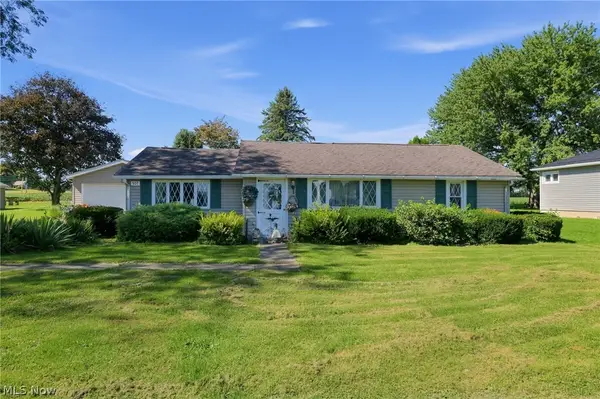 $145,000Active4 beds 1 baths
507 Belvedere Drive, Mount Vernon, OH 43050
MLS# 5248808Listed by: DSL REAL ESTATE SERVICES - Open Fri, 1 to 4pmNew
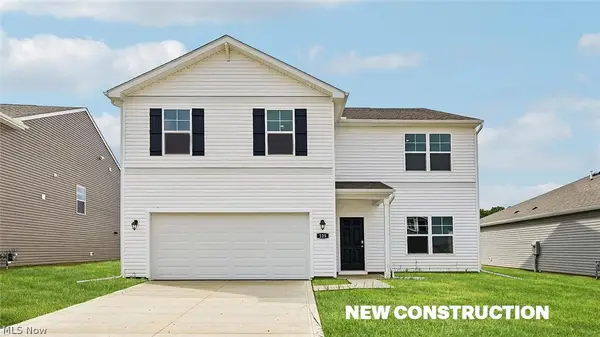 $390,951Active5 beds 3 baths2,600 sq. ft.
125 Appleseed Way, Mount Vernon, OH 43050
MLS# 5248961Listed by: D.R. HORTON REALTY OF OHIO, INC. - New
 $359,900Active3 beds 2 baths1,500 sq. ft.
129 Appleseed Way, Mount Vernon, OH 43050
MLS# 5248970Listed by: D.R. HORTON REALTY OF OHIO, INC. - Open Fri, 1 to 4pmNew
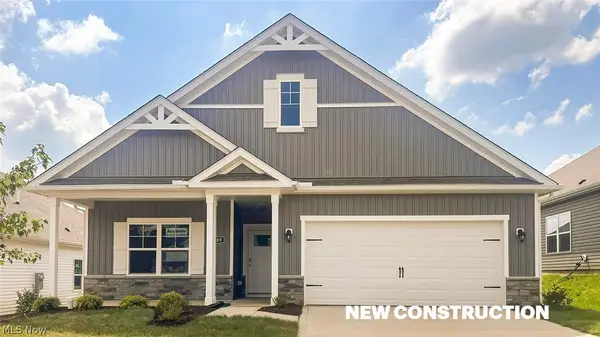 $364,221Active3 beds 2 baths
109 Fippenny Place, Mount Vernon, OH 43050
MLS# 5248923Listed by: D.R. HORTON REALTY OF OHIO, INC. - Open Fri, 1 to 4pmNew
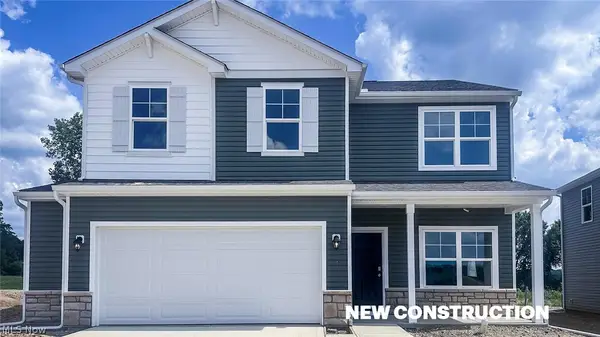 $379,900Active4 beds 3 baths2,053 sq. ft.
113 Appleseed Way, Mount Vernon, OH 43050
MLS# 5248932Listed by: D.R. HORTON REALTY OF OHIO, INC. - New
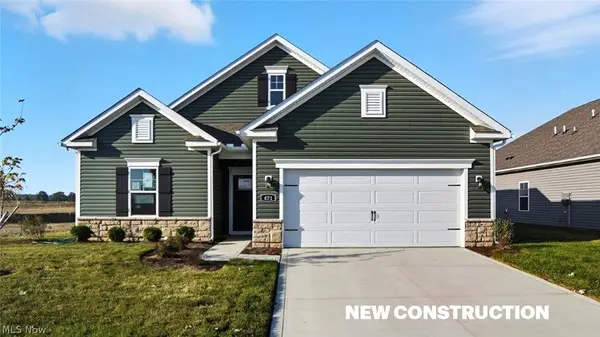 $369,900Active3 beds 2 baths
121 Fippenny Place, Mount Vernon, OH 43050
MLS# 5248907Listed by: D.R. HORTON REALTY OF OHIO, INC. - New
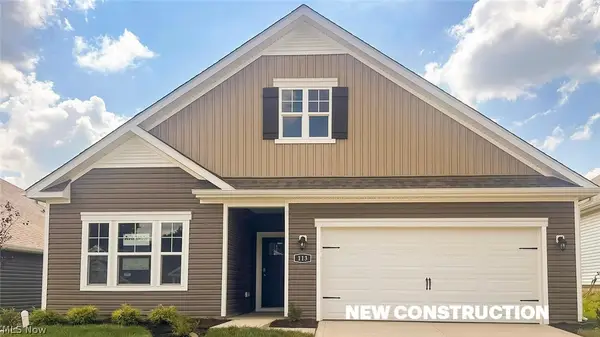 $387,900Active3 beds 2 baths
113 Fippenny Place, Mount Vernon, OH 43050
MLS# 5248916Listed by: D.R. HORTON REALTY OF OHIO, INC.


Protect your home and budget from life's surprises with an Assurant Home Warranty, backed by a partner that supports you through every step of homeownership. Explore Plans.
© 2023 - 2026 ERA Franchise Systems LLC. All rights reserved. ERA Franchise Systems LLC fully supports the principles of the Fair Housing Act and the Equal Opportunity Act. ERA, ERA Real Estate powered, and their respective logos are registered service marks of ERA Franchise Systems LLC. Each office is independently owned and operated.