
134 Appleseed Way, Mount Vernon, OH 43050
Local realty services provided by:ERA Real Solutions Realty
134 Appleseed Way,Mount Vernon, OH 43050
$386,001
- 3 Beds
- 3 Baths
- 2,155 sq. ft.
- Single family
- Active
Listed by: alan j rafiyq
Office: d.r. horton realty of ohio, in614-508-0250
MLS#:226031198
Source:OH_CBR
Price summary
- Price:$386,001
- Price per sq. ft.:$179.12
About this home
The Pendleton combines modern design and everyday functionality in a 3-bedroom, 2.5-bath home with a loft and flex room. Situated in Central Ohio, this new construction home offers energy-efficient systems, Smart Home? Technology, and a builder warranty.
The open-concept main level includes a great room, dining space, and gourmet kitchen with stainless steel appliances, a large island, and a walk-in pantry. The flex room provides endless options--office, playroom, or study.
The primary suite upstairs includes dual vanities, a walk-in shower, and a spacious closet. Two secondary bedrooms, a loft, and a laundry room complete the home.
Enjoy all the benefits of brand-new construction in a location near shopping, dining, and parks. Schedule your tour today.
Upstairs, a versatile loft creates the perfect second living area for a media room, game room, or family gathering space. The home offers four spacious bedrooms, including an impressive primary suite with a large walk-in closet and a private bath featuring dual vanities and a walk-in shower. Three additional bedrooms provide ample closet space and convenient access to a full bathroom, making this home ideal for families or overnight guests.
A centrally located upstairs laundry room adds everyday convenience, while thoughtful storage solutions throughout the home help keep everything organized. The attached two-car garage provides plenty of room for vehicles, storage, or hobbies.
Designed for both everyday living and entertaining, the Lyndhurst features modern finishes, an open and airy layout, and exceptional attention to detail. Whether you're hosting friends, spending time with family, or simply enjoying a quiet evening at home, this thoughtfully designed floor plan offers the space and flexibility to fit your lifestyle....
Contact an agent
Home facts
- Year built:2026
- Subdivision & Development:Liberty Crossing
- Listing ID #:226031198
- Added:49 day(s) ago
- Updated:October 06, 2026 at 03:12 PM
Rooms and interior
- Bedrooms:3
- Total bathrooms:3
- Full bathrooms:2
- Half bathrooms:1
- Living area:2,155 sq. ft.
Heating and cooling
- Heating:Forced Air, Heating
- Central air:Yes
Structure and exterior
- Year built:2026
- Building area:2,155 sq. ft.
- Lot area:0.18 Acres
Finances and disclosures
- Price:$386,001
- Price per sq. ft.:$179.12
Features and amenities
- Smart home:Yes
Parking
- Parking description:Attached Garage
- Garage:Yes
New listings near 134 Appleseed Way
- Coming Soon
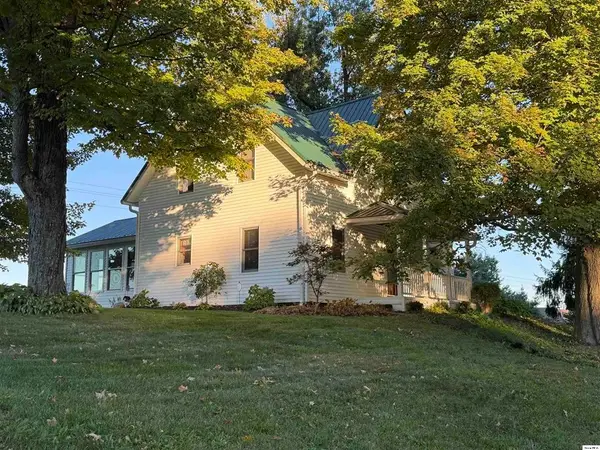 $323,000Coming Soon3 beds 2 baths1,638 sq. ft.
7522 Martinsburg Road, Mount Vernon, OH 43050
MLS# 226037851Listed by: RED 1 REALTY - Coming Soon
 $324,900Coming Soon3 beds 3 baths2,160 sq. ft.
1100 E Vine Street, Mount Vernon, OH 43050
MLS# 226036875Listed by: E-MERGE REAL ESTATE CHAMPIONS - New
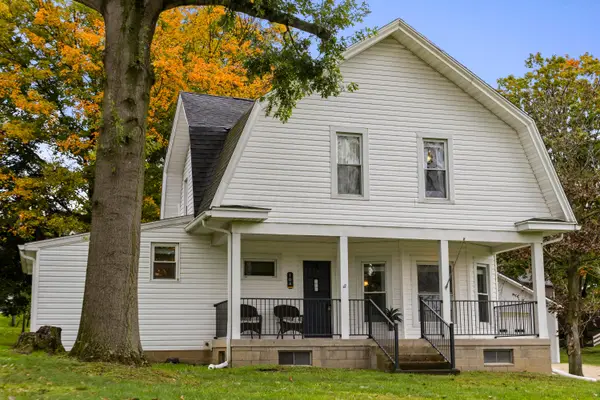 $325,000Active4 beds 3 baths1,644 sq. ft.
104 Morris Street, Mount Vernon, OH 43050
MLS# 226037729Listed by: RE/MAX REVEALTY - New
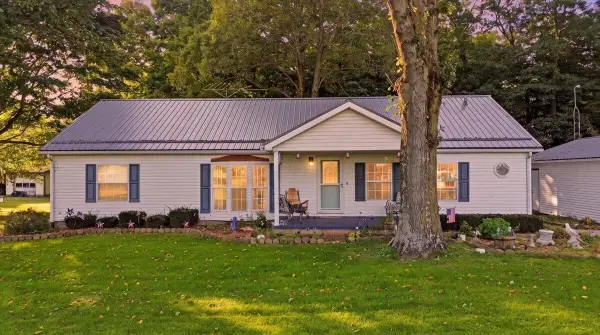 $299,999Active3 beds 2 baths1,568 sq. ft.
4639 Devore Road, Mount Vernon, OH 43050
MLS# 226037608Listed by: RED 1 REALTY - New
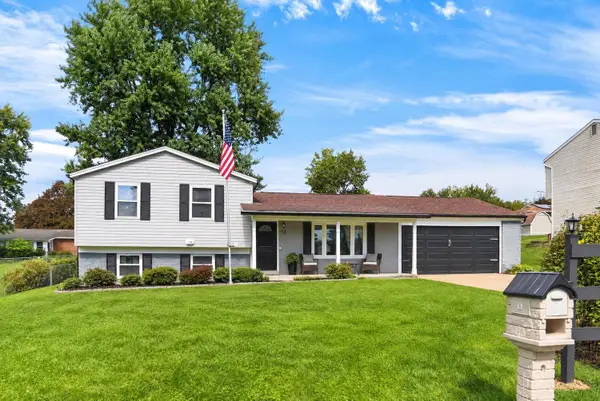 $300,000Active4 beds 2 baths1,300 sq. ft.
13 Dogwood Terrace, Mount Vernon, OH 43050
MLS# 226037474Listed by: RE/MAX STARS - New
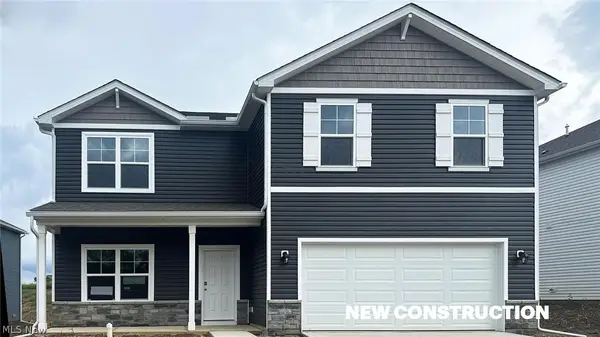 $410,500Active5 beds 3 baths2,600 sq. ft.
138 Appleseed Way, Mount Vernon, OH 43050
MLS# 5249986Listed by: D.R. HORTON REALTY OF OHIO, INC. - New
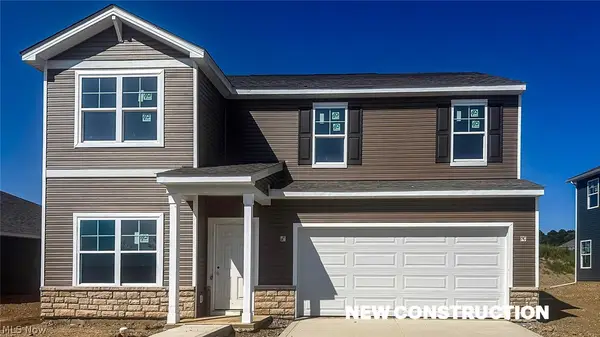 $394,900Active4 beds 3 baths2,346 sq. ft.
146 Appleseed Way, Mount Vernon, OH 43050
MLS# 5249990Listed by: D.R. HORTON REALTY OF OHIO, INC. - New
 $381,051Active4 beds 2 baths1,771 sq. ft.
150 Appleseed Way, Mount Vernon, OH 43050
MLS# 5249994Listed by: D.R. HORTON REALTY OF OHIO, INC. - New
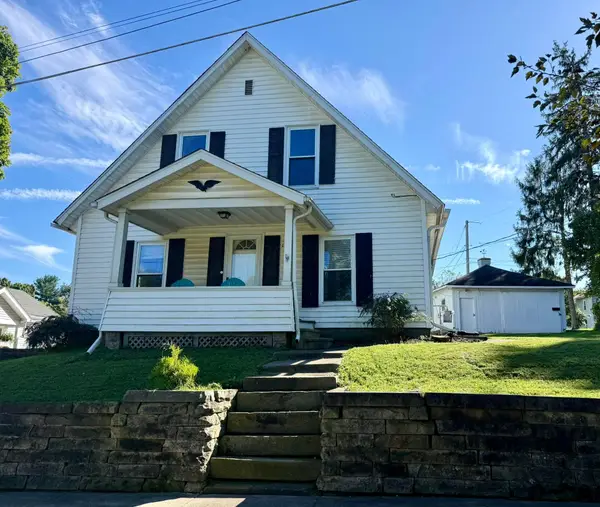 $180,000Active3 beds 1 baths1,414 sq. ft.
1010 E Gambier Street, Mount Vernon, OH 43050
MLS# 226037386Listed by: HOWARD HANNA REAL ESTATE SVCS - New
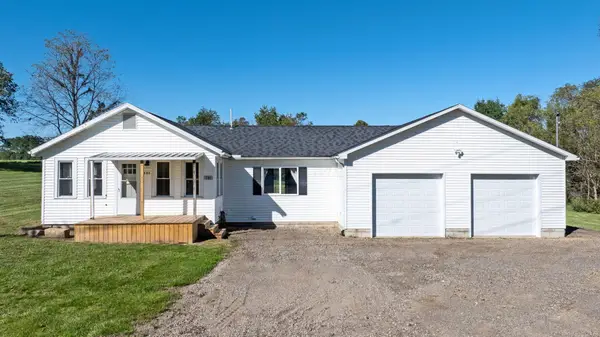 $279,000Active2 beds 2 baths1,124 sq. ft.
781 Upper Fredericktown Road, Mount Vernon, OH 43050
MLS# 226037284Listed by: REAL ESTATE & AUCTION SERVICES


Protect your home and budget from life's surprises with an Assurant Home Warranty, backed by a partner that supports you through every step of homeownership. Explore Plans.
© 2023 - 2026 ERA Franchise Systems LLC. All rights reserved. ERA Franchise Systems LLC fully supports the principles of the Fair Housing Act and the Equal Opportunity Act. ERA, ERA Real Estate powered, and their respective logos are registered service marks of ERA Franchise Systems LLC. Each office is independently owned and operated.