
14460 Mckenzie Road, Mount Vernon, OH 43050
Local realty services provided by:ERA Real Solutions Realty
14460 Mckenzie Road,Mount Vernon, OH 43050
$589,000
- 3 Beds
- 3 Baths
- 2,061 sq. ft.
- Single family
- Coming Soon
Listed by: jayme mcdonald
Office: red 1 realty614-585-9020
MLS#:226037966
Source:OH_CBR
Price summary
- Price:$589,000
- Price per sq. ft.:$285.78
About this home
This custom built craftsman design raised ranch sits on 1 acre on the edge of Mount Vernon. Conveniently located only minutes to east end shopping, restaurants, entertainment and downtown. Offering 3 bedrooms, 2-1/2 baths with a 3rd bath roughed plumbed in the full daylight basement. Amazing kitchen with custom cabinets and large island with granite counters, all open to the living room featuring a gas fireplace and dining area. The owners suite is completely private to the rear of the home along with the owners bath which has a beautiful double sink vanity, custom tiled shower, free standing soaking tub, water closet and walk-in closet. Upstairs can be a bonus bedroom or entertainment room. Downstairs has another living room with a custom stone wall. The unfinished basement space offers plenty of storage space. The back covered porch overlooks a custom designed patio with a double burner gas firepit that is perfect for cozy nights and entertaining friends and family. The barn has plenty of storage and a built in chicken coop! Raised garden beds will be perfect to grow food and flowers next spring! Soaring ceilings in the garage with a basketball hoop! You do not want to miss touring this gorgeous home. Owner/Agent....
Contact an agent
Home facts
- Year built:2018
- Listing ID #:226037966
- Updated:October 06, 2026 at 09:46 PM
Rooms and interior
- Bedrooms:3
- Total bathrooms:3
- Full bathrooms:2
- Half bathrooms:1
- Flooring:Carpet, Ceramic/Porcelain
- Basement:Yes
- Basement Description:Full
- Living area:2,061 sq. ft.
Heating and cooling
- Heating:Forced Air, Heating
- Central air:Yes
Structure and exterior
- Year built:2018
- Building area:2,061 sq. ft.
- Lot area:1.01 Acres
Finances and disclosures
- Price:$589,000
- Price per sq. ft.:$285.78
- Tax amount:$5,513
Parking
- Parking description:Attached Garage
- Garage:Yes
New listings near 14460 Mckenzie Road
- Coming Soon
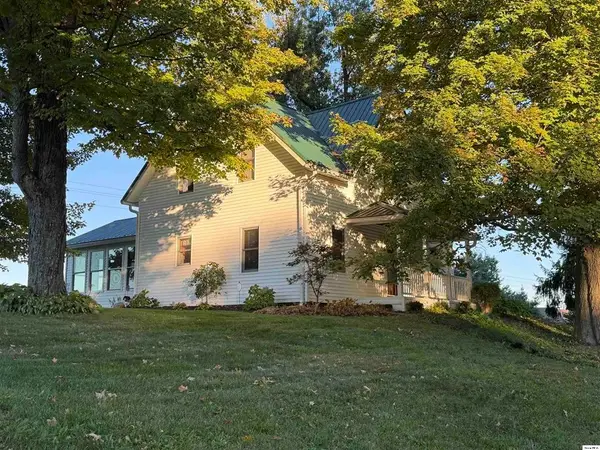 $323,000Coming Soon3 beds 2 baths1,638 sq. ft.
7522 Martinsburg Road, Mount Vernon, OH 43050
MLS# 226037851Listed by: RED 1 REALTY - Coming Soon
 $324,900Coming Soon3 beds 3 baths2,160 sq. ft.
1100 E Vine Street, Mount Vernon, OH 43050
MLS# 226036875Listed by: E-MERGE REAL ESTATE CHAMPIONS - New
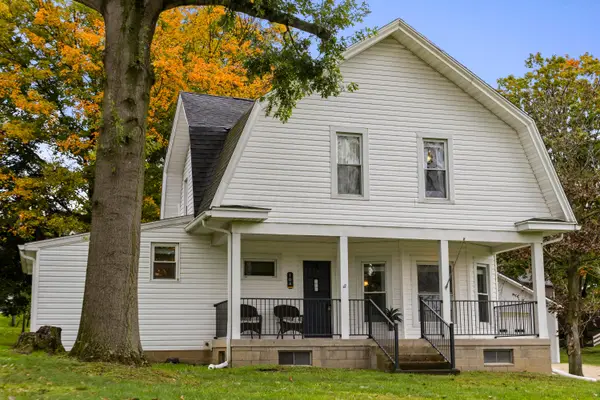 $325,000Active4 beds 3 baths1,644 sq. ft.
104 Morris Street, Mount Vernon, OH 43050
MLS# 226037729Listed by: RE/MAX REVEALTY - New
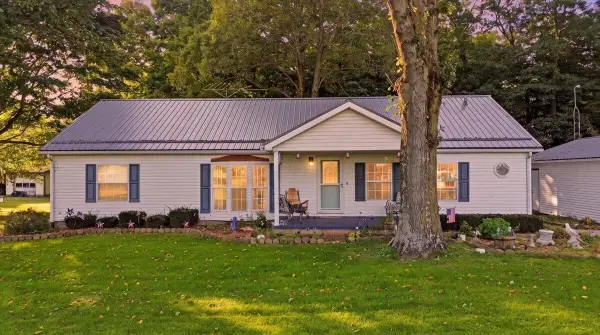 $299,999Active3 beds 2 baths1,568 sq. ft.
4639 Devore Road, Mount Vernon, OH 43050
MLS# 226037608Listed by: RED 1 REALTY - New
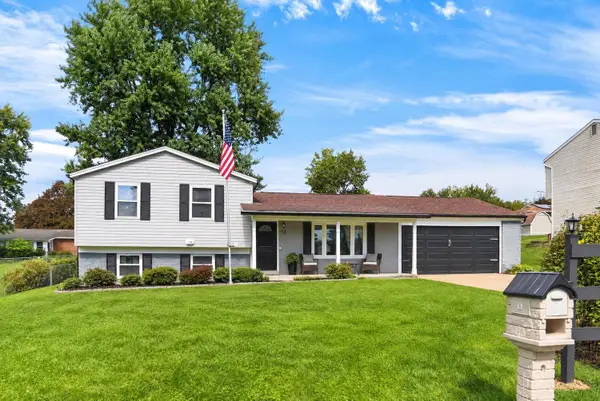 $300,000Active4 beds 2 baths1,300 sq. ft.
13 Dogwood Terrace, Mount Vernon, OH 43050
MLS# 226037474Listed by: RE/MAX STARS - New
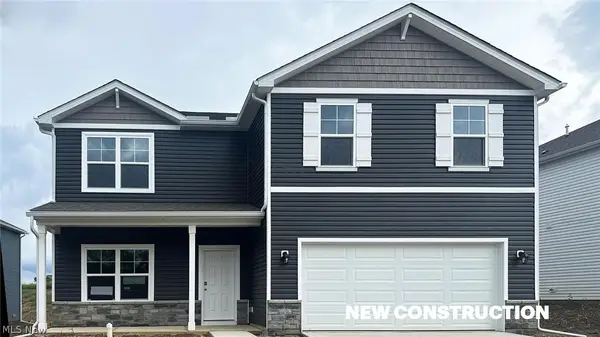 $410,500Active5 beds 3 baths2,600 sq. ft.
138 Appleseed Way, Mount Vernon, OH 43050
MLS# 5249986Listed by: D.R. HORTON REALTY OF OHIO, INC. - New
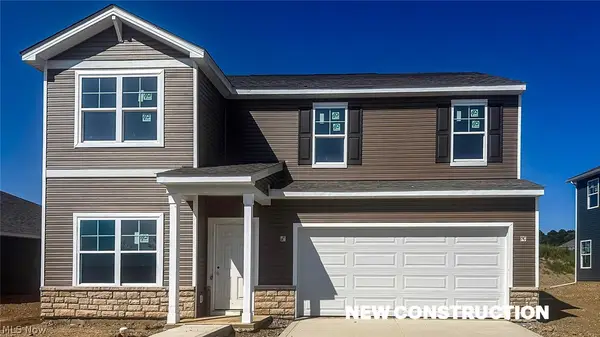 $394,900Active4 beds 3 baths2,346 sq. ft.
146 Appleseed Way, Mount Vernon, OH 43050
MLS# 5249990Listed by: D.R. HORTON REALTY OF OHIO, INC. - New
 $381,051Active4 beds 2 baths1,771 sq. ft.
150 Appleseed Way, Mount Vernon, OH 43050
MLS# 5249994Listed by: D.R. HORTON REALTY OF OHIO, INC. - New
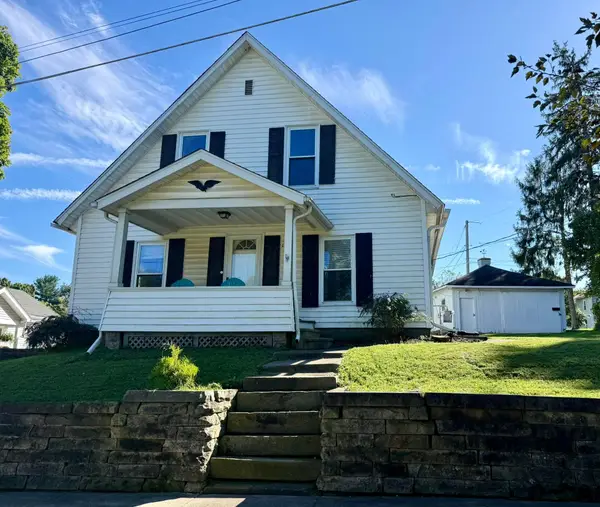 $180,000Active3 beds 1 baths1,414 sq. ft.
1010 E Gambier Street, Mount Vernon, OH 43050
MLS# 226037386Listed by: HOWARD HANNA REAL ESTATE SVCS


Protect your home and budget from life's surprises with an Assurant Home Warranty, backed by a partner that supports you through every step of homeownership. Explore Plans.
© 2023 - 2026 ERA Franchise Systems LLC. All rights reserved. ERA Franchise Systems LLC fully supports the principles of the Fair Housing Act and the Equal Opportunity Act. ERA, ERA Real Estate powered, and their respective logos are registered service marks of ERA Franchise Systems LLC. Each office is independently owned and operated.