
15934 Wooster Road, Mount Vernon, OH 43050
Local realty services provided by:ERA Martin & Associates
15934 Wooster Road,Mount Vernon, OH 43050
$289,900
- 2 Beds
- 2 Baths
- 1,677 sq. ft.
- Single family
- Active
Listed by: crystal snell-tomes
Office: e-merge real estate champions614-678-5505
MLS#:226027446
Source:OH_CBR
Price summary
- Price:$289,900
- Price per sq. ft.:$210.68
About this home
Tucked into a peaceful country setting near Mount Vernon, this inviting home offers 2 acres with mature trees, open lawn, and a partially fenced backyard. The comfortable main-level layout includes a bright living room, updated kitchen with white cabinetry and stainless steel appliances, dining area, and an enclosed covered porch with views of the property. The flexible 2-bedroom layout includes an exceptionally spacious primary bedroom and could be reconfigured to accommodate a third bedroom. Downstairs, the partially framed full basement provides room for future finishing, storage, or recreation and offers convenient walkout access to the attached 2-car garage. The garage includes a 240-volt connection for electric vehicle charging. A separate barn with an attached lean-to provides additional covered parking and storage. Updates include replacement windows throughout, hot water tank, HVAC, metal roof, 200-amp electrical panel, radon mitigation system, well, and well pump. Comfortable country living with room to grow, work, and enjoy the outdoors! Seller is offering up to $2,500 toward the buyer's allowable closing costs, prepaid expenses, and/or interest-rate buydown, with an acceptable offer....
Contact an agent
Home facts
- Year built:1975
- Listing ID #:226027446
- Added:71 day(s) ago
- Updated:October 01, 2026 at 03:53 PM
Rooms and interior
- Bedrooms:2
- Total bathrooms:2
- Full bathrooms:2
- Flooring:Carpet, Ceramic/Porcelain
- Basement:Yes
- Basement Description:Full
- Living area:1,677 sq. ft.
Heating and cooling
- Heating:Forced Air, Heating
- Central air:Yes
Structure and exterior
- Year built:1975
- Building area:1,677 sq. ft.
- Lot area:2.25 Acres
- Lot Features:Wooded
Finances and disclosures
- Price:$289,900
- Price per sq. ft.:$210.68
- Tax amount:$3,183
Parking
- Parking description:Attached Garage, Shared Driveway
- Garage:Yes
New listings near 15934 Wooster Road
- Coming Soon
 $324,900Coming Soon3 beds 3 baths2,160 sq. ft.
1100 E Vine Street, Mount Vernon, OH 43050
MLS# 226036875Listed by: E-MERGE REAL ESTATE CHAMPIONS - Open Sat, 12 to 2pmNew
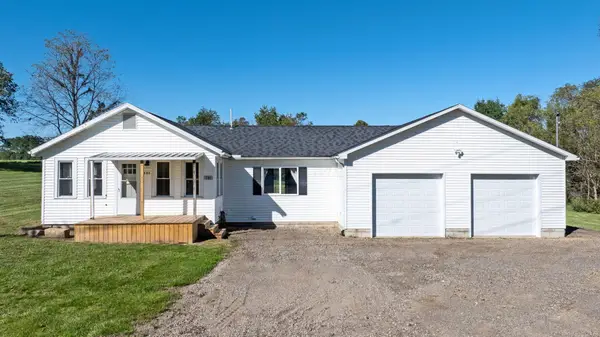 $279,000Active2 beds 2 baths1,124 sq. ft.
781 Upper Fredericktown Road, Mount Vernon, OH 43050
MLS# 226037284Listed by: REAL ESTATE & AUCTION SERVICES - New
 $282,500Active2 beds 2 baths1,459 sq. ft.
708 Knolls Drive, Mount Vernon, OH 43050
MLS# 226037190Listed by: RE/MAX STARS - New
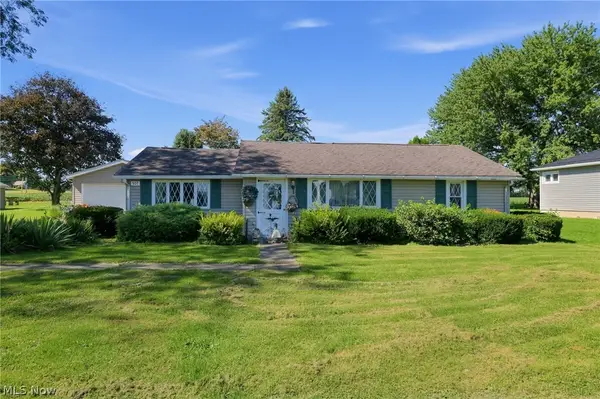 $145,000Active4 beds 1 baths
507 Belvedere Drive, Mount Vernon, OH 43050
MLS# 5248808Listed by: DSL REAL ESTATE SERVICES - Open Fri, 1 to 4pmNew
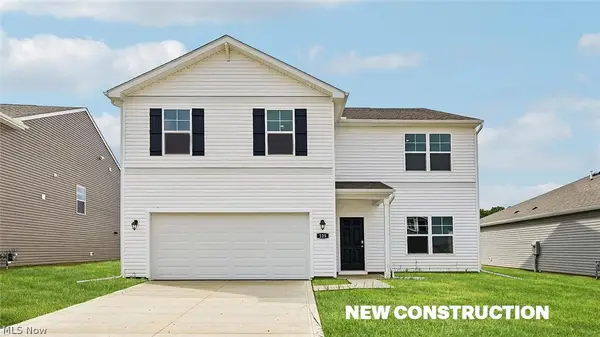 $390,951Active5 beds 3 baths2,600 sq. ft.
125 Appleseed Way, Mount Vernon, OH 43050
MLS# 5248961Listed by: D.R. HORTON REALTY OF OHIO, INC. - New
 $359,900Active3 beds 2 baths1,500 sq. ft.
129 Appleseed Way, Mount Vernon, OH 43050
MLS# 5248970Listed by: D.R. HORTON REALTY OF OHIO, INC. - Open Fri, 1 to 4pmNew
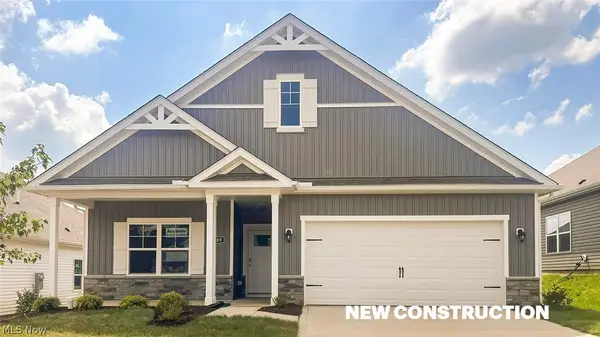 $364,221Active3 beds 2 baths
109 Fippenny Place, Mount Vernon, OH 43050
MLS# 5248923Listed by: D.R. HORTON REALTY OF OHIO, INC. - Open Fri, 1 to 4pmNew
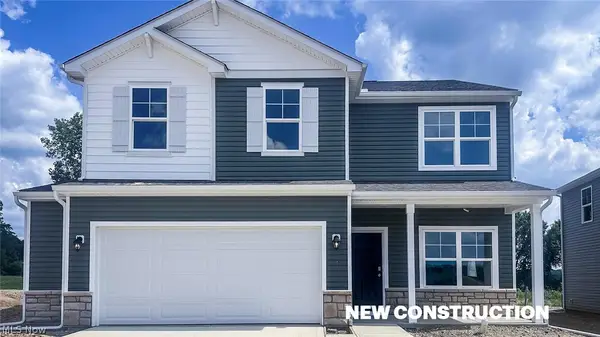 $379,900Active4 beds 3 baths2,053 sq. ft.
113 Appleseed Way, Mount Vernon, OH 43050
MLS# 5248932Listed by: D.R. HORTON REALTY OF OHIO, INC. - New
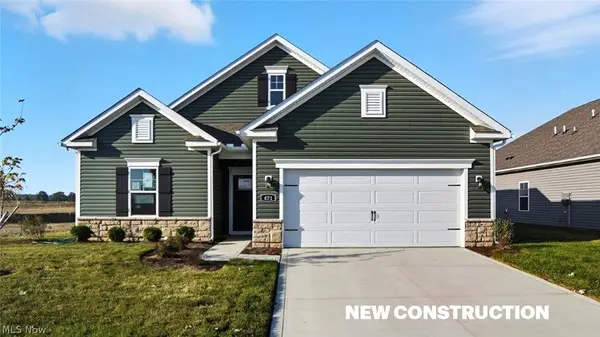 $369,900Active3 beds 2 baths
121 Fippenny Place, Mount Vernon, OH 43050
MLS# 5248907Listed by: D.R. HORTON REALTY OF OHIO, INC. - New
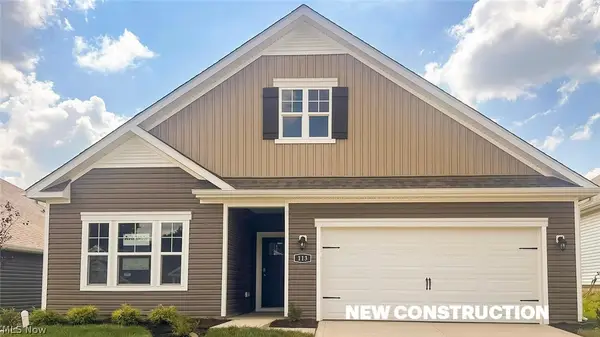 $387,900Active3 beds 2 baths
113 Fippenny Place, Mount Vernon, OH 43050
MLS# 5248916Listed by: D.R. HORTON REALTY OF OHIO, INC.


Protect your home and budget from life's surprises with an Assurant Home Warranty, backed by a partner that supports you through every step of homeownership. Explore Plans.
© 2023 - 2026 ERA Franchise Systems LLC. All rights reserved. ERA Franchise Systems LLC fully supports the principles of the Fair Housing Act and the Equal Opportunity Act. ERA, ERA Real Estate powered, and their respective logos are registered service marks of ERA Franchise Systems LLC. Each office is independently owned and operated.