
39 Wildwood Lane W, Mount Vernon, OH 43050
Local realty services provided by:ERA Martin & Associates
39 Wildwood Lane W,Mount Vernon, OH 43050
$489,000
- 4 Beds
- 4 Baths
- 2,357 sq. ft.
- Single family
- Active
Listed by: jeffrey j kusner
Office: e-merge real estate champions614-678-5505
MLS#:226036438
Source:OH_CBR
Price summary
- Price:$489,000
- Price per sq. ft.:$207.47
About this home
Designed for comfortable everyday living with room to spread out, this 4-bedroom, 3.5-bath home offers a main-level primary suite, expansive outdoor living spaces and a full walkout basement. The primary suite features a tray ceiling, walk-in closet and ensuite bath with whirlpool tub and separate shower. Brazilian walnut flooring adds warmth and character to the entry, formal dining room and living room, which also features a gas-log fireplace. The main level also includes a convenient laundry.
The kitchen features cherry cabinetry, granite countertops, ceramic tile flooring and stainless steel appliances. A casual dining area opens to a 16' x 41' deck overlooking the backyard and common area.
Upstairs are three additional bedrooms, a full bath and large bonus room, with Brazilian walnut flooring continuing through the hallway. The partially finished full walkout basement provides an impressive amount of additional usable space, with stained concrete/epoxy flooring, a third full bath, second laundry area and plumbing for a future sink. The lower level opens to a second 16' x 41' deck and leads directly to the backyard and common area. Both decks offer pond views and feature powder-coated aluminum railings, with ambient post-cap lighting on the upper deck.
Additional highlights include a 3-car attached garage, three-zone heating and cooling with an Arzel damper system, and a whole-house Kohler generator installed in 2022. Recent improvements include A/C in 2023, roof in 2025, and new range/oven, microwave and carpeting in the bedrooms and bonus room in 2026. Conveniently located near shopping, restaurants and medical facilities....
Contact an agent
Home facts
- Year built:2008
- Subdivision & Development:The Landings
- Listing ID #:226036438
- Added:6 day(s) ago
- Updated:October 01, 2026 at 03:54 PM
Rooms and interior
- Bedrooms:4
- Total bathrooms:4
- Full bathrooms:3
- Half bathrooms:1
- Flooring:Carpet, Ceramic/Porcelain
- Bathrooms Description:Whirlpool/Tub
- Basement:Yes
- Basement Description:Full
- Living area:2,357 sq. ft.
Heating and cooling
- Heating:Forced Air, Heating
- Central air:Yes
Structure and exterior
- Year built:2008
- Building area:2,357 sq. ft.
- Lot area:0.53 Acres
- Lot Features:Water View
- Exterior Features:Balcony
Finances and disclosures
- Price:$489,000
- Price per sq. ft.:$207.47
- Tax amount:$5,425
Parking
- Parking description:Attached Garage
- Garage:Yes
New listings near 39 Wildwood Lane W
- Coming Soon
 $324,900Coming Soon3 beds 3 baths2,160 sq. ft.
1100 E Vine Street, Mount Vernon, OH 43050
MLS# 226036875Listed by: E-MERGE REAL ESTATE CHAMPIONS - Open Sat, 12 to 2pmNew
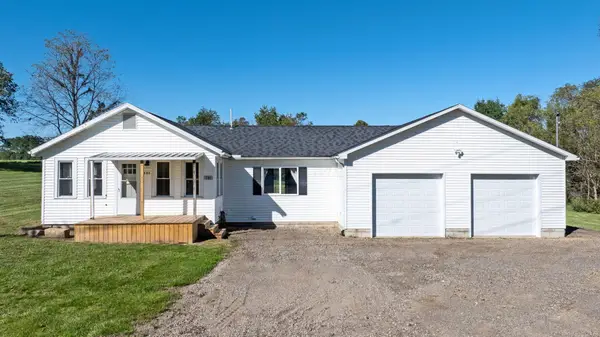 $279,000Active2 beds 2 baths1,124 sq. ft.
781 Upper Fredericktown Road, Mount Vernon, OH 43050
MLS# 226037284Listed by: REAL ESTATE & AUCTION SERVICES - New
 $282,500Active2 beds 2 baths1,459 sq. ft.
708 Knolls Drive, Mount Vernon, OH 43050
MLS# 226037190Listed by: RE/MAX STARS - New
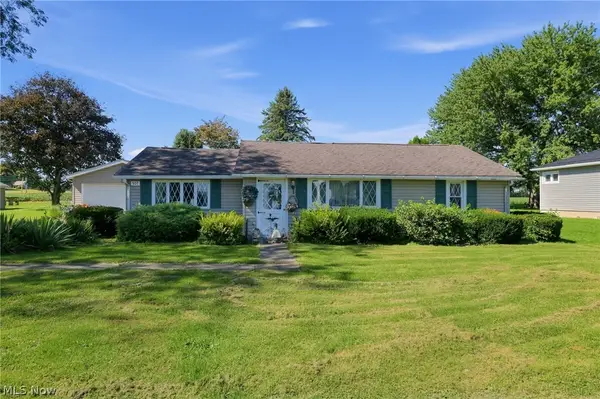 $145,000Active4 beds 1 baths
507 Belvedere Drive, Mount Vernon, OH 43050
MLS# 5248808Listed by: DSL REAL ESTATE SERVICES - Open Fri, 1 to 4pmNew
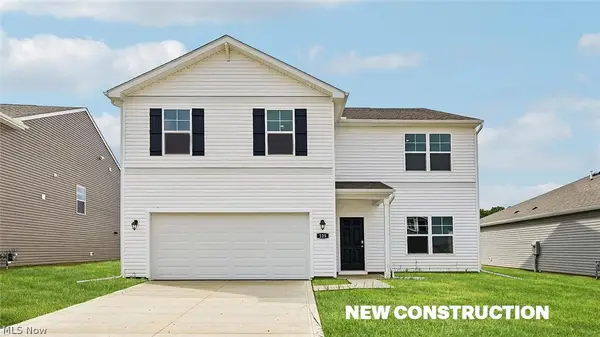 $390,951Active5 beds 3 baths2,600 sq. ft.
125 Appleseed Way, Mount Vernon, OH 43050
MLS# 5248961Listed by: D.R. HORTON REALTY OF OHIO, INC. - New
 $359,900Active3 beds 2 baths1,500 sq. ft.
129 Appleseed Way, Mount Vernon, OH 43050
MLS# 5248970Listed by: D.R. HORTON REALTY OF OHIO, INC. - Open Fri, 1 to 4pmNew
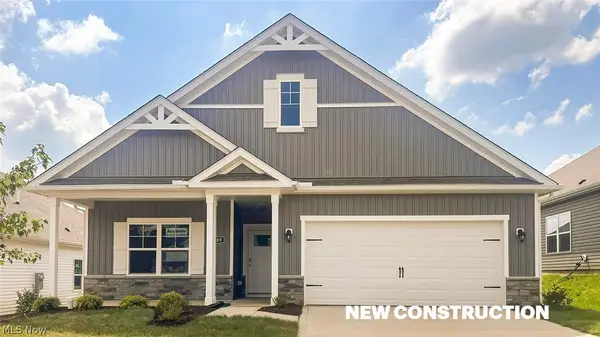 $364,221Active3 beds 2 baths
109 Fippenny Place, Mount Vernon, OH 43050
MLS# 5248923Listed by: D.R. HORTON REALTY OF OHIO, INC. - Open Fri, 1 to 4pmNew
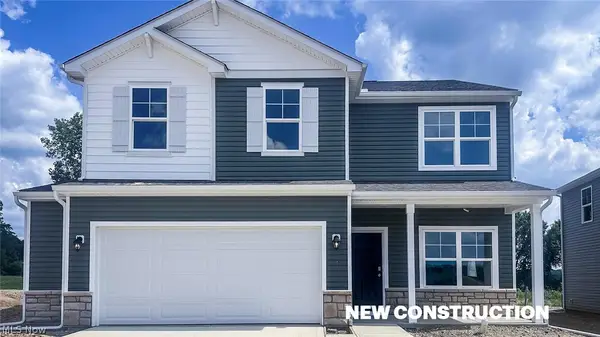 $379,900Active4 beds 3 baths2,053 sq. ft.
113 Appleseed Way, Mount Vernon, OH 43050
MLS# 5248932Listed by: D.R. HORTON REALTY OF OHIO, INC. - New
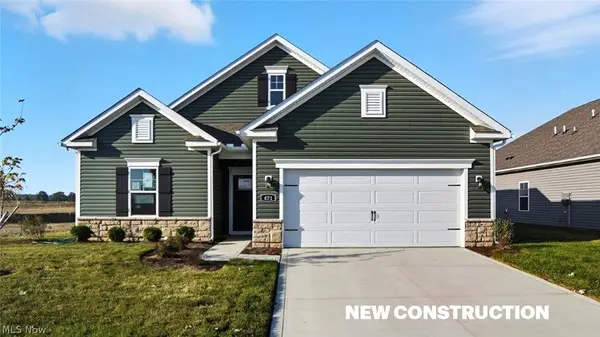 $369,900Active3 beds 2 baths
121 Fippenny Place, Mount Vernon, OH 43050
MLS# 5248907Listed by: D.R. HORTON REALTY OF OHIO, INC. - New
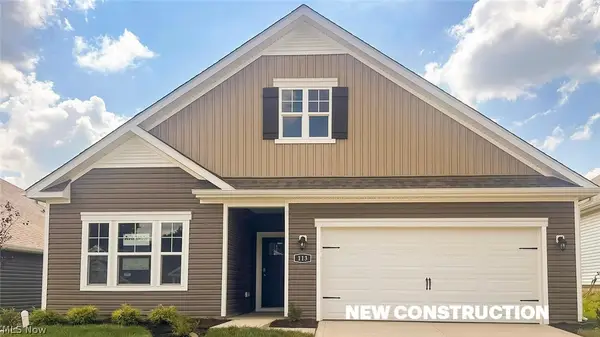 $387,900Active3 beds 2 baths
113 Fippenny Place, Mount Vernon, OH 43050
MLS# 5248916Listed by: D.R. HORTON REALTY OF OHIO, INC.


Protect your home and budget from life's surprises with an Assurant Home Warranty, backed by a partner that supports you through every step of homeownership. Explore Plans.
© 2023 - 2026 ERA Franchise Systems LLC. All rights reserved. ERA Franchise Systems LLC fully supports the principles of the Fair Housing Act and the Equal Opportunity Act. ERA, ERA Real Estate powered, and their respective logos are registered service marks of ERA Franchise Systems LLC. Each office is independently owned and operated.