
6 Fairway Drive, Mount Vernon, OH 43050
Local realty services provided by:ERA Martin & Associates
6 Fairway Drive,Mount Vernon, OH 43050
$275,000
- 3 Beds
- 3 Baths
- 2,006 sq. ft.
- Condominium
- Active
Listed by: tyler r griffith
Office: re/max peak740-625-6000
MLS#:226026063
Source:OH_CBR
Price summary
- Price:$275,000
- Price per sq. ft.:$137.09
About this home
Welcome home to this 3-bedroom, 2.5-bath condo offering the perfect combination of comfort, space and convenience. The thoughtfully designed open floor plan features a spacious main living area highlighted by a gas fireplace, creating a warm and inviting atmosphere for everyday living and entertaining. Just off the main living space, the bright four-season room offers incredible flexibility as a home office, sunroom, or additional family room. The first-floor primary suite provides the convenience of main-level living and includes a private bath with dual sinks, a step-in shower, and a relaxing soaking tub. Upstairs, you'll find two additional bedrooms and a full bath, offering comfortable accommodations for family or guests. A full basement provides abundant storage or the opportunity to finish additional living space to fit your needs. Ideally located close to shopping, restaurants, and Knox Community Hospital, this home combines a desirable location with low-maintenance living.
Contact an agent
Home facts
- Year built:1996
- Listing ID #:226026063
- Added:15 day(s) ago
- Updated:July 29, 2026 at 10:48 AM
Rooms and interior
- Bedrooms:3
- Total bathrooms:3
- Full bathrooms:2
- Half bathrooms:1
- Flooring:Carpet, Ceramic/Porcelain, Vinyl
- Basement:Yes
- Basement Description:Full
- Living area:2,006 sq. ft.
Heating and cooling
- Heating:Forced Air, Heating
- Central air:Yes
Structure and exterior
- Year built:1996
- Building area:2,006 sq. ft.
- Lot area:1 Acres
Finances and disclosures
- Price:$275,000
- Price per sq. ft.:$137.09
- Tax amount:$2,973
Parking
- Parking description:Attached Garage
- Garage:Yes
New listings near 6 Fairway Drive
- New
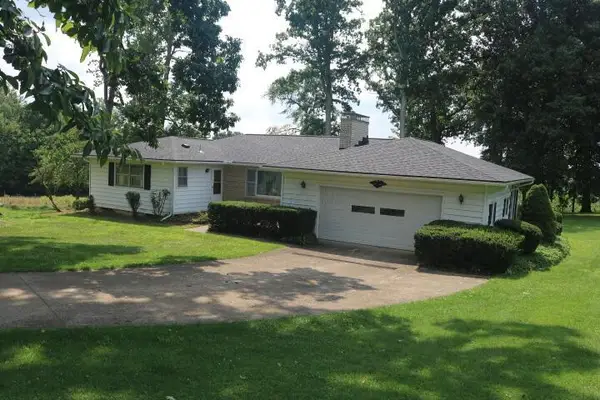 $325,000Active3 beds 2 baths1,600 sq. ft.
14277 Nelson Drive, Mount Vernon, OH 43050
MLS# 226028490Listed by: E-MERGE REAL ESTATE CHAMPIONS 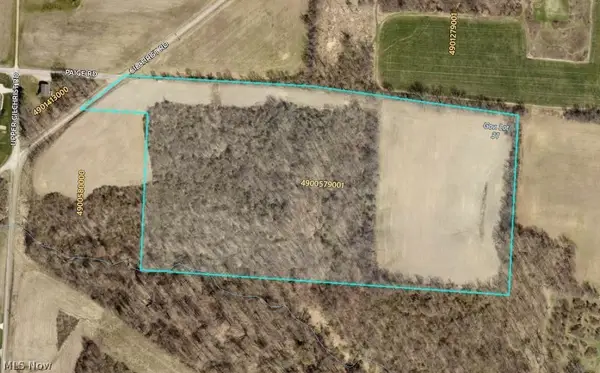 $510,000Pending30.11 Acres
Gilchrist Road, Mount Vernon, OH 43050
MLS# 5231226Listed by: KAUFMAN REALTY & AUCTION, LLC.- New
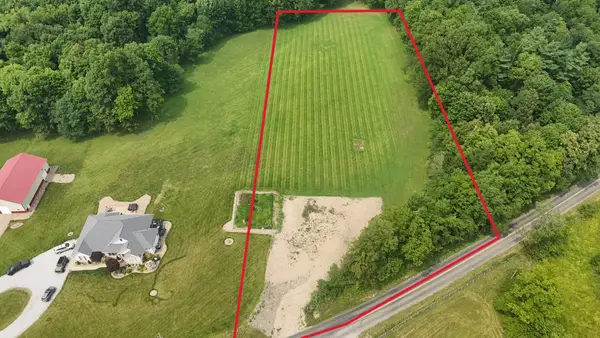 $225,000Active3.45 Acres
0 New Delaware Road, Mount Vernon, OH 43050
MLS# 226028247Listed by: RE/MAX PEAK - New
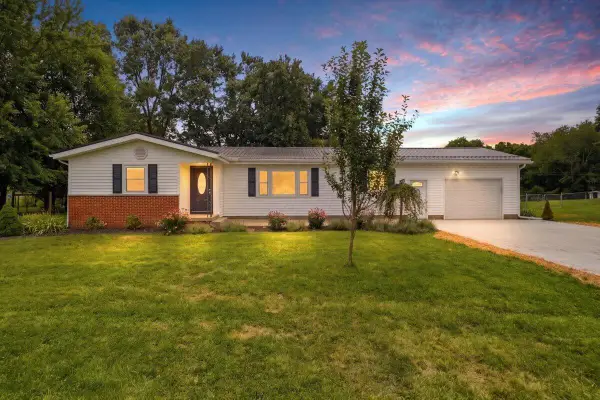 $314,900Active3 beds 2 baths1,828 sq. ft.
8 Willow Street, Mount Vernon, OH 43050
MLS# 226028213Listed by: KEY REALTY - New
 $179,000Active3 beds 1 baths1,022 sq. ft.
505 E Burgess Street, Mount Vernon, OH 43050
MLS# 226028130Listed by: RED 1 REALTY - New
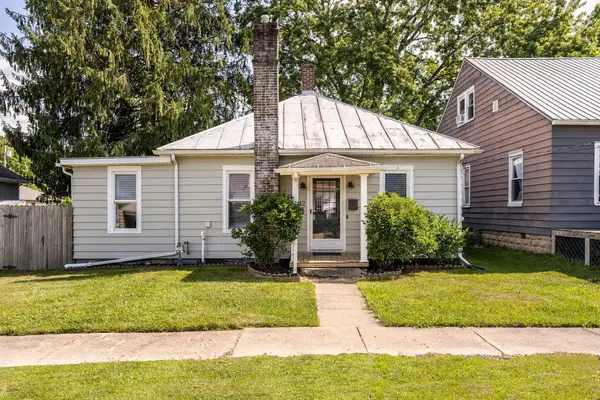 $150,000Active2 beds 1 baths899 sq. ft.
12 Kenyon Street, Mount Vernon, OH 43050
MLS# 226027852Listed by: THE BROKERAGE HOUSE - New
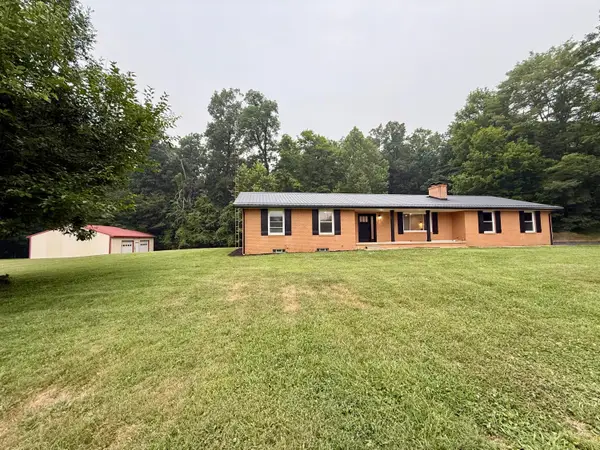 $549,000Active4 beds 3 baths2,800 sq. ft.
12761 Old Mansfield Road, Mount Vernon, OH 43050
MLS# 226027797Listed by: HOWARD HANNA REAL ESTATE SVCS - New
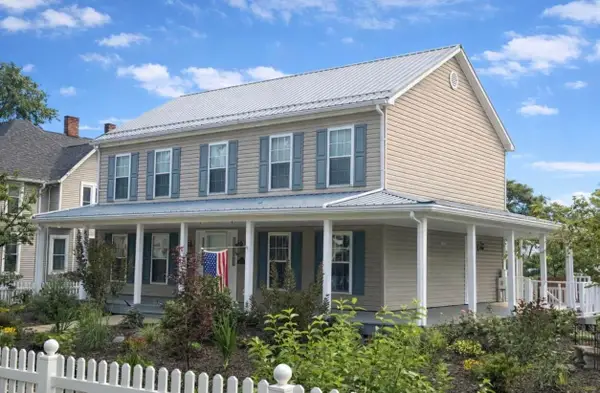 $420,000Active4 beds 4 baths2,160 sq. ft.
234 Newark Road, Mount Vernon, OH 43050
MLS# 226027703Listed by: RE/MAX STARS - New
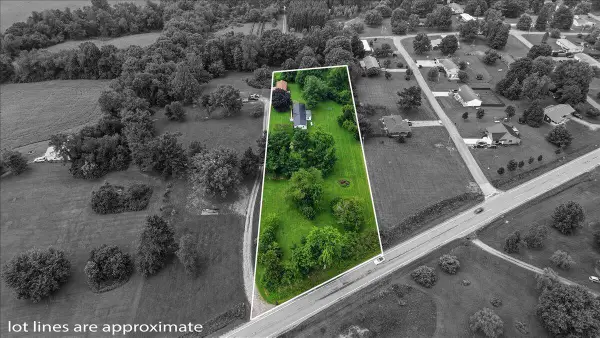 $299,900Active2 beds 2 baths1,677 sq. ft.
15934 Wooster Road, Mount Vernon, OH 43050
MLS# 226027446Listed by: E-MERGE REAL ESTATE CHAMPIONS - Coming Soon
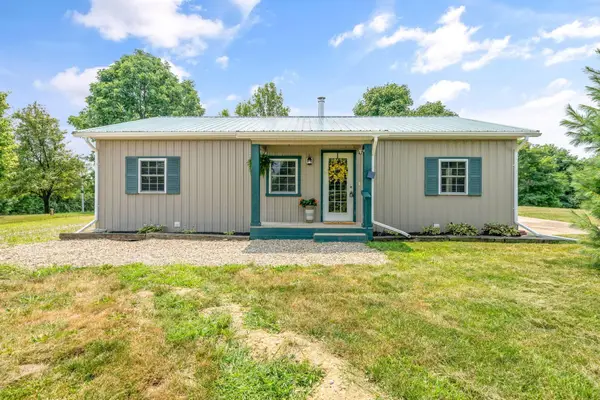 $309,000Coming Soon2 beds 1 baths
2621 Larimore Road, Mount Vernon, OH 43050
MLS# 226027380Listed by: HOME NETWORK


Protect your home and budget from life's surprises with an Assurant Home Warranty, backed by a partner that supports you through every step of homeownership. Explore Plans.
© 2023 - 2026 ERA Franchise Systems LLC. All rights reserved. ERA Franchise Systems LLC fully supports the principles of the Fair Housing Act and the Equal Opportunity Act. ERA, ERA Real Estate powered, and their respective logos are registered service marks of ERA Franchise Systems LLC. Each office is independently owned and operated.