
111 Florence Boulevard, Munroe Falls, OH 44262
Local realty services provided by:ERA Real Solutions Realty
Listed by: scott a marvin
Office: team results realty
MLS#:5260794
Source:OH_NORMLS
Price summary
- Price:$299,900
- Price per sq. ft.:$195.25
About this home
Welcome to 111 Florence Blvd, a charming 3-bedroom, 2-bath home nestled in a fantastic, quiet neighborhood in the heart of Munroe Falls, Ohio. Situated on a serene wooded lot, this property offers the perfect blend of peaceful privacy and everyday convenience.
Step inside to discover a warm, inviting layout designed for comfortable living and effortless entertaining. The spacious living areas flow naturally, offering plenty of natural light and scenic views of your private backyard retreat. Three well-appointed bedrooms and two full bathrooms provide ample space for family, guests, or a dedicated home office.
Outdoors, the wooded lot creates a tranquil, park-like setting ideal for morning coffee, weekend gatherings, or simply unwinding surrounded by mature trees. Located just minutes from local Munroe Falls parks, scenic trails, shopping, and dining, you can enjoy the best of nature without sacrificing proximity to daily amenities and major commuter routes.
Don’t miss your chance to own a slice of serenity in one of Munroe Falls’ most desirable pockets—schedule your private showing today!...
Contact an agent
Home facts
- Year built:1970
- Subdivision & Development:Rustic Acres
- Listing ID #:5260794
- Added:4 day(s) ago
- Updated:November 18, 2026 at 09:35 AM
Rooms and interior
- Bedrooms:3
- Total bathrooms:2
- Full bathrooms:2
- Rooms Total:9
- Kitchen Description:Dishwasher, Humidifier, Range, Refrigerator
- Basement:Yes
- Basement Description:Partial
- Living area:1,536 sq. ft.
Heating and cooling
- Cooling:Central Air
- Heating:Electric, Forced Air, Heat Pump
- Central air:Yes
Structure and exterior
- Roof:Shingle
- Year built:1970
- Building area:1,536 sq. ft.
- Lot area:0.68 Acres
- Construction Materials:Wood Siding
- Exterior Features:Deck
- Levels:2 Stories
Utilities
- Water:Public
- Sewer:Public Sewer
Finances and disclosures
- Price:$299,900
- Price per sq. ft.:$195.25
- Tax amount:$4,562 (2025)
Features and amenities
- Appliances:Dishwasher, Range, Refrigerator
Parking
- Parking description:Attached, Garage
- Garage:Yes
- Garage spaces:2

New listings near 111 Florence Boulevard
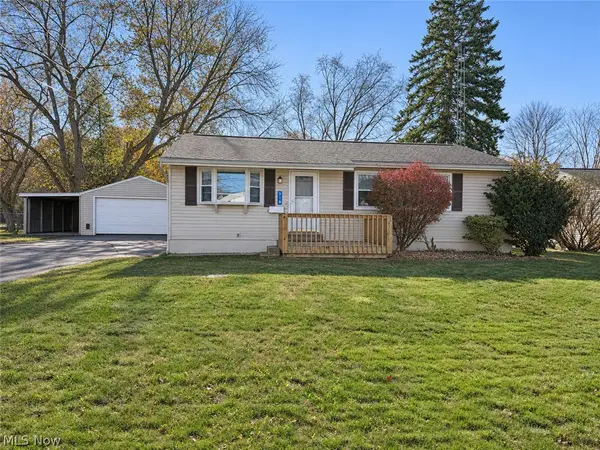 $225,000Pending3 beds 2 baths1,514 sq. ft.
319 Crestview Drive, Munroe Falls, OH 44262
MLS# 5256436Listed by: KREMER REALTY INC.- New
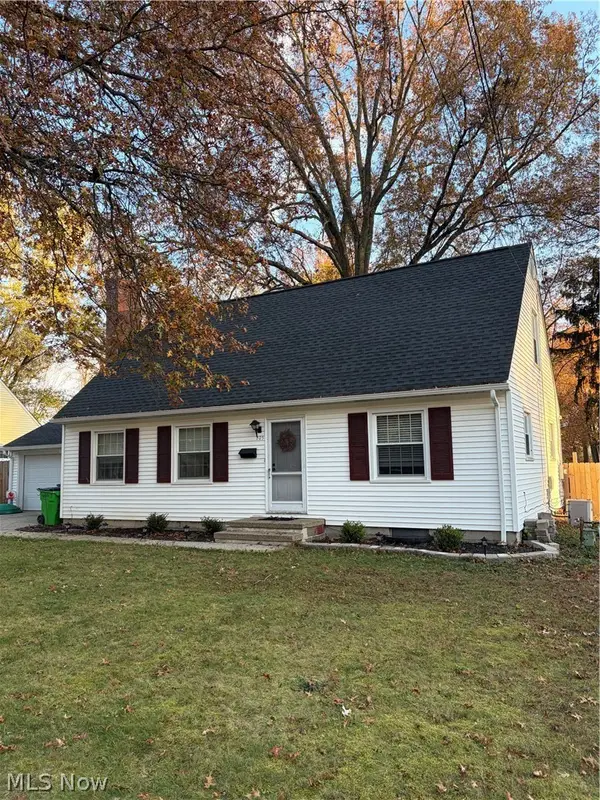 $299,999Active4 beds 2 baths1,729 sq. ft.
105 Pinehurst Road, Munroe Falls, OH 44262
MLS# 5259623Listed by: KELLER WILLIAMS CHERVENIC RLTY - New
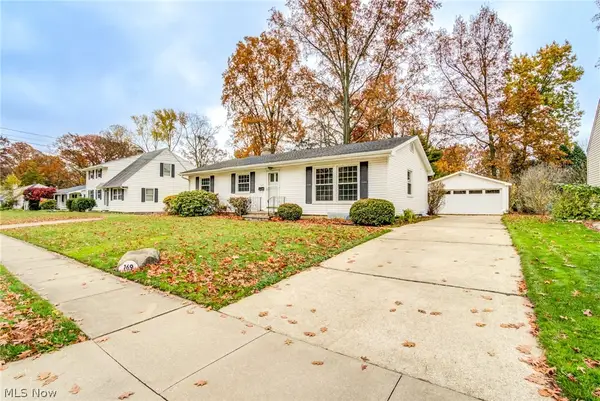 $275,900Active3 beds 2 baths2,392 sq. ft.
169 Pinehurst Road, Munroe Falls, OH 44262
MLS# 5259556Listed by: KEY REALTY  $209,900Active2 beds 3 baths1,023 sq. ft.
11 River Ridge Lane, Munroe Falls, OH 44262
MLS# 5257397Listed by: CARRIAGE GROUP REALTY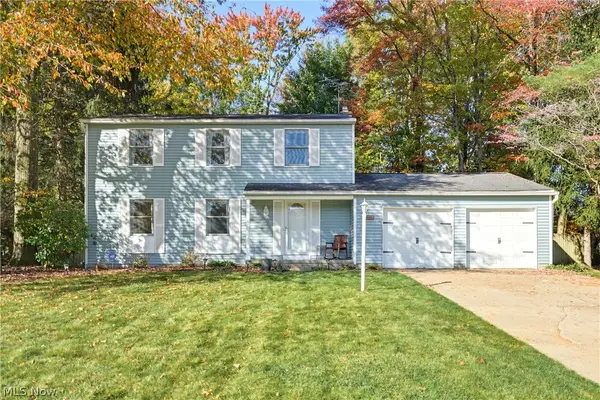 $339,000Active4 beds 3 baths2,116 sq. ft.
117 River Park Boulevard, Munroe Falls, OH 44262
MLS# 5252714Listed by: KELLER WILLIAMS GREATER METROPOLITAN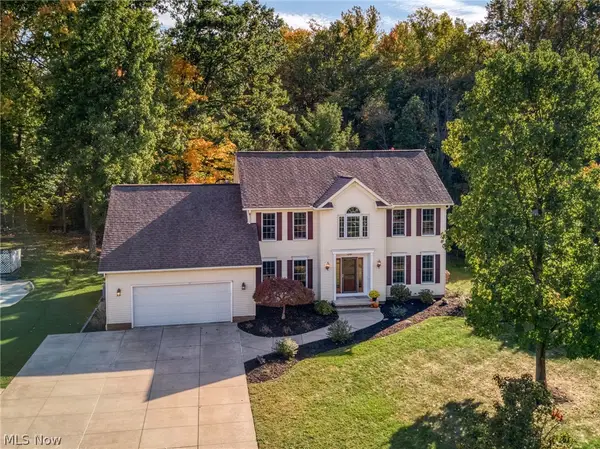 $437,500Pending4 beds 3 baths2,600 sq. ft.
215 Cheltenham Lane, Munroe Falls, OH 44262
MLS# 5253423Listed by: CUTLER REAL ESTATE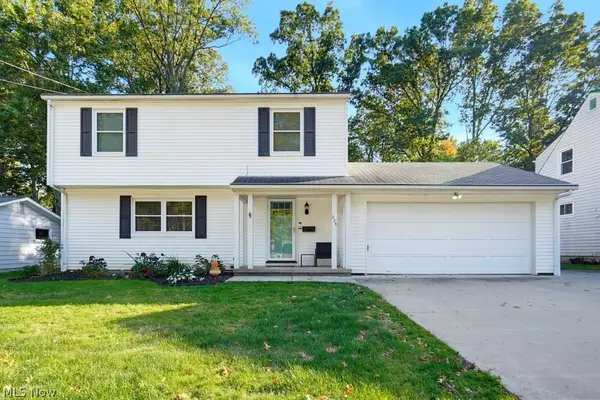 $324,500Activeundercontract4 beds 3 baths1,530 sq. ft.
229 Pinehurst Road, Munroe Falls, OH 44262
MLS# 5251859Listed by: REAL OF OHIO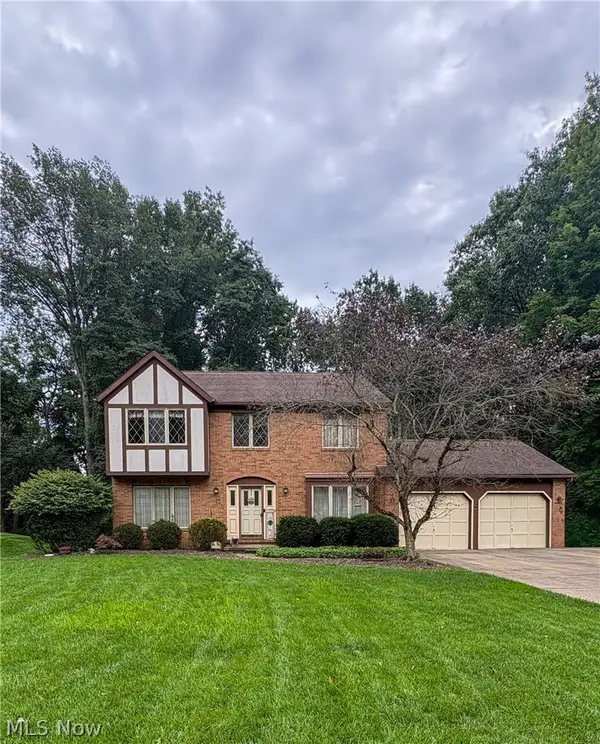 $325,000Pending4 beds 3 baths2,814 sq. ft.
513 Park Ridge Drive, Munroe Falls, OH 44262
MLS# 5243581Listed by: EXP REALTY, LLC.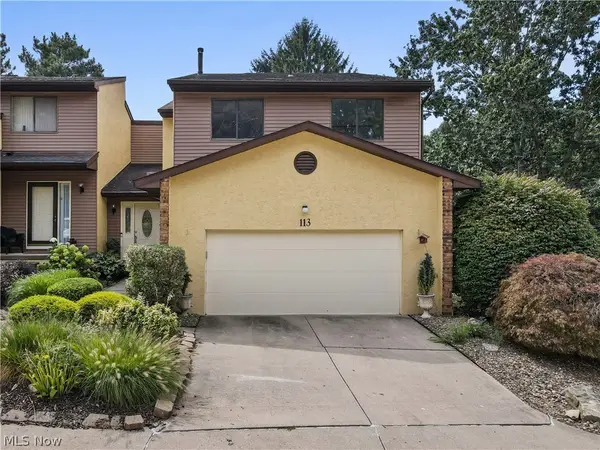 $279,900Active4 beds 4 baths2,524 sq. ft.
113 Olson Spur, Munroe Falls, OH 44262
MLS# 5243426Listed by: HARVEST HOME REALTY, CORP.


Protect your home and budget from life's surprises with an Assurant Home Warranty, backed by a partner that supports you through every step of homeownership. Explore Plans.
© 2023 - 2026 ERA Franchise Systems LLC. All rights reserved. ERA Franchise Systems LLC fully supports the principles of the Fair Housing Act and the Equal Opportunity Act. ERA, ERA Real Estate powered, and their respective logos are registered service marks of ERA Franchise Systems LLC. Each office is independently owned and operated.