
229 Pinehurst Road, Munroe Falls, OH 44262
Local realty services provided by:ERA Real Solutions Realty
Listed by: sylvia shrader
Office: real of ohio
MLS#:5251859
Source:OH_NORMLS
Price summary
- Price:$324,500
- Price per sq. ft.:$212.09
About this home
BEAUTIFUL home now available in Munroe Falls! Spacious Renovated kitchen with quarts countertops and subway tile backsplash, connects to dining room and Sliding door leads to covered outside deck, making this home perfect for entertaining! Entryway with convenient coat nook and bench! Living room with cozy shiplap electric fireplace to relax by. Lovely hardwood floors throughout. Fenced, open backyard with plenty of room! Other updates include windows, doors, hot water tank and sump pump. Hurry to make your appointment today!
Contact an agent
Home facts
- Year built:1963
- Subdivision & Development:Pinehurst Manor
- Listing ID #:5251859
- Added:13 day(s) ago
- Updated:October 23, 2026 at 01:46 AM
Rooms and interior
- Bedrooms:4
- Total bathrooms:3
- Full bathrooms:1
- Half bathrooms:2
- Rooms Total:8
- Kitchen Description:Dishwasher, Disposal, Microwave, Range, Refrigerator
- Basement:Yes
- Basement Description:Full, Sump Pump, Unfinished
- Living area:1,530 sq. ft.
Heating and cooling
- Cooling:Central Air
- Heating:Forced Air, Gas
- Central air:Yes
Structure and exterior
- Roof:Asphalt
- Year built:1963
- Building area:1,530 sq. ft.
- Lot area:0.26 Acres
- Architectural Style:Colonial
- Construction Materials:Vinyl Siding
- Exterior Features:Deck
- Levels:2 Story
Utilities
- Water:Public
- Sewer:Public Sewer
Finances and disclosures
- Price:$324,500
- Price per sq. ft.:$212.09
- Tax amount:$3,780 (2025)
Features and amenities
- Appliances:Dishwasher, Disposal, Microwave, Range, Refrigerator
Parking
- Parking description:Attached, Garage
- Garage:Yes
- Garage spaces:2

New listings near 229 Pinehurst Road
- New
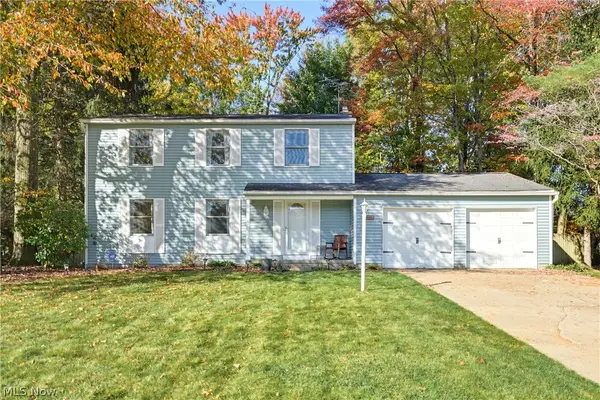 $349,000Active4 beds 3 baths2,116 sq. ft.
117 River Park Boulevard, Munroe Falls, OH 44262
MLS# 5252714Listed by: KELLER WILLIAMS GREATER METROPOLITAN 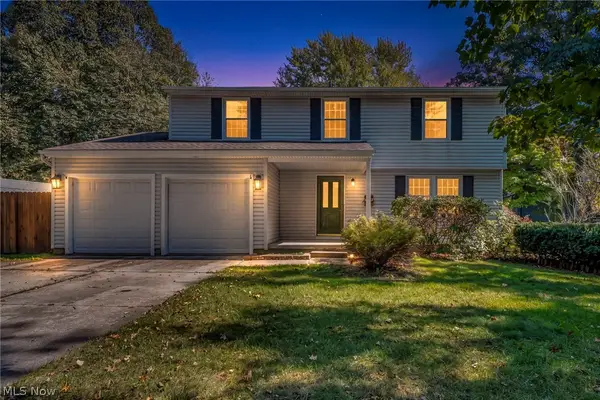 $369,000Pending4 beds 3 baths2,287 sq. ft.
170 Prentiss Street, Munroe Falls, OH 44262
MLS# 5253410Listed by: CUTLER REAL ESTATE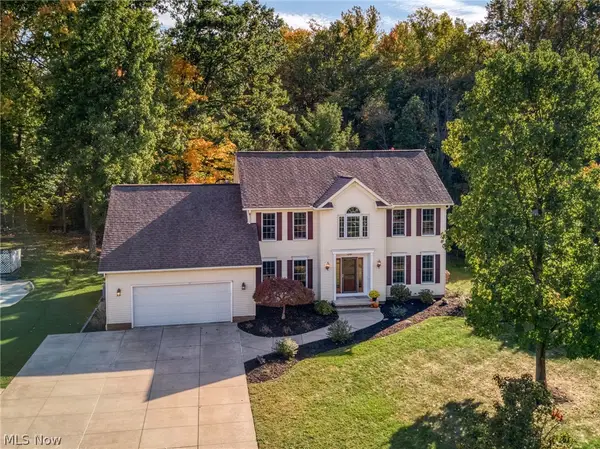 $437,500Pending4 beds 3 baths2,600 sq. ft.
215 Cheltenham Lane, Munroe Falls, OH 44262
MLS# 5253423Listed by: CUTLER REAL ESTATE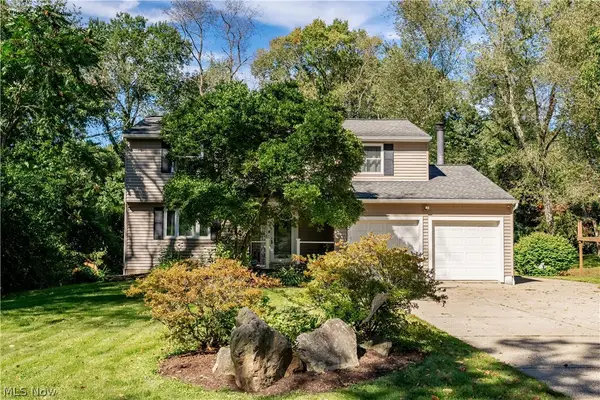 $374,900Activeundercontract4 beds 3 baths2,552 sq. ft.
80 Merle Boulevard, Munroe Falls, OH 44262
MLS# 5248342Listed by: RE/MAX EDGE REALTY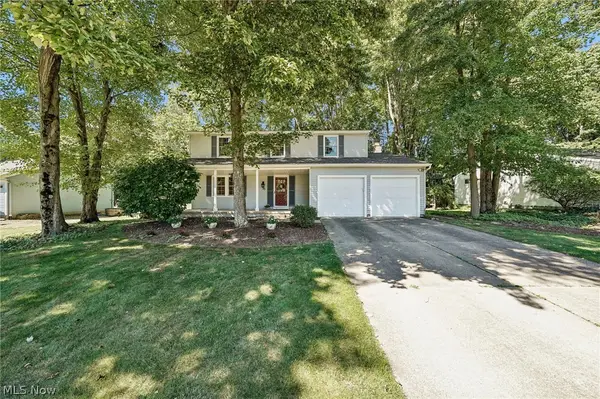 $335,000Activeundercontract4 beds 3 baths2,308 sq. ft.
95 River Park Boulevard, Munroe Falls, OH 44262
MLS# 5245958Listed by: EXACTLY $219,000Pending3 beds 2 baths1,075 sq. ft.
139 Lindsey Road, Munroe Falls, OH 44262
MLS# 5246551Listed by: EXP REALTY, LLC.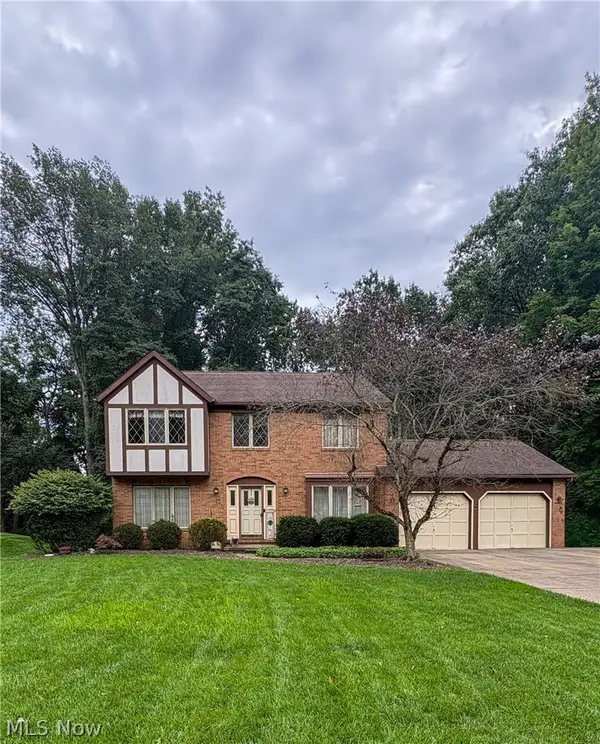 $325,000Active4 beds 3 baths2,814 sq. ft.
513 Park Ridge Drive, Munroe Falls, OH 44262
MLS# 5243581Listed by: EXP REALTY, LLC.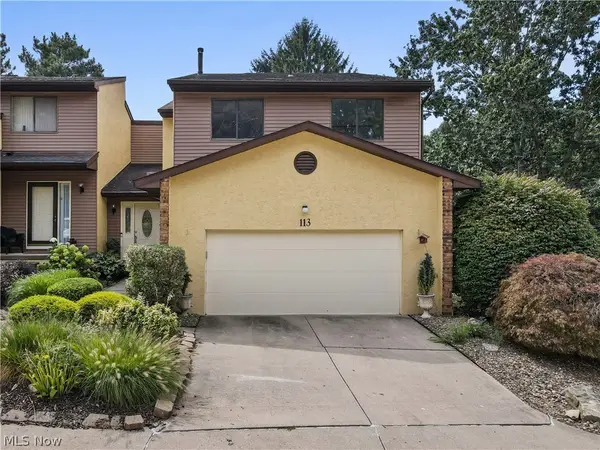 $279,900Active4 beds 4 baths2,524 sq. ft.
113 Olson Spur, Munroe Falls, OH 44262
MLS# 5243426Listed by: HARVEST HOME REALTY, CORP. $249,900Pending4 beds 2 baths1,368 sq. ft.
163 Oakhurst Drive, Munroe Falls, OH 44262
MLS# 5224113Listed by: RUSSELL REAL ESTATE SERVICES


Protect your home and budget from life's surprises with an Assurant Home Warranty, backed by a partner that supports you through every step of homeownership. Explore Plans.
© 2023 - 2026 ERA Franchise Systems LLC. All rights reserved. ERA Franchise Systems LLC fully supports the principles of the Fair Housing Act and the Equal Opportunity Act. ERA, ERA Real Estate powered, and their respective logos are registered service marks of ERA Franchise Systems LLC. Each office is independently owned and operated.