
136 Pinehurst Road, Munroe Falls, OH 44262
Local realty services provided by:ERA Real Solutions Realty
Listed by: joshawa smith
Office: remax diversity real estate group llc.
MLS#:5200177
Source:OH_NORMLS
Price summary
- Price:$265,000
- Price per sq. ft.:$100.15
About this home
Move right into this charming and well-maintained Cape Cod in the heart of Munroe Falls! This move-in ready home offers a flexible floor plan with a spacious first-floor bedroom and full bathroom, providing the convenience of one-floor living if desired.
Upstairs, you’ll find two generously sized bedrooms and an additional full bathroom, offering plenty of space for family, guests, or a home office. The bright and inviting sunroom is the perfect place to relax, entertain, or enjoy your morning coffee year-round.
Additional features include an attached two-car garage, newer roof, and a great location close to parks, shopping, dining, and major highways. With its functional layout, spacious rooms, and move-in ready condition, this home is ready for its next owner. Schedule your private showing today!
Contact an agent
Home facts
- Year built:1959
- Listing ID #:5200177
- Added:8 day(s) ago
- Updated:July 04, 2026 at 07:47 AM
Rooms and interior
- Bedrooms:3
- Total bathrooms:2
- Full bathrooms:2
- Rooms Total:7
- Basement:Yes
- Basement Description:Partially Furnished
- Living area:2,646 sq. ft.
Heating and cooling
- Cooling:Central Air
- Heating:Forced Air, Gas
- Central air:Yes
Structure and exterior
- Roof:Asphalt, Fiberglass
- Year built:1959
- Building area:2,646 sq. ft.
- Lot area:0.24 Acres
- Construction Materials:Aluminium Siding, Vinyl Siding
- Levels:1 Story, 1 Story
Utilities
- Water:Public
- Sewer:Public Sewer
Finances and disclosures
- Price:$265,000
- Price per sq. ft.:$100.15
- Tax amount:$4,054 (2025)
Parking
- Parking description:Attached, Driveway, Garage
- Garage:Yes
- Garage spaces:2

New listings near 136 Pinehurst Road
- New
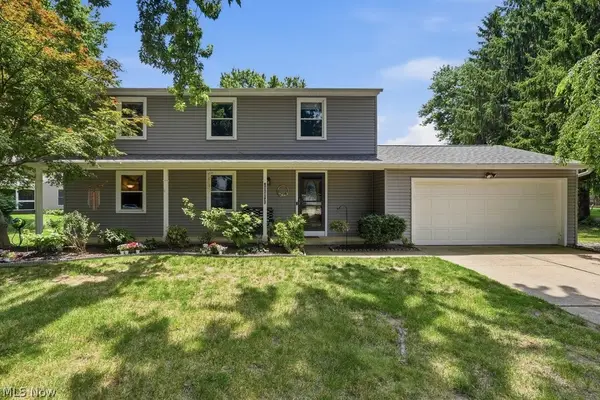 $389,900Active4 beds 3 baths2,390 sq. ft.
187 Fox Run Drive, Munroe Falls, OH 44262
MLS# 5223577Listed by: BERKSHIRE HATHAWAY HOMESERVICES SIMON & SALHANY REALTY - New
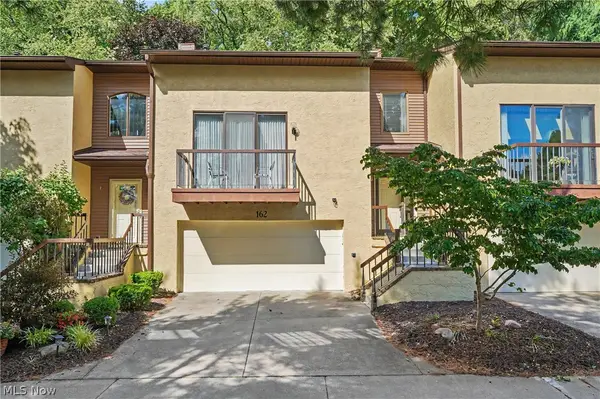 $279,900Active3 beds 4 baths1,776 sq. ft.
162 Lake Terrace Drive, Munroe Falls, OH 44262
MLS# 5222432Listed by: KELLER WILLIAMS CHERVENIC RLTY - New
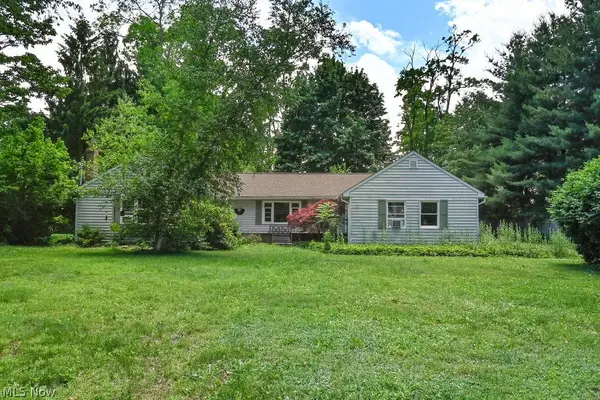 $239,000Active3 beds 2 baths1,773 sq. ft.
41 Gaylord Drive, Munroe Falls, OH 44262
MLS# 5221434Listed by: KELLER WILLIAMS GREATER METROPOLITAN 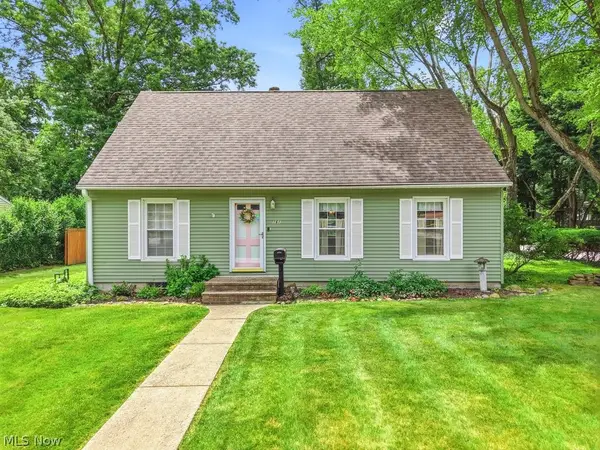 $255,000Pending4 beds 2 baths2,371 sq. ft.
161 Pinehurst Road, Munroe Falls, OH 44262
MLS# 5212029Listed by: REMAX DIVERSITY REAL ESTATE GROUP LLC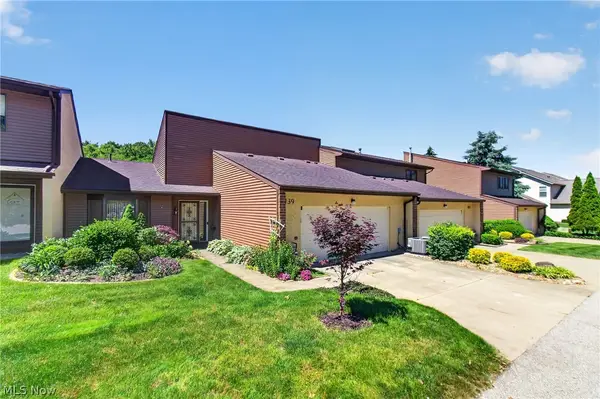 $235,000Pending2 beds 2 baths1,492 sq. ft.
139 Mulberry Lane, Munroe Falls, OH 44262
MLS# 5215840Listed by: EXP REALTY, LLC.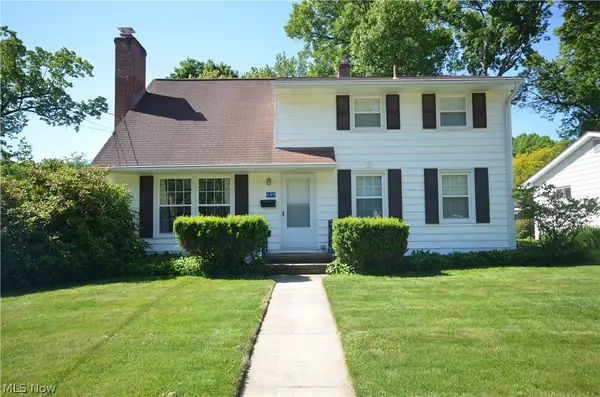 $264,900Pending4 beds 2 baths1,663 sq. ft.
159 Pinehurst Road, Munroe Falls, OH 44262
MLS# 5215160Listed by: MOSHOLDER REALTY INC.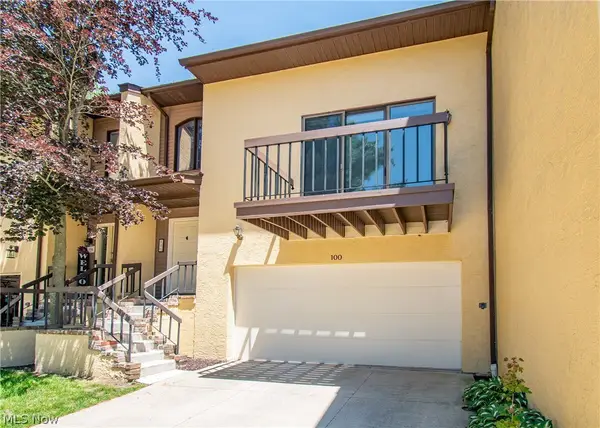 $259,000Pending2 beds 3 baths1,776 sq. ft.
100 Silver Valley Boulevard #C100, Munroe Falls, OH 44262
MLS# 5211472Listed by: REAL OF OHIO $299,900Active4 beds 4 baths
113 Olson Spur, Munroe Falls, OH 44262
MLS# 5204503Listed by: FAMILY FIRST REAL ESTATE AND PROPERTY MANAGEMENT LLC $217,500Pending3 beds 2 baths1,050 sq. ft.
70 Richard, Munroe Falls, OH 44262
MLS# 5152019Listed by: EXP REALTY, LLC.


Protect your home and budget from life's surprises with an Assurant Home Warranty, backed by a partner that supports you through every step of homeownership. Explore Plans.
© 2023 - 2026 ERA Franchise Systems LLC. All rights reserved. ERA Franchise Systems LLC fully supports the principles of the Fair Housing Act and the Equal Opportunity Act. ERA, ERA Real Estate powered, and their respective logos are registered service marks of ERA Franchise Systems LLC. Each office is independently owned and operated.