
162 Lake Terrace Drive, Munroe Falls, OH 44262
Local realty services provided by:ERA Real Solutions Realty
Listed by: brent chervenic
Office: keller williams chervenic rlty
MLS#:5222432
Source:OH_NORMLS
Price summary
- Price:$279,900
- Price per sq. ft.:$157.6
- Monthly HOA dues:$320
About this home
Welcome to 162 Lake Terrace Dr. in the highly sought-after Silver Valley Condominiums of Munroe Falls! This beautifully maintained 3-bedroom, 3.5-bath condo offers 1,776 sq. ft. of comfortable living space with an abundance of natural light throughout. From the moment you enter, you will appreciate the bright and open feel created by the numerous skylights and thoughtfully designed layout.
The updated kitchen features newer appliances and opens seamlessly to the living room, complete with a cozy fireplace and access to the inviting sunroom — the perfect space to relax and enjoy the natural surroundings. The main level also offers a spacious family room, a convenient half bath, and plenty of room for entertaining.
Upstairs, you’ll find the primary suite featuring a private bathroom and walk-in closet. The second bedroom is generously sized and includes its own private bathroom, offering comfort and privacy for guests or family members. The finished lower level adds even more living space with an additional bedroom, full bathroom, and a finished laundry room.
Enjoy the convenience of a 2-car garage, a welcoming front deck, and a location that puts you close to shopping, restaurants, grocery stores, and the popular Bike & Hike Trail. Located in one of the area’s most desirable condo communities, this Silver Valley gem offers low-maintenance living with plenty of space, updates, and natural beauty. Don’t miss your opportunity to call this home!...
Contact an agent
Home facts
- Year built:1986
- Subdivision & Development:Silver Valley Condo
- Listing ID #:5222432
- Added:54 day(s) ago
- Updated:August 19, 2026 at 07:30 AM
Rooms and interior
- Bedrooms:3
- Total bathrooms:4
- Full bathrooms:3
- Half bathrooms:1
- Rooms Total:6
- Kitchen Description:Dishwasher, Microwave, Range, Refrigerator
- Basement:Yes
- Basement Description:Finished, Full
- Living area:1,776 sq. ft.
Heating and cooling
- Cooling:Central Air
- Heating:Forced Air, Gas
- Central air:Yes
Structure and exterior
- Roof:Asphalt, Fiberglass
- Year built:1986
- Building area:1,776 sq. ft.
- Lot area:0.04 Acres
- Construction Materials:Stucco
- Exterior Features:Patio, Porch
- Levels:2 Stories
Utilities
- Water:Public
- Sewer:Public Sewer
Finances and disclosures
- Price:$279,900
- Price per sq. ft.:$157.6
- Tax amount:$3,836 (2025)
Features and amenities
- Appliances:Dishwasher, Microwave, Range, Refrigerator, Washer
- Laundry features:Dryer, Washer
Parking
- Parking description:Driveway, Garage
- Garage:Yes
- Garage spaces:2

New listings near 162 Lake Terrace Drive
- New
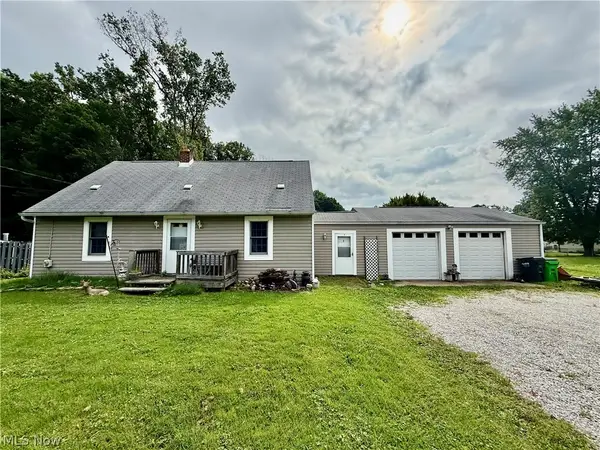 $164,900Active4 beds 1 baths1,176 sq. ft.
448 Hiwood Avenue, Munroe Falls, OH 44262
MLS# 5237317Listed by: EXP REALTY, LLC. 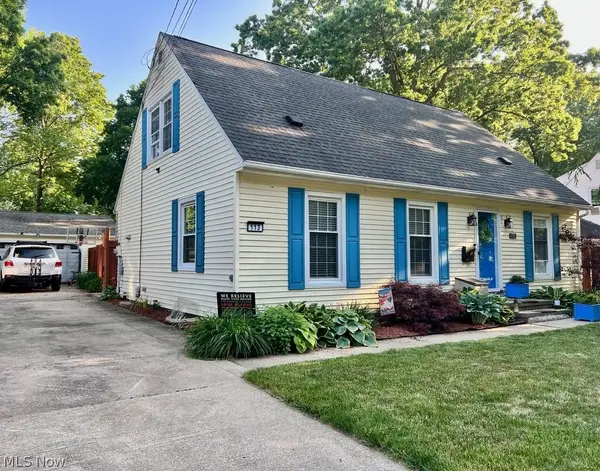 $195,000Pending4 beds 2 baths
113 Pinehurst Road, Munroe Falls, OH 44262
MLS# 5230368Listed by: REMAX DIVERSITY REAL ESTATE GROUP LLC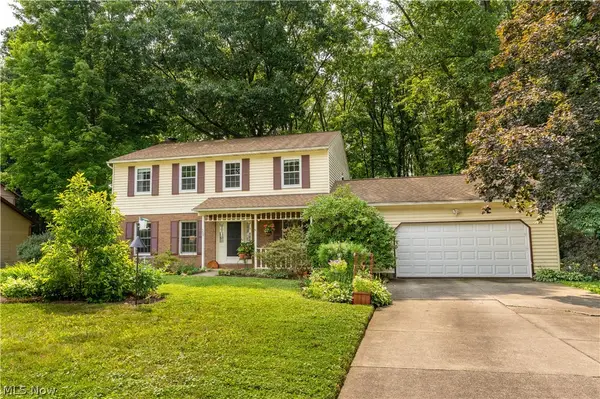 $349,900Pending4 beds 3 baths
509 Park Ridge Drive, Munroe Falls, OH 44262
MLS# 5228687Listed by: MCDOWELL HOMES REAL ESTATE SERVICES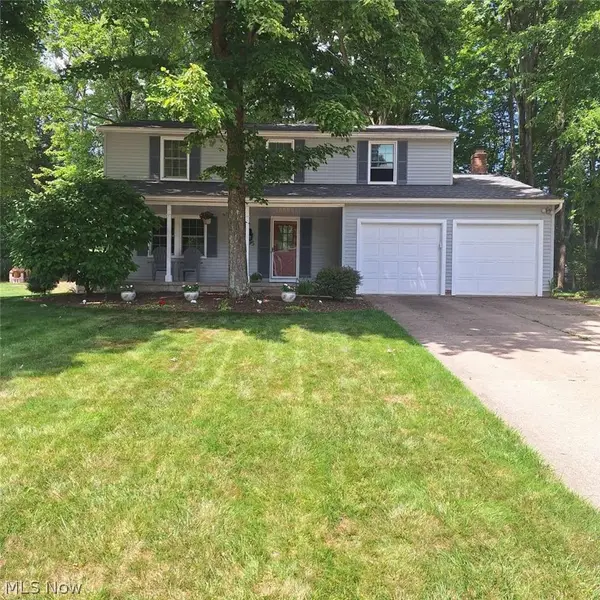 $355,000Active4 beds 3 baths1,926 sq. ft.
95 River Park Boulevard, Munroe Falls, OH 44262
MLS# 5227810Listed by: CHOSEN REAL ESTATE GROUP $249,000Pending4 beds 2 baths1,368 sq. ft.
163 Oakhurst Drive, Munroe Falls, OH 44262
MLS# 5224113Listed by: RUSSELL REAL ESTATE SERVICES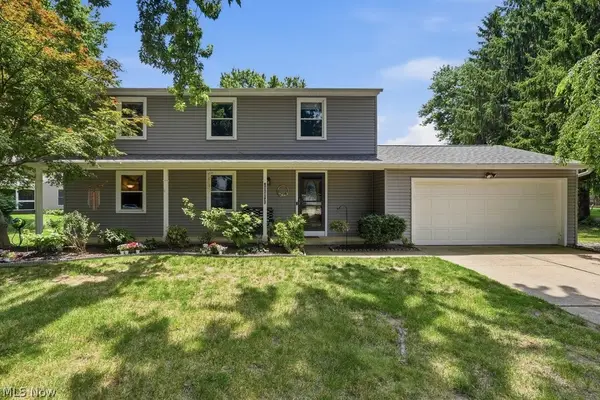 $359,900Pending4 beds 3 baths2,390 sq. ft.
187 Fox Run Drive, Munroe Falls, OH 44262
MLS# 5223577Listed by: BERKSHIRE HATHAWAY HOMESERVICES SIMON & SALHANY REALTY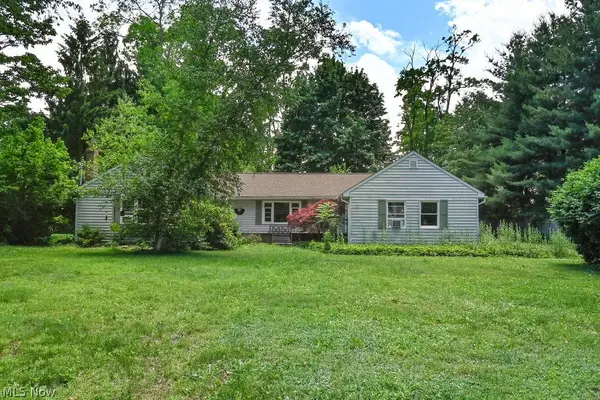 $229,000Active3 beds 2 baths1,773 sq. ft.
41 Gaylord Drive, Munroe Falls, OH 44262
MLS# 5221434Listed by: KELLER WILLIAMS GREATER METROPOLITAN $217,500Pending3 beds 2 baths1,050 sq. ft.
70 Richard, Munroe Falls, OH 44262
MLS# 5152019Listed by: EXP REALTY, LLC.


Protect your home and budget from life's surprises with an Assurant Home Warranty, backed by a partner that supports you through every step of homeownership. Explore Plans.
© 2023 - 2026 ERA Franchise Systems LLC. All rights reserved. ERA Franchise Systems LLC fully supports the principles of the Fair Housing Act and the Equal Opportunity Act. ERA, ERA Real Estate powered, and their respective logos are registered service marks of ERA Franchise Systems LLC. Each office is independently owned and operated.