
163 Oakhurst Drive, Munroe Falls, OH 44262
Local realty services provided by:ERA Real Solutions Realty
Listed by: alyssa kingzett
Office: russell real estate services
MLS#:5224113
Source:OH_NORMLS
Price summary
- Price:$249,900
- Price per sq. ft.:$182.68
About this home
Welcome home to this beautifully maintained 4 -bedroom, 2-full-bath bi-level nestled on Oakhurst Dr in desirable Munroe Falls! This spacious home offers flexible living across multiple levels, perfect for families or anyone needing extra room to spread out. The upper level has all new carpet throughout, with a bright living room featuring a charming bow window overlooking the front of the home. The eat-in kitchen flows seamlessly into a dining space, with sliding glass doors leading out to the deck, ideal for entertaining or relaxing while overlooking the backyard. Down the hall are 3 comfortable bedrooms and a full bathroom. Head downstairs to discover a versatile 4th bedroom/bonus room, complete with a fully remodeled bathroom — perfect for a guest suite, home office, or in-law space. The lower level also features a convenient laundry area situated right next to the attached 2-car garage, making everyday chores a breeze. This home has been thoughtfully updated over the years, offering peace of mind for its next owner, including a new driveway and walkway in 2022, an upstairs bathroom remodel in 2024, a new roof in 2018, and a new furnace and A/C in 2022, and a New HWT in 2024 and electrical panel in 2026. With major systems already updated, this home is truly move-in ready. Don't miss your chance to own this well-appointed bi-level in a fantastic Munroe Falls location — schedule your showing today!...
Contact an agent
Home facts
- Year built:1975
- Subdivision & Development:Oakhurst Manor
- Listing ID #:5224113
- Added:87 day(s) ago
- Updated:October 03, 2026 at 07:46 PM
Rooms and interior
- Bedrooms:4
- Total bathrooms:2
- Full bathrooms:2
- Rooms Total:7
- Kitchen Description:Dishwasher, Range, Refrigerator
- Basement:Yes
- Basement Description:Partially Furnished, Sump Pump
- Living area:1,368 sq. ft.
Heating and cooling
- Cooling:Central Air
- Heating:Forced Air
- Central air:Yes
Structure and exterior
- Roof:Asphalt
- Year built:1975
- Building area:1,368 sq. ft.
- Lot area:0.25 Acres
- Construction Materials:Aluminium Siding
- Exterior Features:Deck
- Levels:2 Stories, 2 Story
Utilities
- Water:Public
- Sewer:Public Sewer
Finances and disclosures
- Price:$249,900
- Price per sq. ft.:$182.68
- Tax amount:$3,396 (2025)
Features and amenities
- Appliances:Dishwasher, Range, Refrigerator
Parking
- Parking description:Attached, Garage
- Garage:Yes
- Garage spaces:2

New listings near 163 Oakhurst Drive
- New
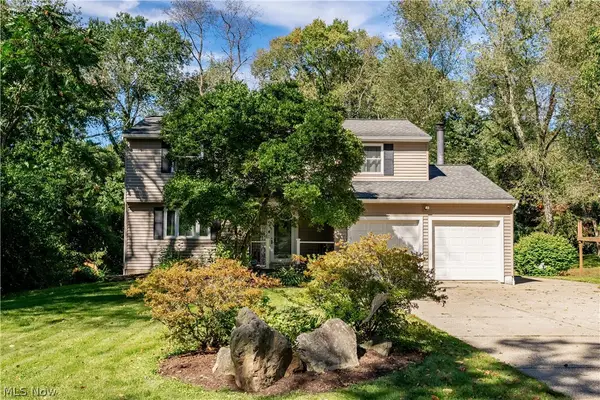 $374,900Active4 beds 3 baths2,552 sq. ft.
80 Merle Boulevard, Munroe Falls, OH 44262
MLS# 5248342Listed by: RE/MAX EDGE REALTY 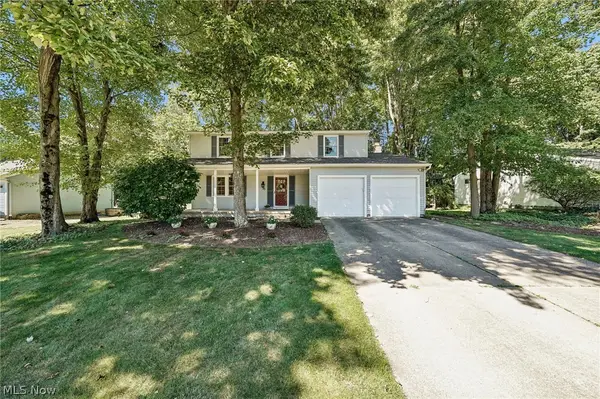 $335,000Active4 beds 3 baths2,308 sq. ft.
95 River Park Boulevard, Munroe Falls, OH 44262
MLS# 5245958Listed by: EXACTLY $219,000Pending3 beds 2 baths1,075 sq. ft.
139 Lindsey Road, Munroe Falls, OH 44262
MLS# 5246551Listed by: EXP REALTY, LLC.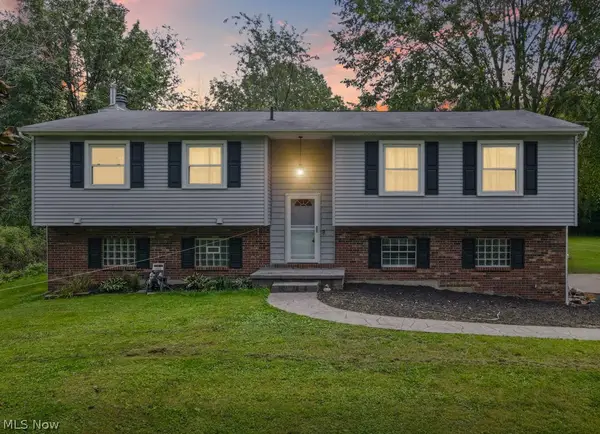 $299,000Pending3 beds 3 baths1,691 sq. ft.
111 Highland Avenue, Munroe Falls, OH 44262
MLS# 5245999Listed by: KELLER WILLIAMS LEGACY GROUP REALTY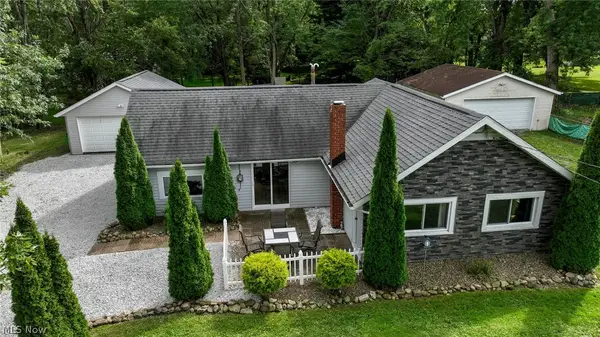 $225,000Pending3 beds 2 baths1,155 sq. ft.
325 N River Road, Munroe Falls, OH 44262
MLS# 5243407Listed by: RE/MAX TRENDS REALTY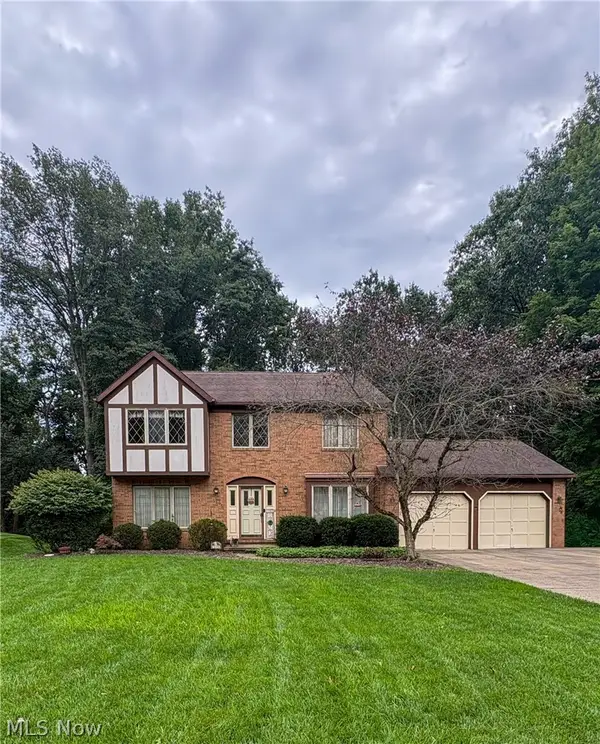 $340,000Active4 beds 3 baths2,814 sq. ft.
513 Park Ridge Drive, Munroe Falls, OH 44262
MLS# 5243581Listed by: EXP REALTY, LLC.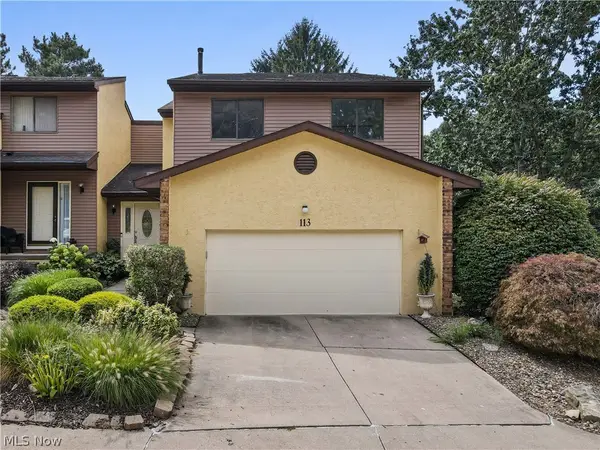 $298,900Active4 beds 4 baths2,524 sq. ft.
113 Olson Spur, Munroe Falls, OH 44262
MLS# 5243426Listed by: HARVEST HOME REALTY, CORP. $365,000Pending3 beds 3 baths1,874 sq. ft.
254 Thomas Avenue, Munroe Falls, OH 44262
MLS# 5241000Listed by: PLATINUM REAL ESTATE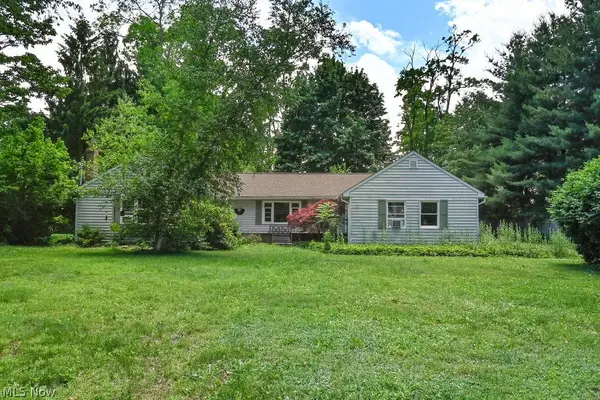 $214,000Active3 beds 2 baths1,773 sq. ft.
41 Gaylord Drive, Munroe Falls, OH 44262
MLS# 5221434Listed by: KELLER WILLIAMS GREATER METROPOLITAN


Protect your home and budget from life's surprises with an Assurant Home Warranty, backed by a partner that supports you through every step of homeownership. Explore Plans.
© 2023 - 2026 ERA Franchise Systems LLC. All rights reserved. ERA Franchise Systems LLC fully supports the principles of the Fair Housing Act and the Equal Opportunity Act. ERA, ERA Real Estate powered, and their respective logos are registered service marks of ERA Franchise Systems LLC. Each office is independently owned and operated.