
254 Thomas Avenue, Munroe Falls, OH 44262
Local realty services provided by:ERA Real Solutions Realty
Listed by: scott m tinlin
Office: platinum real estate
MLS#:5241000
Source:OH_NORMLS
Price summary
- Price:$365,000
- Price per sq. ft.:$194.77
About this home
Welcome to this beautifully updated and meticulously maintained 3-bedroom, 2.5-bath ranch nestled on a quiet dead-end street in Munroe Falls! Offering easy first-floor living, this open and flowing floor plan features hardwood flooring and tile throughout, creating a warm and cohesive feel from room to room. The fully updated kitchen is sure to impress with gorgeous granite countertops, crisp white cabinetry, a center island, under-cabinet lighting, and stainless steel appliances. The spacious layout provides the perfect setting for both everyday living and entertaining. Step outside to enjoy the fully fenced backyard, offering privacy and plenty of space to relax, play, or entertain. The deck overlooks the yard and provides a wonderful spot to enjoy your morning coffee, unwind at the end of the day, or gather with friends and family. Move-in ready and thoughtfully maintained, this home offers the convenience of being close to shopping, restaurants, parks, and major interstates while tucked away in a peaceful neighborhood setting. With its desirable ranch layout, stylish updates, fenced backyard, and fantastic location, this home truly has it all—just unpack and enjoy! Don't wait, call for your private showing before this gem is SOLD!...
Contact an agent
Home facts
- Year built:1961
- Subdivision & Development:Park View Manor
- Listing ID #:5241000
- Added:4 day(s) ago
- Updated:September 06, 2026 at 02:21 PM
Rooms and interior
- Bedrooms:3
- Total bathrooms:3
- Full bathrooms:2
- Half bathrooms:1
- Rooms Total:7
- Basement:Yes
- Basement Description:Full, Unfinished
- Living area:1,874 sq. ft.
Heating and cooling
- Cooling:Central Air
- Heating:Forced Air, Gas
- Central air:Yes
Structure and exterior
- Roof:Asphalt, Fiberglass
- Year built:1961
- Building area:1,874 sq. ft.
- Lot area:0.37 Acres
- Architectural Style:Ranch
- Construction Materials:Vinyl Siding
- Exterior Features:Deck, Porch
- Levels:1 Story
Utilities
- Water:Public
- Sewer:Public Sewer
Finances and disclosures
- Price:$365,000
- Price per sq. ft.:$194.77
- Tax amount:$6,398 (2025)
Parking
- Parking description:Attached, Driveway, Garage, Paved
- Garage:Yes
- Garage spaces:2

New listings near 254 Thomas Avenue
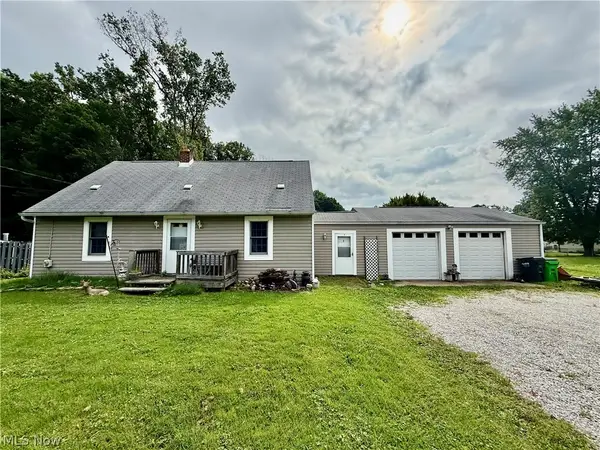 $164,900Pending4 beds 1 baths1,176 sq. ft.
448 Hiwood Avenue, Munroe Falls, OH 44262
MLS# 5237317Listed by: EXP REALTY, LLC. $249,000Pending4 beds 2 baths1,368 sq. ft.
163 Oakhurst Drive, Munroe Falls, OH 44262
MLS# 5224113Listed by: RUSSELL REAL ESTATE SERVICES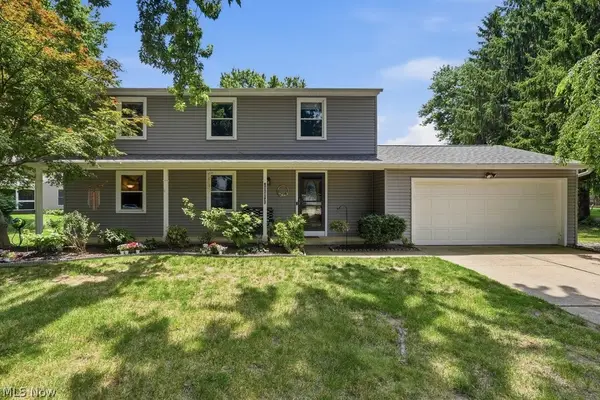 $359,900Pending4 beds 3 baths2,390 sq. ft.
187 Fox Run Drive, Munroe Falls, OH 44262
MLS# 5223577Listed by: BERKSHIRE HATHAWAY HOMESERVICES SIMON & SALHANY REALTY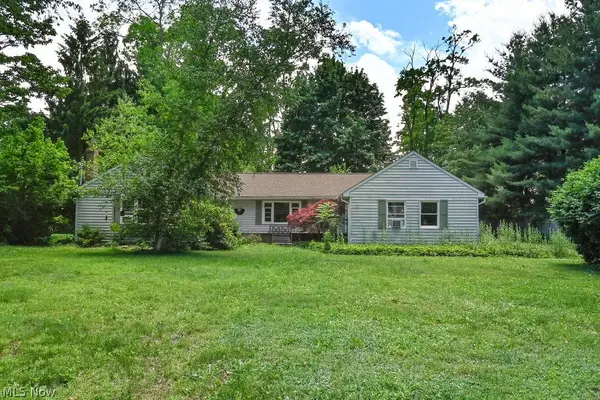 $224,000Active3 beds 2 baths1,773 sq. ft.
41 Gaylord Drive, Munroe Falls, OH 44262
MLS# 5221434Listed by: KELLER WILLIAMS GREATER METROPOLITAN $217,500Pending3 beds 2 baths1,050 sq. ft.
70 Richard, Munroe Falls, OH 44262
MLS# 5152019Listed by: EXP REALTY, LLC.


Protect your home and budget from life's surprises with an Assurant Home Warranty, backed by a partner that supports you through every step of homeownership. Explore Plans.
© 2023 - 2026 ERA Franchise Systems LLC. All rights reserved. ERA Franchise Systems LLC fully supports the principles of the Fair Housing Act and the Equal Opportunity Act. ERA, ERA Real Estate powered, and their respective logos are registered service marks of ERA Franchise Systems LLC. Each office is independently owned and operated.