
304 Michaelis Drive, Napoleon, OH 43545
Local realty services provided by:ERA Geyer Noakes Realty Group
304 Michaelis Drive,Napoleon, OH 43545
$249,900
- 3 Beds
- 3 Baths
- 1,974 sq. ft.
- Single family
- Coming Soon
Listed by: autumn lauch
Office: oak valley. ltd.
MLS#:10013975
Source:OH_TBR
Price summary
- Price:$249,900
- Price per sq. ft.:$126.6
About this home
Fantastic 3-bedroom, 2.5-bath home in immaculate condition! The inviting open floor plan features durable hardwood floors and plenty of space for everyday living and entertaining. The classic oak kitchen offers stainless steel appliances that stay, a breakfast bar, pantry, built-in desk, and abundant counter space, all open to the dining and family room. Sliding glass doors lead to a spacious 16x20 backyard deck, perfect for relaxing or entertaining. Updates throughout, including a new roof in 2019, storm doors in 2023, and newer appliances. Large walk-in attic for storage. Beautifully maintained, move-in ready, and a must-see!
Contact an agent
Home facts
- Year built:1995
- Subdivision & Development:None
- Listing ID #:10013975
- Updated:October 01, 2026 at 07:32 PM
Rooms and interior
- Bedrooms:3
- Total bathrooms:3
- Full bathrooms:2
- Half bathrooms:1
- Rooms Total:8
- Flooring:Carpet, Hardwood
- Dining Description:Eat-in Kitchen
- Bathrooms Description:Primary Bathroom
- Kitchen Description:Dishwasher, Eat-in Kitchen, Gas Oven, Refrigerator
- Basement Description:Crawl Space
- Living area:1,974 sq. ft.
Heating and cooling
- Cooling:Central Air
- Heating:Forced Air, Natural Gas
Structure and exterior
- Roof:Shingle
- Year built:1995
- Building area:1,974 sq. ft.
- Lot area:0.36 Acres
- Architectural Style:Traditional
- Construction Materials:Vinyl Siding
- Exterior Features:Deck, Front Porch
- Foundation Description:Crawl Space
- Levels:One and One Half
Schools
- High school:Napoleon
- Middle school:None
- Elementary school:Napoleon
Utilities
- Water:Public, Water Connected
- Sewer:Sanitary Sewer
Finances and disclosures
- Price:$249,900
- Price per sq. ft.:$126.6
Features and amenities
- Appliances:Dishwasher, Dryer, Gas Oven, Refrigerator, Washer
- Laundry features:Dryer, Main Level, Washer
- Amenities:Ceiling Fan(s), Entrance Foyer, Walk-In Closet(s)
Parking
- Total parking spaces:10
- Parking description:Attached Garage, Concrete, Driveway
- Garage:Yes
- Garage spaces:2
New listings near 304 Michaelis Drive
- New
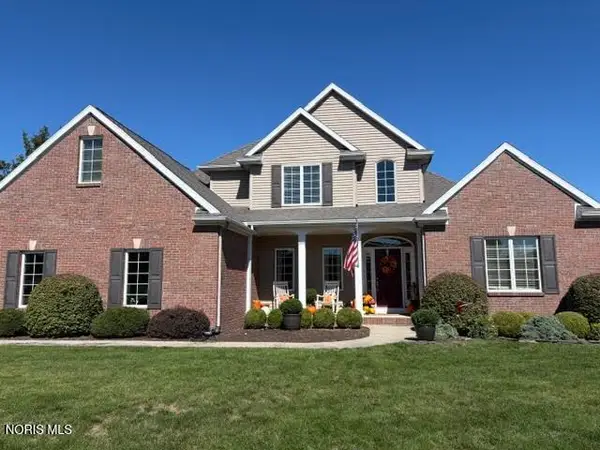 $399,000Active3 beds 3 baths2,428 sq. ft.
1460 Williamsburg Avenue, Napoleon, OH 43545
MLS# 10014018Listed by: REISER REALTY - New
 $359,900Active3 beds 2 baths1,696 sq. ft.
S 938 County Road 13, Napoleon, OH 43545
MLS# 10013829Listed by: HOWARD HANNA - New
 $319,900Active4 beds 3 baths1,882 sq. ft.
Lot 2 Ohio Street, Napoleon, OH 43545
MLS# 10013811Listed by: ALLEN EDWIN REALTY, LLC - New
 $349,900Active9 beds -- baths3,200 sq. ft.
522 Beckham Street, Napoleon, OH 43545
MLS# 10013773Listed by: RE/MAX PREFERRED ASSOCIATES - New
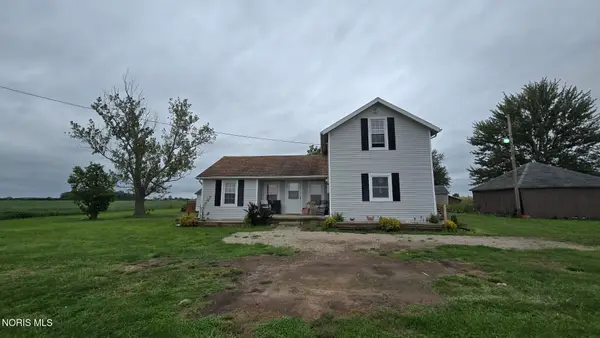 $185,000Active4 beds 2 baths1,216 sq. ft.
19361 State Route 6, Napoleon, OH 43545
MLS# 10013745Listed by: HOWARD HANNA - New
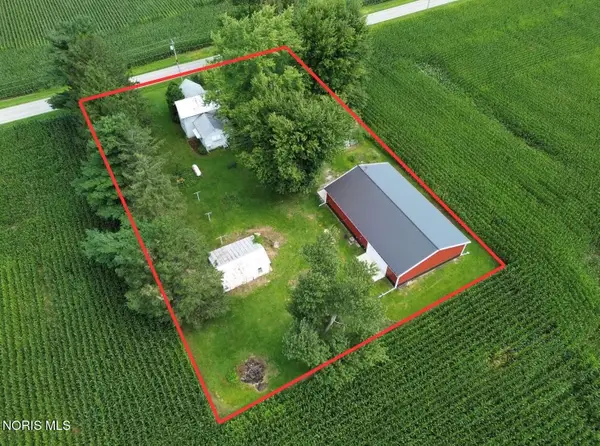 Active3 beds 1 baths1,092 sq. ft.
8867 County Road N Road, Napoleon, OH 43545
MLS# 10012752Listed by: WHALEN REALTY & AUCTION LTD  $115,000Pending3 beds 1 baths1,256 sq. ft.
433 E Main Street, Napoleon, OH 43545
MLS# 10013621Listed by: RE/MAX PREFERRED ASSOCIATES $170,000Active3 beds 1 baths1,200 sq. ft.
744 Park Street, Napoleon, OH 43545
MLS# 10013394Listed by: HOWARD HANNA $575,000Active3 beds 4 baths2,388 sq. ft.
17393 Co Rd Z, Napoleon, OH 43545
MLS# 10013362Listed by: REISER REALTY


Protect your home and budget from life's surprises with an Assurant Home Warranty, backed by a partner that supports you through every step of homeownership. Explore Plans.
© 2023 - 2026 ERA Franchise Systems LLC. All rights reserved. ERA Franchise Systems LLC fully supports the principles of the Fair Housing Act and the Equal Opportunity Act. ERA, ERA Real Estate powered, and their respective logos are registered service marks of ERA Franchise Systems LLC. Each office is independently owned and operated.