
777 Clairmont Avenue, Napoleon, OH 43545
Local realty services provided by:ERA Geyer Noakes Realty Group
Listed by: cheryl a. hershberger
Office: howard hanna
MLS#:10012449
Source:OH_TBR
Price summary
- Price:$354,900
- Price per sq. ft.:$224.19
- Monthly HOA dues:$200
About this home
Like brand new custom built villa in a convenient location. Beautiful open floorplan. Great room open to kitchen with breakfast bar. Fantastic amount of kitchen cabinets with quartz countertops and stainless appliances. The den could be used as a third bedroom. Primary bath has walk-in shower and double sink/vanity. Custom window treatments throughout. Covered back porch with ceiling fan. This is a must see!
Contact an agent
Home facts
- Year built:2023
- Subdivision & Development:West View Villas
- Listing ID #:10012449
- Added:9 day(s) ago
- Updated:September 04, 2026 at 11:19 AM
Rooms and interior
- Bedrooms:2
- Total bathrooms:2
- Full bathrooms:2
- Rooms Total:6
- Flooring:Carpet, Laminate
- Dining Description:Breakfast Bar, Eat-in Kitchen
- Bathrooms Description:Built In Shower Chair, Double Vanity, Primary Bathroom
- Kitchen Description:Dishwasher, Disposal, Eat-in Kitchen, Electric Range, Microwave, Refrigerator
- Basement Description:Crawl Space
- Living area:1,583 sq. ft.
Heating and cooling
- Cooling:Ceiling Fan(s), Central Air
- Heating:Forced Air, Natural Gas
Structure and exterior
- Roof:Shingle
- Year built:2023
- Building area:1,583 sq. ft.
- Architectural Style:Traditional
- Construction Materials:Stone, Vinyl Siding
- Exterior Features:Covered Porch, Front Porch
- Foundation Description:Crawl Space
- Levels:One
Schools
- High school:Napoleon
- Middle school:None
- Elementary school:Napoleon
Utilities
- Water:Public, Water Connected
- Sewer:Sanitary Sewer, Sewer Connected, Storm Sewer
Finances and disclosures
- Price:$354,900
- Price per sq. ft.:$224.19
Features and amenities
- Appliances:Dishwasher, Disposal, Dryer, Electric Range, Microwave, Refrigerator, Washer, Water Heater, Water Softener Owned
- Laundry features:Dryer, Electric Dryer Hookup, In Unit, Main Level, Sink, Washer
- Amenities:Cathedral Ceiling(s), Ceiling Fan(s), Entrance Foyer, Open Floorplan, Pantry, Walk-In Closet(s)
Parking
- Total parking spaces:2
- Parking description:Attached Garage, Concrete, Driveway, Garage Door Opener, Off Street, Side By Side
- Garage:Yes
- Garage spaces:2
New listings near 777 Clairmont Avenue
- Coming Soon
 $199,900Coming Soon3 beds 2 baths1,448 sq. ft.
609 Strong Street, Napoleon, OH 43545
MLS# 10012931Listed by: THE DANBERRY CO - Coming Soon
 $519,900Coming Soon3 beds 4 baths2,676 sq. ft.
1360 Sedward Avenue, Napoleon, OH 43545
MLS# 10012828Listed by: REISER REALTY - Coming Soon
 $425,000Coming Soon4 beds 2 baths2,086 sq. ft.
11085 County Road P, Napoleon, OH 43545
MLS# 10012810Listed by: HOWARD HANNA - Coming Soon
 $242,000Coming Soon3 beds 2 baths1,848 sq. ft.
980 N Harmony Drive, Napoleon, OH 43545
MLS# 10012424Listed by: HOWARD HANNA - New
 $200,000Active3 beds 1 baths1,045 sq. ft.
1048 E Riverview Avenue, Napoleon, OH 43545
MLS# 10012649Listed by: SELKING REAL ESTATE - New
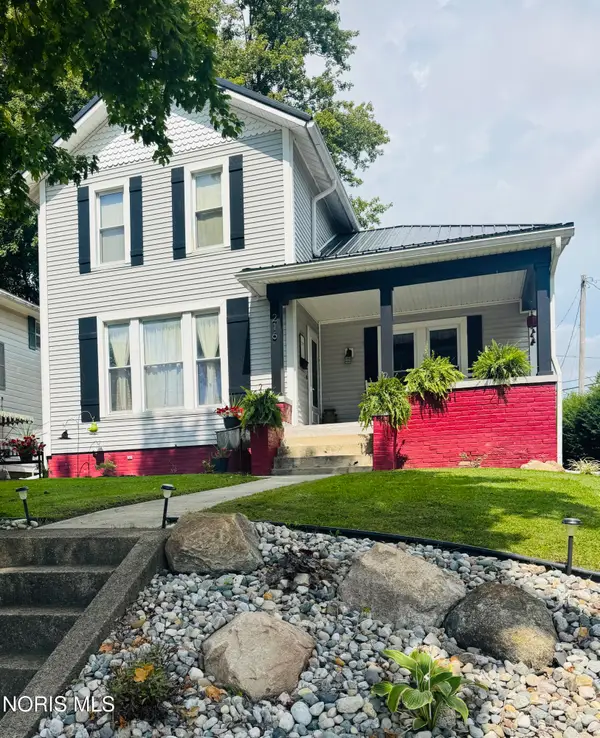 $219,900Active3 beds 2 baths1,686 sq. ft.
216 E Washington Street, Napoleon, OH 43545
MLS# 10012621Listed by: HOWARD HANNA - New
 $289,900Active4 beds 3 baths1,882 sq. ft.
662 Appian Avenue, Napoleon, OH 43545
MLS# 10012510Listed by: ALLEN EDWIN REALTY, LLC  $139,900Active3 beds 1 baths750 sq. ft.
490 Fisher Street, Napoleon, OH 43545
MLS# 10012300Listed by: RE/MAX MASTERS $165,000Active3 beds 1 baths1,316 sq. ft.
606 Haley Avenue, Napoleon, OH 43545
MLS# 10012071Listed by: HOWARD HANNA


Protect your home and budget from life's surprises with an Assurant Home Warranty, backed by a partner that supports you through every step of homeownership. Explore Plans.
© 2023 - 2026 ERA Franchise Systems LLC. All rights reserved. ERA Franchise Systems LLC fully supports the principles of the Fair Housing Act and the Equal Opportunity Act. ERA, ERA Real Estate powered, and their respective logos are registered service marks of ERA Franchise Systems LLC. Each office is independently owned and operated.