
8205 S Fulton Lucas County Road, Neapolis, OH 43547
Local realty services provided by:ERA Geyer Noakes Realty Group
Listed by: linda sloan-potts
Office: keller williams citywide
MLS#:10011424
Source:OH_TBR
Price summary
- Price:$450,000
- Price per sq. ft.:$166.67
About this home
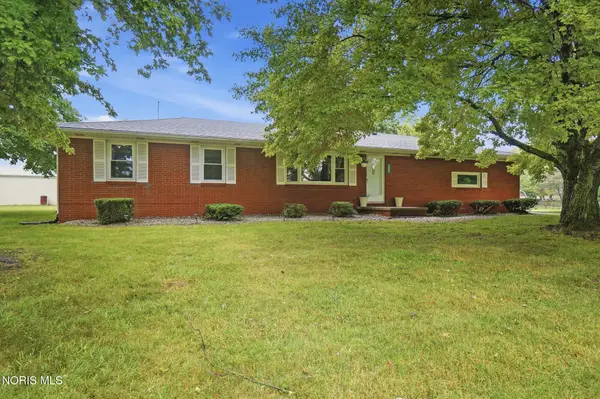
Discover the perfect blend of privacy, and comfort in this beautiful four bedroom home situated on 5 peaceful acres in the highly sought-after Anthony Wayne School District. This well-maintained home features an updated kitchen with quartz countertops, beautifully renovated bathrooms and newer furnace and central air conditioning system. Relax and enjoy the surrounding nature from the inviting sun porch, offering tranquil views of the secluded property. A separate studio/workshop provides the ideal space for hobbies, a home business, creative projects, or additional storage. Located adjacent to the Wabash Cannonball Trail, this property offers easy access to walking, biking and outdoor recreation while maintaining a quiet, private setting. If you're looking for space, modern updates, and a peaceful county atmosphere with the convenience of a desirable school district, this exceptional property is a must-see.
Contact an agent
Home facts
- Year built:1973
- Subdivision & Development:None
- Listing ID #:10011424
- Added:57 day(s) ago
- Updated:September 30, 2026 at 01:57 PM
Rooms and interior
- Bedrooms:4
- Total bathrooms:3
- Full bathrooms:3
- Rooms Total:8
- Flooring:Laminate, Vinyl
- Bathrooms Description:Primary Bathroom, Separate Shower
- Kitchen Description:Electric Oven, Electric Range, Microwave
- Basement:Yes
- Basement Description:Block, Sump Pump, Unfinished
- Living area:2,700 sq. ft.
Heating and cooling
- Cooling:Ceiling Fan(s), Central Air
- Heating:Forced Air, Propane
Structure and exterior
- Roof:Shingle
- Year built:1973
- Building area:2,700 sq. ft.
- Lot area:5 Acres
- Lot Features:Secluded, Wooded
- Architectural Style:Traditional
- Construction Materials:Board & Batten Siding, Brick
- Exterior Features:Fire Pit, Rear Patio, Screened Porch
- Foundation Description:Block
Schools
- High school:Anthony Wayne
- Middle school:Fallen Timbers
- Elementary school:Whitehouse
Utilities
- Water:Water Available
- Sewer:Septic Tank
Finances and disclosures
- Price:$450,000
- Price per sq. ft.:$166.67
Features and amenities
- Appliances:Electric Oven, Electric Range, Microwave, Sump Pump
- Laundry features:Main Level
- Amenities:Ceiling Fan(s), Entrance Foyer, Pantry
- Pool features:Above Ground, Fenced
Parking
- Total parking spaces:550
- Parking description:Attached Garage, Concrete, Driveway
- Garage:Yes
- Garage spaces:2
New listings near 8205 S Fulton Lucas County Road



Protect your home and budget from life's surprises with an Assurant Home Warranty, backed by a partner that supports you through every step of homeownership. Explore Plans.
© 2023 - 2026 ERA Franchise Systems LLC. All rights reserved. ERA Franchise Systems LLC fully supports the principles of the Fair Housing Act and the Equal Opportunity Act. ERA, ERA Real Estate powered, and their respective logos are registered service marks of ERA Franchise Systems LLC. Each office is independently owned and operated.