
6319 Lake Mathias Drive, New Albany, OH 43054
Local realty services provided by:ERA Real Solutions Realty
Listed by: delena ciamacco
Office: re/max connection614-478-2121
MLS#:226027271
Source:OH_CBR
Price summary
- Price:$599,999
- Price per sq. ft.:$173.91
About this home
WOW! EXCEPTIONAL QUALITY, STUNNING UPDATES & AN UNBEATABLE WOODED SETTING! NESTLED ON A PRIVATE, WOODED LOT BACKING TO MATURE TREES IN THE HIGHLY DESIRABLE WOODS AT THE PRESERVE, THIS EXCEPTIONAL M/I BURTON FLOOR PLAN FEATURES 5 BEDROOMS, 3.5 BATHS, AND NEARLY 3,500 SQUARE FEET OF BEAUTIFULLY FINISHED LIVING SPACE ACROSS THREE LEVELS, INCLUDING A FINISHED LOWER LEVEL. ENJOY THE BENEFIT OF NEW ALBANY SCHOOLS WITH COLUMBUS TAXES! RICH CHERRY HARDWOOD FLOORING EXTENDS THROUGH THE ENTRY, DINING ROOM, AND PRIVATE HOME OFFICE. THE SPACIOUS FAMILY ROOM FEATURES BAMBOO HARDWOOD FLOORING, A WOOD-BURNING FIREPLACE WITH A GAS STARTER, DESIGNER TILE SURROUND, AND A DRAMATIC FLOOR-TO-CEILING BOARD AND BATTEN ACCENT WALL. THE ADJOINING FOUR-SEASON SUNROOM OVERLOOKS THE PEACEFUL WOODED BACKYARD. THE MAIN-LEVEL DEN OFFERS CUSTOM BUILT-INS WITH GRANITE COUNTERTOPS. THE REMODELED KITCHEN SHOWCASES QUARTZ COUNTERTOPS, A LARGE CENTER ISLAND, CLASSIC SUBWAY TILE BACKSPLASH, STAINLESS STEEL APPLIANCES, CERAMIC TILE FLOORING, AND ABUNDANT CABINETRY. THE CUSTOM MUDROOM WITH BUILT-IN CABINETRY ADDS STYLE AND FUNCTIONALITY. THE FINISHED LOWER LEVEL FEATURES A SPACIOUS REC ROOM, WET BAR, MEDIA AREA, AND FULL BATH. THE FIFTH BEDROOM IS CURRENTLY CONFIGURED AS A HOME THEATER WITH A PROJECTOR AND SCREEN BUT CAN ALSO SERVE AS A BONUS ROOM, GUEST SUITE, PLAYROOM, OR HOBBY ROOM. THE LUXURIOUS PRIMARY SUITE FEATURES A RENOVATED SPA-INSPIRED BATH AND CUSTOM-DESIGNED WALK-IN CLOSET. THE HALL BATH AND POWDER ROOM HAVE ALSO BEEN BEAUTIFULLY REMODELED. ENJOY YOUR PRIVATE BACKYARD RETREAT WITH A NEW PAVER PATIO, PROFESSIONAL LANDSCAPING, IRRIGATION SYSTEM, AND NO REAR NEIGHBORS. THE OVERSIZED TWO-CAR GARAGE WITH A TANDEM THIRD BAY OFFERS EXTRA SPACE FOR A WORKSHOP, GOLF CART, OR STORAGE. ADDITIONAL UPDATES INCLUDE A NEW ROOF (2020), HVAC (2021), WATER HEATER (2022), NEW CARPET (2023). IDEALLY LOCATED NEAR PARKS, WALKING TRAILS, SHOPPING, DINING, MAJOR FREEWAYS AND AIRPORT. A WONDERFUL PLACE TO CALL HOME!...
Contact an agent
Home facts
- Year built:2003
- Subdivision & Development:Woods at the Preserve
- Listing ID #:226027271
- Added:34 day(s) ago
- Updated:August 25, 2026 at 03:18 PM
Rooms and interior
- Bedrooms:5
- Total bathrooms:4
- Full bathrooms:3
- Half bathrooms:1
- Flooring:Carpet, Vinyl
- Bathrooms Description:Garden/Soak Tub
- Basement:Yes
- Basement Description:Full
- Living area:3,450 sq. ft.
Heating and cooling
- Heating:Baseboard, Electric, Forced Air, Heating
- Central air:Yes
Structure and exterior
- Year built:2003
- Building area:3,450 sq. ft.
- Lot area:0.21 Acres
- Lot Features:Wooded
Finances and disclosures
- Price:$599,999
- Price per sq. ft.:$173.91
- Tax amount:$10,779
Parking
- Parking description:Attached Garage, Tandem
- Garage:Yes
New listings near 6319 Lake Mathias Drive
- Coming Soon
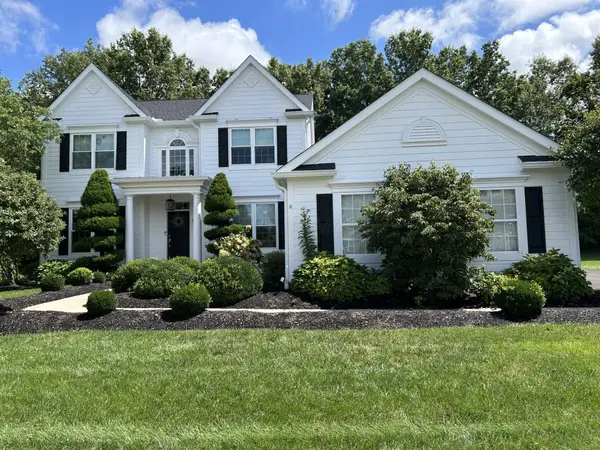 $949,000Coming Soon4 beds 5 baths4,054 sq. ft.
7320 Stone Gate Drive, New Albany, OH 43054
MLS# 226031696Listed by: RE/MAX PREMIER CHOICE - Coming Soon
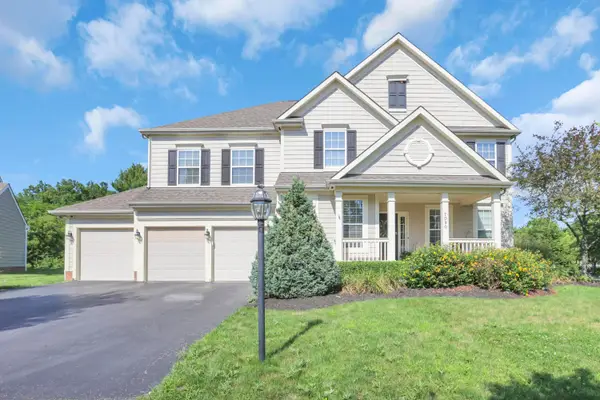 $895,000Coming Soon6 beds 6 baths4,650 sq. ft.
7090 Dean Farm Road, New Albany, OH 43054
MLS# 225038407Listed by: SAVAGE REAL ESTATE - New
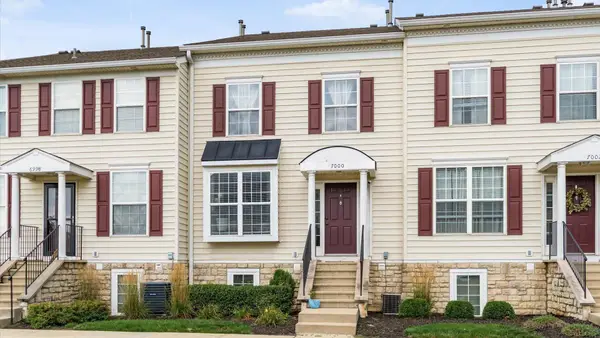 $235,000Active2 beds 2 baths1,000 sq. ft.
7000 Monarchos Drive, New Albany, OH 43054
MLS# 226032027Listed by: RIHL REALTY - New
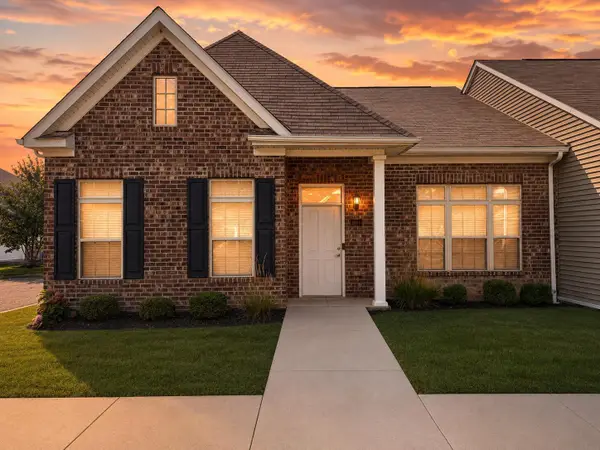 $317,000Active2 beds 2 baths1,078 sq. ft.
5603 Apothecary Way, New Albany, OH 43054
MLS# 226032019Listed by: COLLECTIVE HOUSE REALTY - New
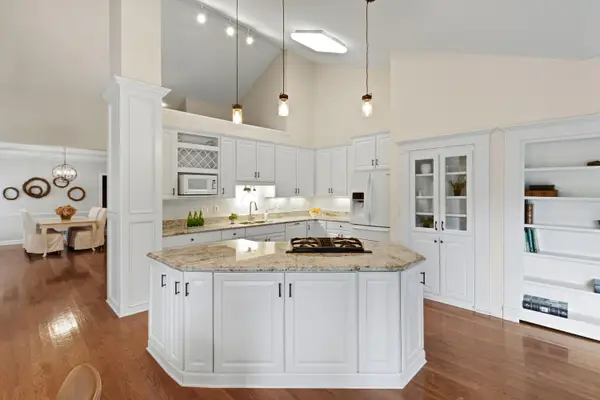 $649,900Active5 beds 4 baths2,854 sq. ft.
1586 Harrison Pond Drive, New Albany, OH 43054
MLS# 226031829Listed by: HOWARD HANNA REAL ESTATE SVCS - New
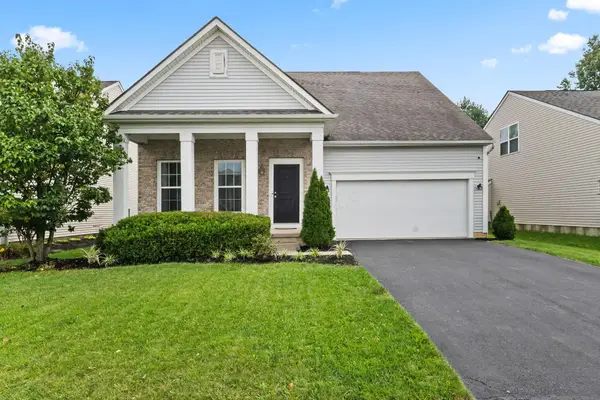 $489,900Active3 beds 3 baths2,380 sq. ft.
6302 New Albany Road W, New Albany, OH 43054
MLS# 226031833Listed by: RE/MAX TOWN CENTER - New
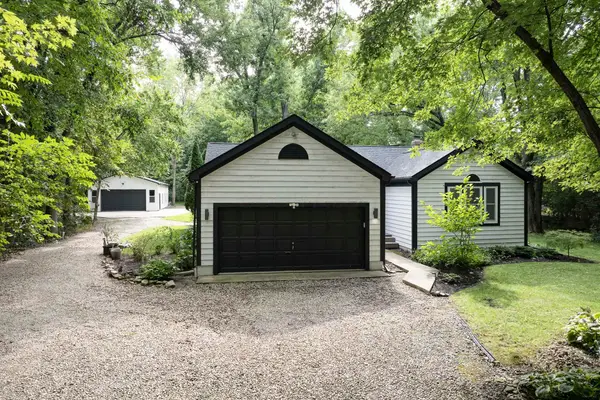 $735,000Active4 beds 3 baths2,800 sq. ft.
6290 Harlem Road, New Albany, OH 43054
MLS# 226031750Listed by: NEW ALBANY REALTY, LTD - New
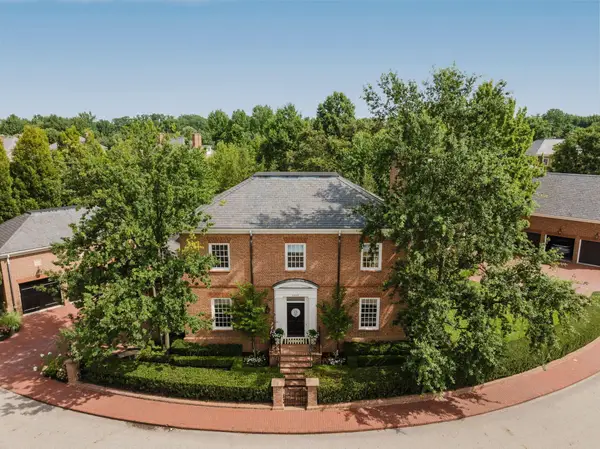 $1,595,000Active4 beds 4 baths4,559 sq. ft.
6920 Clivdon Mews, New Albany, OH 43054
MLS# 226031721Listed by: RE/MAX AFFILIATES, INC. - New
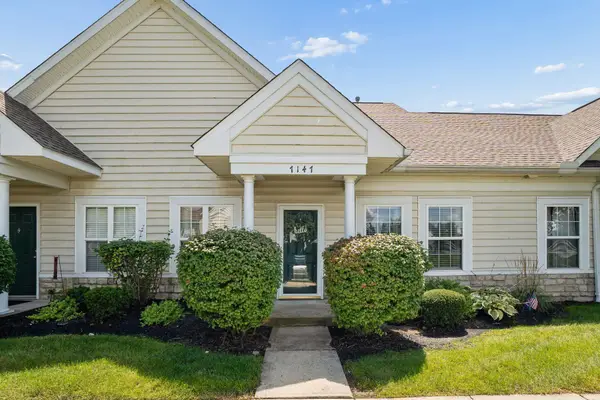 $298,500Active2 beds 3 baths1,224 sq. ft.
7147 Colonial Affair Drive, New Albany, OH 43054
MLS# 226031594Listed by: COLDWELL BANKER REALTY - New
 $2,895,000Active5 beds 7 baths7,891 sq. ft.
4879 Yantis Drive, New Albany, OH 43054
MLS# 226031518Listed by: NEW ALBANY REALTY, LTD


Protect your home and budget from life's surprises with an Assurant Home Warranty, backed by a partner that supports you through every step of homeownership. Explore Plans.
© 2023 - 2026 ERA Franchise Systems LLC. All rights reserved. ERA Franchise Systems LLC fully supports the principles of the Fair Housing Act and the Equal Opportunity Act. ERA, ERA Real Estate powered, and their respective logos are registered service marks of ERA Franchise Systems LLC. Each office is independently owned and operated.