
7222 Upper Albany Drive, New Albany, OH 43054
Local realty services provided by:ERA Real Solutions Realty
7222 Upper Albany Drive,New Albany, OH 43054
$469,900
- 3 Beds
- 4 Baths
- 2,869 sq. ft.
- Single family
- Active
Listed by: kristin m bell
Office: valequity real estate614-774-2101
MLS#:226025469
Source:OH_CBR
Price summary
- Price:$469,900
- Price per sq. ft.:$212.62
About this home
Spacious 3 bedroom, 3.5 bath home on a private wooded lot featuring a finished basement and bonus room! The 1st floor primary suite has a large walk-in closet with an organization system and an ensuite bath with dual vanities, walk-in shower and a soaking tub. The vaulted great room features a gas fireplace and opens to a separate dining area. The eat-in kitchen includes white cabinets, stainless steel appliances, tile backsplash and ceramic tile flooring. 1st floor laundry! Upstairs, you'll find a large bonus room, a loft, 2 additional bedrooms and a full bath. The finished basement includes a full bath - great space for guests or a man cave. Updates include a new roof (2023), HVAC system (2020), and hot water tank (2026). Enjoy a walkable neighborhood with 2 community playgrounds and more than 4 acres of green space. Minutes from Market Street, Easton, and the airport.
Contact an agent
Home facts
- Year built:2003
- Subdivision & Development:Upper Albany
- Listing ID #:226025469
- Added:29 day(s) ago
- Updated:August 08, 2026 at 03:23 PM
Rooms and interior
- Bedrooms:3
- Total bathrooms:4
- Full bathrooms:3
- Half bathrooms:1
- Flooring:Carpet, Ceramic/Porcelain
- Basement:Yes
- Basement Description:Partial
- Living area:2,869 sq. ft.
Heating and cooling
- Heating:Forced Air, Heating
- Central air:Yes
Structure and exterior
- Year built:2003
- Building area:2,869 sq. ft.
- Lot area:0.15 Acres
Finances and disclosures
- Price:$469,900
- Price per sq. ft.:$212.62
- Tax amount:$6,246
Parking
- Parking description:Attached Garage
- Garage:Yes
New listings near 7222 Upper Albany Drive
- New
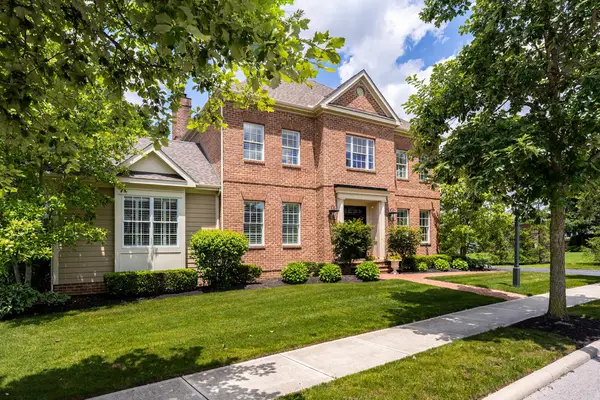 $1,945,000Active5 beds 5 baths5,650 sq. ft.
4549 Ackerly Farm Road, New Albany, OH 43054
MLS# 226030078Listed by: NEW ALBANY REALTY, LTD - New
 $1,749,999Active6.9 Acres
6828 Bevelhymer Road, New Albany, OH 43054
MLS# 226030013Listed by: NEW ALBANY REALTY, LTD - New
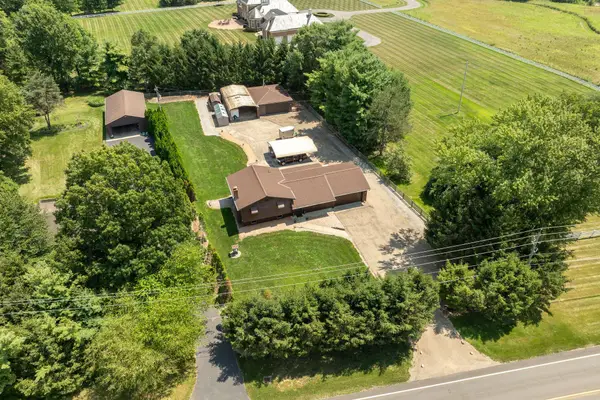 $679,000Active3 beds 2 baths1,768 sq. ft.
4054 Reynoldsburg New Albany Road, New Albany, OH 43054
MLS# 226029992Listed by: NEW ALBANY REALTY, LTD - Open Sat, 12 to 2pmNew
 $314,000Active2 beds 2 baths1,237 sq. ft.
6817 Ridge Rock Drive, New Albany, OH 43054
MLS# 226029942Listed by: COLDWELL BANKER REALTY - Open Sat, 12 to 2pmNew
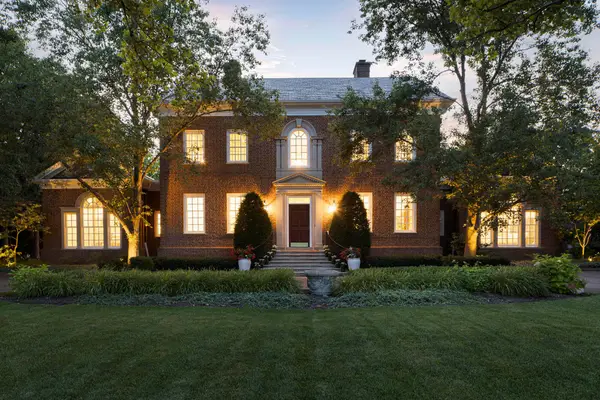 $2,650,000Active5 beds 7 baths7,779 sq. ft.
4615 Yantis Drive, New Albany, OH 43054
MLS# 226029806Listed by: NEW ALBANY REALTY, LTD - Open Sat, 11am to 1pmNew
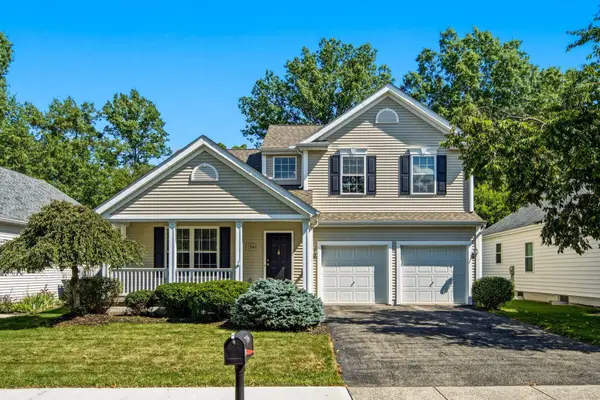 $415,000Active3 beds 3 baths1,852 sq. ft.
7184 Upper Albany Drive, New Albany, OH 43054
MLS# 226029690Listed by: RED 1 REALTY - New
 $299,900Active2 beds 2 baths1,011 sq. ft.
5612 Apothecary Way, New Albany, OH 43054
MLS# 226029606Listed by: COLLECTIVE HOUSE REALTY - New
 $4,500,000Active3 beds 4 baths2,999 sq. ft.
Address Withheld By Seller, New Albany, OH 43054
MLS# 226029565Listed by: RE/MAX ONE - Open Sat, 12 to 2pmNew
 $299,000Active2 beds 3 baths1,669 sq. ft.
5987 Thunder Gulch Drive, New Albany, OH 43054
MLS# 226029427Listed by: CRT, REALTORS - New
 $359,900Active2 beds 2 baths1,755 sq. ft.
5743 Snedegar Drive, New Albany, OH 43054
MLS# 226029182Listed by: COLDWELL BANKER REALTY


Protect your home and budget from life's surprises with an Assurant Home Warranty, backed by a partner that supports you through every step of homeownership. Explore Plans.
© 2023 - 2026 ERA Franchise Systems LLC. All rights reserved. ERA Franchise Systems LLC fully supports the principles of the Fair Housing Act and the Equal Opportunity Act. ERA, ERA Real Estate powered, and their respective logos are registered service marks of ERA Franchise Systems LLC. Each office is independently owned and operated.