
10548 Franklin Drive, New Baltimore, OH 45030
Local realty services provided by:ERA Real Solutions Realty
Listed by: lynn schwarber
Office: comey & shepherd513-489-2100
MLS#:1885269
Source:OH_CINCY
Price summary
- Price:$450,000
- Price per sq. ft.:$204.55
- Monthly HOA dues:$80
About this home
Back on market due to buyer financing falling through. What an opportunity to own Ryan Homes' model in Sedona Reserve! Only three years old and never lived in - loaded with upgrades. 4 bedrooms plus bonus room (could be turned into a 5th bedroom). Every bedroom has a walk-in closet. 2nd floor laundry. Bright, neutral open floor plan. White kitchen w/ granite countertops and SS appliances; dining area walks out to deck; 1st floor private study. Unfinished lower level has full bath rough-in and egress window. Irrigation system, landscape lighting, garage w/ its own HVAC, brand new garage doors and opener. Also avail. for Lease.
Contact an agent
Home facts
- Year built:2023
- Subdivision & Development:Sedona Reserve
- Listing ID #:1885269
- Added:90 day(s) ago
- Updated:September 30, 2026 at 09:22 AM
Rooms and interior
- Bedrooms:4
- Total bathrooms:3
- Full bathrooms:2
- Half bathrooms:1
- Rooms Total:10
- Dining Description:Walkout
- Kitchen Description:Dishwasher, Eat-In, Garbage Disposal, Island, Marble/Granite/Slate, Microwave, Oven/Range, Pantry, Refrigerator, Vinyl Floor
- Bedroom Description:Bath Adjoins, Walk-in Closet, Wall-to-Wall Carpet
- Basement Description:Bath Rough In, Full, Unfinished
- Living area:2,200 sq. ft.
Heating and cooling
- Cooling:Central Air
- Heating:Heat Pump
Structure and exterior
- Roof:Shingle
- Year built:2023
- Building area:2,200 sq. ft.
- Lot area:0.26 Acres
- Architectural Style:Transitional
- Construction Materials:Stone, Vinyl Siding
- Exterior Features:Corner Lot, Deck, Sprinklers, Yard Lights
- Foundation Description:Poured
- Levels:2 Story
Utilities
- Water:Public
- Sewer:Public Sewer
Finances and disclosures
- Price:$450,000
- Price per sq. ft.:$204.55
Features and amenities
- Appliances:Dishwasher, Dryer, Garbage Disposal, Microwave, Oven/Range, Refrigerator, Washer
- Laundry features:Dryer, Washer
- Amenities:Multi Panel Doors
Parking
- Parking description:Driveway
- Garage:Yes
- Garage spaces:2
 Information deemed reliable but not guaranteed. The data relating to real estate for sale on this web site comes in part from the Broker Reciprocity program of the Multiple Listing Service of Greater Cincinnati. Real estate listings held by brokerage firms other than ERA Real Solutions Realty are marked with the Broker Reciprocity™ logo (the small house as shown to the left) and detailed information about them includes the name of the listing brokers. 2026, MLS of Greater Cincinnati, Inc. All rights reserved. OH_CINCY Member Broker: Jeremy Raby
New listings near 10548 Franklin Drive
- New
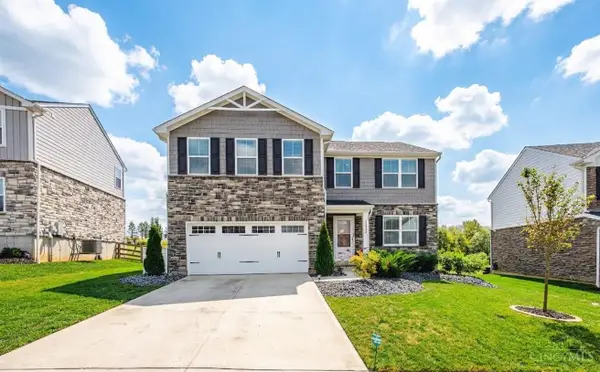 $455,000Active4 beds 3 baths2,220 sq. ft.
10581 Franklin Drive, Crosby Twp, OH 45030
MLS# 1894621Listed by: COLDWELL BANKER REALTY  $414,900Pending3 beds 3 baths2,346 sq. ft.
1145 South Branch, Harrison, OH 45030
MLS# 1891034Listed by: SIBCY CLINE, INC.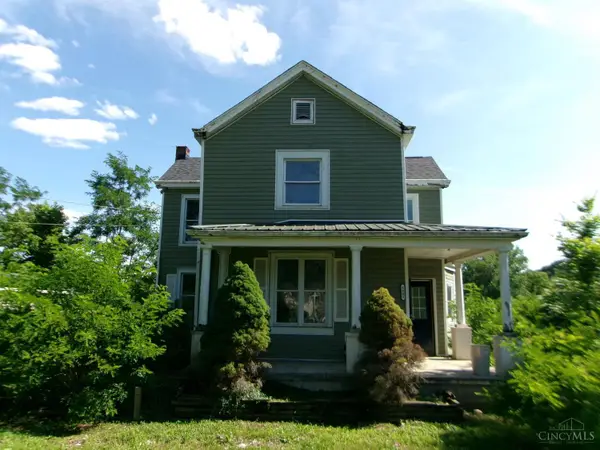 $85,000Active3 beds 1 baths1,774 sq. ft.
6981 Water Street, Crosby Twp, OH 45030
MLS# 1885947Listed by: RE/MAX UNITED ASSOCIATES


Protect your home and budget from life's surprises with an Assurant Home Warranty, backed by a partner that supports you through every step of homeownership. Explore Plans.
© 2023 - 2026 ERA Franchise Systems LLC. All rights reserved. ERA Franchise Systems LLC fully supports the principles of the Fair Housing Act and the Equal Opportunity Act. ERA, ERA Real Estate powered, and their respective logos are registered service marks of ERA Franchise Systems LLC. Each office is independently owned and operated.