
7222 Villa Lane, New Baltimore, OH 45030
Local realty services provided by:ERA Martin & Associates
Listed by: lawrence beebe, jason r beebe
Office: comey & shepherd513-489-2100
MLS#:1886773
Source:OH_CINCY
Price summary
- Price:$259,900
- Price per sq. ft.:$177.29
- Monthly HOA dues:$367
About this home
Beautiful open floor plan condo offering 2 bedrooms, 2 full baths & almost 1500 square feet! New Lennox HVAC System in 2024! New waterproof engineered wood floors throughout! Features includes nine foot ceilings, soaring vaulted ceilings & tons of natural light! The gourmet kitchen offers 42 inch cabinets, massive counter bar with granite countertops, stainless steel appliances & walk-in pantry! Huge great room with vaulted ceiling & wall of windows! Vaulted owners suite with decorative plant shelf, walk-in closet and private bath with double vanity and shower! Spacious 2nd bedroom! Formal dining room with walkout to the 11 x 10 trex deck with pergola. One car attached garage with direct entry to the unit. Convenient laundry room! Enjoy low maintenance living in the highly desired Sedona Ridge at Fort Scott Community featuring a clubhouse & pool!
Contact an agent
Home facts
- Year built:2007
- Subdivision & Development:Sedona Ridge @ Ft Scott
- Listing ID #:1886773
- Added:28 day(s) ago
- Updated:August 12, 2026 at 07:53 AM
Rooms and interior
- Bedrooms:2
- Total bathrooms:2
- Full bathrooms:2
- Rooms Total:7
- Dining Description:Walkout, Wood Floor
- Kitchen Description:Counter Bar, Pantry, Solid Surface Ctr, Wood Cabinets, Wood Floor
- Bedroom Description:Bath Adjoins, Vaulted Ceiling, Walk-in Closet, Wood Floor
- Living area:1,466 sq. ft.
Heating and cooling
- Cooling:Central Air
- Heating:Forced Air, Gas
Structure and exterior
- Roof:Shingle
- Year built:2007
- Building area:1,466 sq. ft.
- Lot area:2.14 Acres
- Architectural Style:Ranch
- Construction Materials:Brick, Vinyl Siding
- Exterior Features:Deck
- Foundation Description:Slab
- Levels:1 Story
Utilities
- Water:Public
- Sewer:Public Sewer
Finances and disclosures
- Price:$259,900
- Price per sq. ft.:$177.29
Features and amenities
- Amenities:9Ft + Ceiling, Cathedral Ceiling, Vaulted Ceiling
Parking
- Garage:Yes
- Garage spaces:1
 Information deemed reliable but not guaranteed. The data relating to real estate for sale on this web site comes in part from the Broker Reciprocity program of the Multiple Listing Service of Greater Cincinnati. Real estate listings held by brokerage firms other than ERA Martin & Associates are marked with the Broker Reciprocity™ logo (the small house as shown to the left) and detailed information about them includes the name of the listing brokers. 2026, MLS of Greater Cincinnati, Inc. All rights reserved.
New listings near 7222 Villa Lane
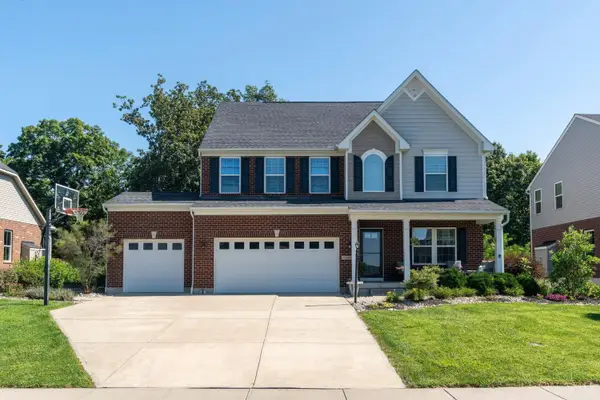 $605,000Pending5 beds 4 baths4,269 sq. ft.
7006 Fort Scott Boulevard, Crosby Twp, OH 45030
MLS# 1888970Listed by: EXP REALTY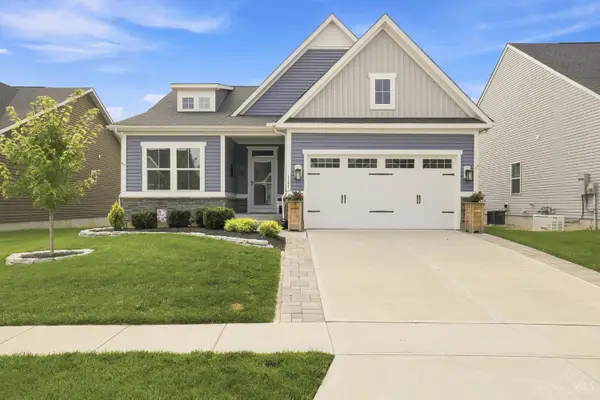 $424,900Pending3 beds 3 baths2,346 sq. ft.
1157 South Branch, Harrison, OH 45030
MLS# 1887379Listed by: HOETING, REALTORS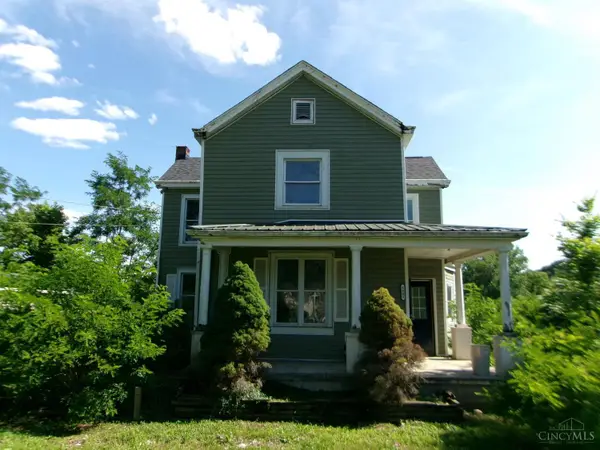 $100,000Active3 beds 1 baths1,774 sq. ft.
6981 Water Street, Crosby Twp, OH 45030
MLS# 1885947Listed by: RE/MAX UNITED ASSOCIATES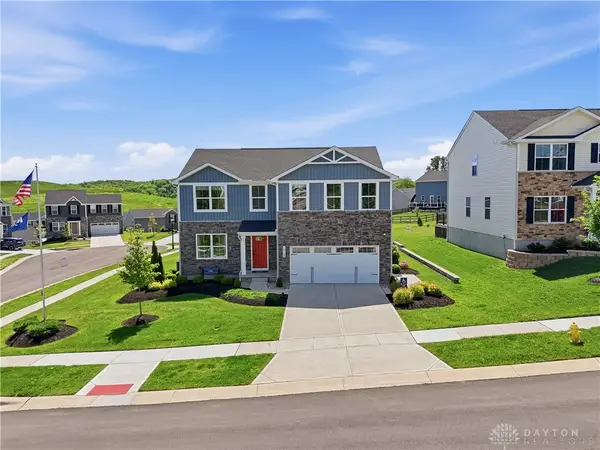 $450,000Pending4 beds 3 baths2,200 sq. ft.
10548 Franklin Drive, Harrison Twp, OH 45030
MLS# 963297Listed by: COMEY & SHEPHERD REALTORS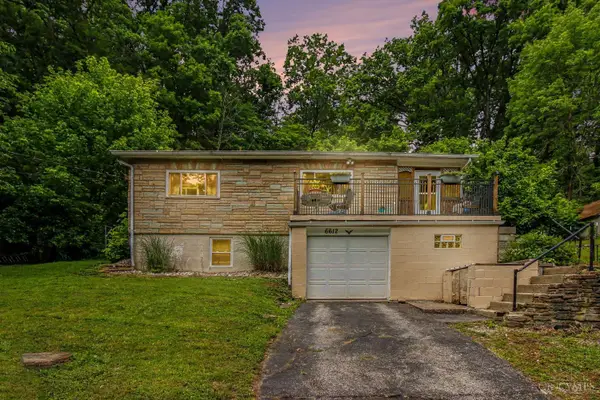 $195,000Pending3 beds 2 baths1,299 sq. ft.
6612 River Road, Crosby Twp, OH 45030
MLS# 1882781Listed by: EXP REALTY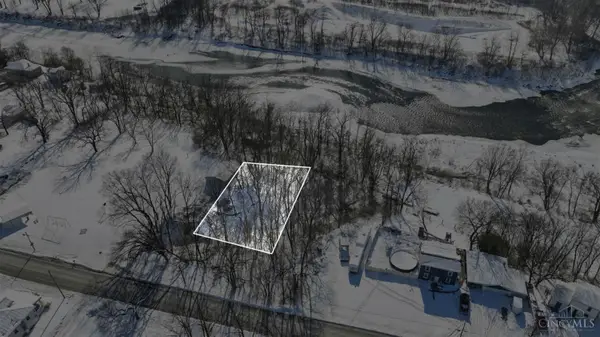 $19,000Active0.2 Acres
0 New Haven Road, Crosby Twp, OH 45030
MLS# 1881817Listed by: KELLER WILLIAMS SEVEN HILLS RE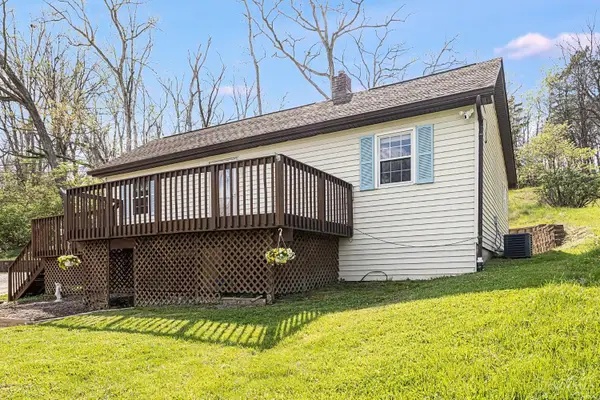 $223,000Pending3 beds 1 baths1,280 sq. ft.
6590 River Road, Crosby Twp, OH 45030
MLS# 1876168Listed by: LOHMILLER REAL ESTATE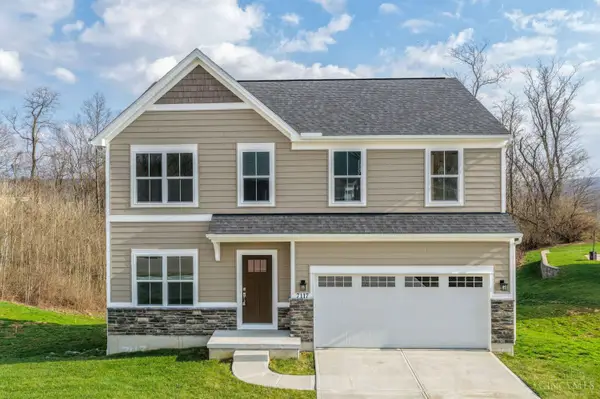 $432,500Pending4 beds 3 baths2,224 sq. ft.
7117 Fort Scott Boulevard, Crosby Twp, OH 45030
MLS# 1872286Listed by: CUTLER REAL ESTATE


Protect your home and budget from life's surprises with an Assurant Home Warranty, backed by a partner that supports you through every step of homeownership. Explore Plans.
© 2023 - 2026 ERA Franchise Systems LLC. All rights reserved. ERA Franchise Systems LLC fully supports the principles of the Fair Housing Act and the Equal Opportunity Act. ERA, ERA Real Estate powered, and their respective logos are registered service marks of ERA Franchise Systems LLC. Each office is independently owned and operated.