
10228 Springbeauty Lane, New Burlington, OH 45231
Local realty services provided by:ERA Martin & Associates
10228 Springbeauty Lane,Springfield Twp., OH 45231
$309,900
- 4 Beds
- 3 Baths
- 2,500 sq. ft.
- Single family
- Active
Listed by: bertha thomas
Office: huff realty513-474-3500
MLS#:1884001
Source:OH_CINCY
Price summary
- Price:$309,900
- Price per sq. ft.:$123.96
About this home
Upscale Neighborhood for this Custom Blt. Ranch home. PROFESSIONALLY CLEANED!! Current owner had this home built in 2010. The Open foyer leads you to your Spacious formal Living Room or to a Hallway which takes you to your kitchen w/island and plenty of cabinets and countertop work areas!, The Owner's suite has a huge walk-in closet and a wonderful private bathroom. Walk-out to your deck on the rear of the home located directly behind the conveniently located family room! All of this is on the first level along with an open foyer and coat closet. A roomy Laundry area, a finished bedroom, office area & plenty of storage in your partially finished bsmt. The large concrete patio in the rear of this home leads to a built-in two car garage. The back area of the lot is heavily wooded.
Contact an agent
Home facts
- Year built:2010
- Listing ID #:1884001
- Added:60 day(s) ago
- Updated:August 21, 2026 at 02:25 PM
Rooms and interior
- Bedrooms:4
- Total bathrooms:3
- Full bathrooms:3
- Rooms Total:10
- Kitchen Description:Dishwasher, Eat-In, Island, Laminate Floor, Pantry, Wood Cabinets
- Bedroom Description:Bath Adjoins, Walk-in Closet
- Basement Description:Concrete Floor, Full, Part Finished, Walkout, Wall-to-Wall Carpet
- Living area:2,500 sq. ft.
Heating and cooling
- Cooling:Central Air
- Heating:Forced Air, Gas
Structure and exterior
- Roof:Shingle
- Year built:2010
- Building area:2,500 sq. ft.
- Lot area:0.36 Acres
- Architectural Style:Ranch
- Construction Materials:Brick, Vinyl Siding
- Exterior Features:Balcony, Patio, Wooded Lot
- Foundation Description:Poured
- Levels:1 Story
Utilities
- Water:Public
- Sewer:Public Sewer
Finances and disclosures
- Price:$309,900
- Price per sq. ft.:$123.96
Features and amenities
- Appliances:Dishwasher
- Amenities:Crown Molding, Multi Panel Doors, Natural Woodwork
Parking
- Parking description:Driveway
- Garage:Yes
- Garage spaces:2
 Information deemed reliable but not guaranteed. The data relating to real estate for sale on this web site comes in part from the Broker Reciprocity program of the Multiple Listing Service of Greater Cincinnati. Real estate listings held by brokerage firms other than ERA Martin & Associates are marked with the Broker Reciprocity™ logo (the small house as shown to the left) and detailed information about them includes the name of the listing brokers. 2026, MLS of Greater Cincinnati, Inc. All rights reserved.
New listings near 10228 Springbeauty Lane
- New
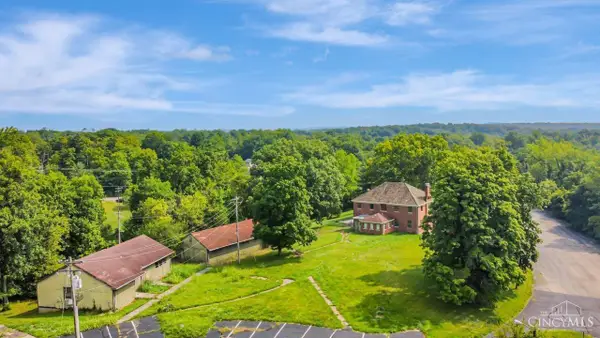 $1,050,000Active25.62 Acres
1805 Miles Road, Springfield Twp., OH 45231
MLS# 1890633Listed by: OWNERLAND REALTY, INC. - New
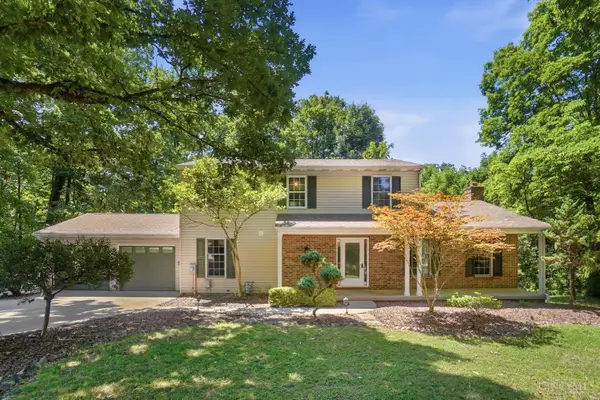 $385,000Active3 beds 3 baths2,013 sq. ft.
2043 Greenpine Drive, Springfield Twp., OH 45231
MLS# 1890087Listed by: EQUIREALTY GROUP - New
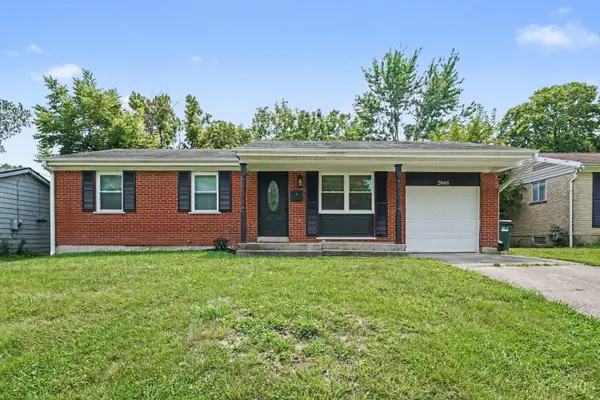 Listed by ERA$250,000Active3 beds 2 baths840 sq. ft.
2065 Sevenhills Drive, Springfield Twp., OH 45240
MLS# 1890120Listed by: ERA REAL SOLUTIONS REALTY. LLC 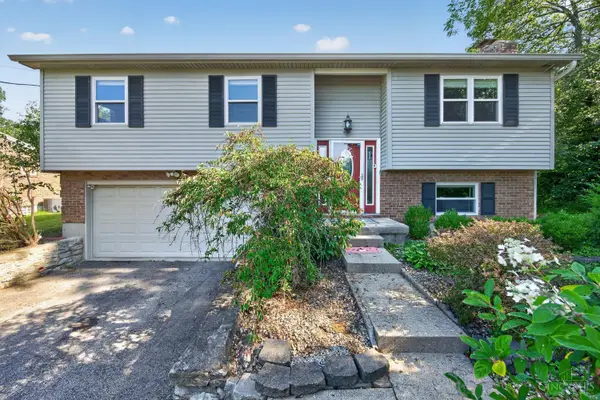 $319,900Active3 beds 3 baths1,649 sq. ft.
1766 Miles Road, Springfield Twp., OH 45231
MLS# 1889417Listed by: THE SIX REALTY, LLC $249,999Active3 beds 2 baths1,444 sq. ft.
10757 Shadowridge Lane, Springfield Twp., OH 45240
MLS# 1887364Listed by: FORTUNE VINE REALTY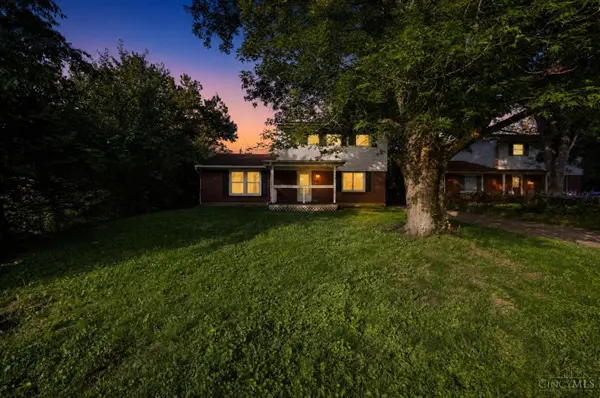 $169,900Active4 beds 2 baths1,650 sq. ft.
2015 Windmill Way, Springfield Twp., OH 45240
MLS# 1884925Listed by: TRELORA REALTY, INC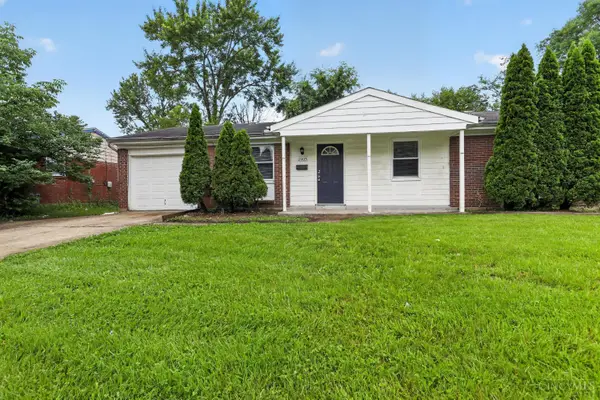 $144,900Pending3 beds 1 baths1,000 sq. ft.
1903 Roosevelt Avenue, Springfield Twp., OH 45240
MLS# 1879258Listed by: TRELORA REALTY, INC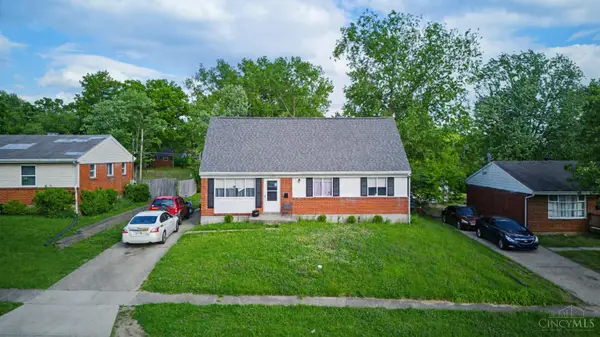 $219,900Pending5 beds 2 baths1,480 sq. ft.
10920 Crystalhill Court, Springfield Twp., OH 45240
MLS# 1879497Listed by: KELLER WILLIAMS ADVISORS $179,900Active3 beds 1 baths1,000 sq. ft.
1855 Bluehill Drive, Cincinnati, OH 45240
MLS# 958728Listed by: COMEY & SHEPHERD REALTORS


Protect your home and budget from life's surprises with an Assurant Home Warranty, backed by a partner that supports you through every step of homeownership. Explore Plans.
© 2023 - 2026 ERA Franchise Systems LLC. All rights reserved. ERA Franchise Systems LLC fully supports the principles of the Fair Housing Act and the Equal Opportunity Act. ERA, ERA Real Estate powered, and their respective logos are registered service marks of ERA Franchise Systems LLC. Each office is independently owned and operated.